Welcome to this beautifully 4-bedroom, 2 bath ranch style offering 1,300 +/- sq ft of stylish, functional living. The open-concept layout features a stunning kitchen with custom countertops, a large island with stone detail, stainless appliances, and modern cabinetry. The spacious living area is highlighted by a sleek electric fireplace with a striking accent wall, creating warm and inviting focal point. The primary bedroom includes a barn-style door leading to the laundry area, while the bedroom features an updated bathroom with modern features and tile shower. Step outside to enjoy the covered front porch or unwind on the back deck overlooking the large, newly fenced backyard. Located just minutes outside of town, this home offers a peaceful country feel with the convenience of being close to everything still. This one stands out; you want to see it!
Pending
Listed by: Legacy Real Estate Group • Kurt M Knodell
$189,500
4836 Highway M, Poplar Bluff, MO 63901
4beds
1,300sqft
:
Get pre-qualified$1,176/mo
Single Family Residence
Built in 1966
0.69 Acres Lot
$-- Zestimate®
$146/sqft
$-- HOA
What's special
Covered front porchModern cabinetryOpen-concept layoutStainless appliances
- 97 days |
- 51 |
- 2 |
Likely to sell faster than
Zillow last checked:
Listing updated:
Listed by:
Kurt M Knodell 573-718-6399,
Legacy Real Estate Group
Source: MARIS,MLS#: 26023820 Originating MLS: Three Rivers Board of Realtors
Originating MLS: Three Rivers Board of RealtorsFacts & features
Interior
Bedrooms & bathrooms
- Bedrooms: 4
- Bathrooms: 2
- Full bathrooms: 2
- Main level bathrooms: 2
- Main level bedrooms: 4
Bedroom
- Features: Floor Covering: Carpeting
- Level: Main
- Area: 144
- Dimensions: 12x12
Bedroom
- Features: Floor Covering: Carpeting
- Level: Main
- Area: 90
- Dimensions: 9x10
Bedroom
- Features: Floor Covering: Carpeting
- Level: Main
- Area: 110
- Dimensions: 11x10
Bedroom
- Features: Floor Covering: Carpeting
- Level: Main
- Area: 90
- Dimensions: 10x9
Kitchen
- Features: Floor Covering: Luxury Vinyl Plank
- Level: Main
- Area: 220
- Dimensions: 20x11
Laundry
- Features: Floor Covering: Luxury Vinyl Plank
- Level: Main
- Area: 48
- Dimensions: 12x4
Living room
- Features: Floor Covering: Luxury Vinyl Plank
- Level: Main
- Area: 210
- Dimensions: 15x14
Heating
- Electric
Cooling
- Central Air
Appliances
- Included: Dishwasher, Oven, Range, Refrigerator
Features
- Has basement: No
- Has fireplace: No
Interior area
- Total structure area: 1,300
- Total interior livable area: 1,300 sqft
- Finished area above ground: 1,300
Property
Features
- Levels: One
Lot
- Size: 0.69 Acres
- Features: Back Yard
Details
- Parcel number: 140516.0000000013.000
- Special conditions: Standard
Construction
Type & style
- Home type: SingleFamily
- Architectural style: Ranch
- Property subtype: Single Family Residence
Materials
- Vinyl Siding
Condition
- Year built: 1966
Utilities & green energy
- Electric: 220 Volts
- Sewer: Septic Tank
- Water: Well
- Utilities for property: Cable Available
Community & HOA
Community
- Subdivision: Non Sub
HOA
- Has HOA: No
Location
- Region: Poplar Bluff
Financial & listing details
- Price per square foot: $146/sqft
- Tax assessed value: $107,500
- Annual tax amount: $888
- Date on market: 4/20/2026
- Cumulative days on market: 97 days
- Listing terms: Cash,Conventional,FHA,USDA Loan,VA Loan
- Ownership: Private
Estimated market value
Not available
Estimated sales range
Not available
Not available
Price history
| Date | Event | Price |
|---|---|---|
| 6/10/2026 | Pending sale | $189,500$146/sqft |
Source:  MARIS #26023820 Report a problem MARIS #26023820 Report a problem | ||
| 4/20/2026 | Listed for sale | $189,500+5.3%$146/sqft |
Source: MARIS #26023820 Report a problem | ||
| 4/15/2024 | Sold | -- |
Source: MARIS #23047414 Report a problem | ||
| 2/28/2024 | Pending sale | $179,900$138/sqft |
Source: MARIS #23047414 Report a problem | ||
| 2/8/2024 | Listed for sale | $179,900$138/sqft |
Source: MARIS #23047414 Report a problem | ||
| 2/1/2024 | Listing removed | -- |
Source: MARIS #23047414 Report a problem | ||
| 10/24/2023 | Price change | $179,900-5.3%$138/sqft |
Source: MARIS #23047414 Report a problem | ||
| 10/2/2023 | Price change | $189,900-2.6%$146/sqft |
Source: MARIS #23047414 Report a problem | ||
| 9/15/2023 | Price change | $195,000-7.1%$150/sqft |
Source: MARIS #23047414 Report a problem | ||
| 9/11/2023 | Price change | $209,900-2.4%$161/sqft |
Source: MARIS #23047414 Report a problem | ||
| 8/8/2023 | Listed for sale | $215,000$165/sqft |
Source: MARIS #23047414 Report a problem | ||
| 12/6/2022 | Sold | -- |
Source: MARIS #22063609 Report a problem | ||
Public tax history
| Year | Property taxes | Tax assessment |
|---|---|---|
| 2025 | -- | $20,430 +7.7% |
| 2024 | $845 +111.5% | $18,970 +111.5% |
| 2023 | $400 +2.8% | $8,970 +2.6% |
| 2022 | $388 0% | $8,740 |
| 2021 | $389 | $8,740 +2.6% |
| 2019 | -- | $8,520 |
| 2018 | -- | $8,520 |
| 2017 | -- | $8,520 |
| 2016 | -- | $8,520 |
| 2015 | -- | $8,520 +5.4% |
| 2014 | -- | $8,080 +3.9% |
| 2012 | -- | $7,780 |
| 2011 | -- | $7,780 |
Find assessor info on the county website
Monthly payment
Est. payment
Payment breakdown
Explore the cost of this home by adjusting the details. Changes won't be saved.Climate risks
Neighborhood: 63901
Nearby schools
GreatSchools rating
- NAPoplar Bluff Kindergarten CenterGrades: KDistance: 5.6 mi
- 5/10Poplar Bluff Jr. High SchoolGrades: 7-8Distance: 7.2 mi
- 4/10Poplar Bluff High SchoolGrades: 9-12Distance: 6 mi
Schools provided by the listing agent
- Elementary: Oak Grove Elem.
- Middle: Poplar Bluff Jr. High
- High: Poplar Bluff High
Source: MARIS. This data may not be complete. We recommend contacting the local school district to confirm school assignments for this home.
- $8,550-- bd-- ba-- sqft4820 Highway M, Poplar Bluff, MO 63901Off Market
- $176,100-- bd-- ba1.6k sqft1687 County Road 459, Poplar Bluff, MO 63901Off Market
- $117,2002 bd1 ba1.5k sqft4845 Highway M, Poplar Bluff, MO 63901Off Market
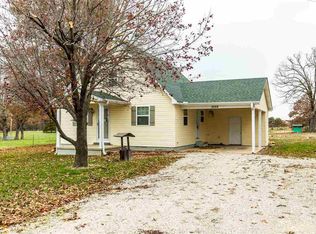
- $146,800-- bd-- ba1.4k sqft4833 Highway M, Poplar Bluff, MO 63901Off Market
- $200,900-- bd-- ba1.6k sqft1007 County Road 459, Poplar Bluff, MO 63901Off Market
- $209,600-- bd-- ba1.5k sqft1789 County Road 459, Poplar Bluff, MO 63901Off Market
- $67,150-- bd-- ba2.5k sqft1050 County Road 459, Poplar Bluff, MO 63901Off Market
- $288,3004 bd4 ba4.8k sqft0 County Road 459, Poplar Bluff, MO 63901Off Market
A local agent can set up tours, give advice and negotiate with sellers.
A local lender can help you make sure your offer is ready when you are.
Similar homes
- $192,0004 bd2 ba1.7k sqft2629 W Avondale St, Poplar Bluff, MO 63901For Sale

 MLS ID #26046921, Stephanie K Knoppe, Mossy Oak Properties Mozark Re. MARIS
 - $184,9003 bd2 ba1.3k sqft523 Sunny Valley Ln, Poplar Bluff, MO 63901For Sale
 MLS ID #26038061, Jemaane Williams-Titus, Borrowed Time Real Estate. MARIS
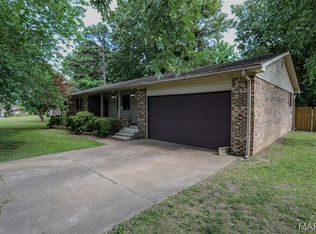
 - $189,0004 bd3 ba1.5k sqft1804 Zehm Ave, Poplar Bluff, MO 63901For Sale
 MLS ID #26031780, Lucas L Edington, Mossy Oak Properties Mozark Re. MARIS
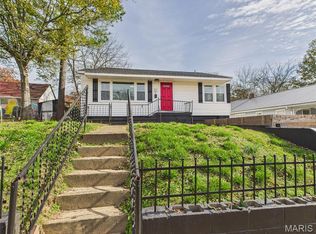
 - $176,5004 bd2 ba1.5k sqft732 Mill St, Poplar Bluff, MO 63901For Sale
 MLS ID #26040068, Stephanie K Knoppe, Mossy Oak Properties Mozark Re. MARIS
 - $185,0003 bd1 ba1.1k sqft2612 Sherry Ln, Poplar Bluff, MO 63901For SaleMLS ID #26009134, Quentin N Duff, Poplar Bluff Realty Inc. MARIS
- $239,9003 bd2 ba1.5k sqft2818 Windwood Dr, Poplar Bluff, MO 63901For SaleMLS ID #26038121, Natali Ketcherside, Century 21 American Realty. MARIS
- $215,0003 bd2 ba1.3k sqft566 County Road 422, Poplar Bluff, MO 63901For SaleMLS ID #26014438, Logan Brittingham, Poplar Bluff Realty Inc. MARIS
- $189,9003 bd2 ba1.7k sqft293 County Road 343, Harviell, MO 63945For SaleMLS ID #26035669, Carol A Korver, Poplar Bluff Realty Inc. MARIS
- $194,9003 bd2 ba1.6k sqft1723 Sunset Dr, Poplar Bluff, MO 63901For SaleMLS ID #26012730, Jacinta Weidenbenner, Mossy Oak Properties Mozark Re. MARIS
- $229,9004 bd3 ba1.5k sqft2402 E Victoria Rd, Poplar Bluff, MO 63901For SaleMLS ID #26041488, Amy M McLean, Poplar Bluff Realty Inc. MARIS
- $230,0003 bd2 ba1.4k sqft125 Perseverance Dr, Poplar Bluff, MO 63901For SaleMLS ID #26023277, Taylor B Schlief, Poplar Bluff Realty Inc. MARIS
- $169,0003 bd2 ba1.3k sqft616 Carolyn Dr, Poplar Bluff, MO 63901For Sale By Owner
- $164,9003 bd3 ba1.8k sqft206 County Road 560, Poplar Bluff, MO 63901For SaleMLS ID #26042086, Patrick J Krishna, EXP Realty, LLC. MARIS
- $--2 bd1 ba1.1k sqft425 S 6th St, Poplar Bluff, MO 63901AuctionServiceLink Auction
- $117,5004 bd2 ba1.3k sqft1931 Brentwood Rd, Poplar Bluff, MO 63901For SaleMLS ID #26001335, Natali Ketcherside, Century 21 American Realty. MARIS
- $169,9003 bd1 ba1.5k sqft13566 Us Highway 160 E, Naylor, MO 63953For SaleMLS ID #26043657, Amy M McLean, Poplar Bluff Realty Inc. MARIS
- $130,0003 bd2 ba1k sqft1626 Highway 142, Poplar Bluff, MO 63901For SaleMLS ID #26036730, Ronnie D Cline, Poplar Bluff Realty Inc. MARIS
- $195,0003 bd2 ba1.6k sqft4441 State Highway 142 E, Doniphan, MO 63935For SaleMLS ID #26034028, Tara L Hebenstreit, Coldwell Banker Realty - Gundaker. MARIS
- $99,9002 bd1 ba1k sqft1769 County Road 608, Poplar Bluff, MO 63901For SaleMLS ID #26042587, Cindy E Dunlap, Cynthia Dunlap Premier Realty. MARIS
- $179,9002 bd1 ba1.1k sqft9364 Us Highway 160 E, Fairdealing, MO 63939For SaleMLS ID #26021276, Diane D Garrett, Collins & Associates. MARIS
