Showings start 8/25. VRP $200,000-215,000. Welcome to this well-maintained property on over 2 acres in desirable Milton School District! This 2-bedroom, 1-bath home offers comfortable living space with current updates & room to enjoy the outdoors. Inside-updated flooring, lighting & fans (2023), convenient pantry for additional storage. Windows replaced in 2014, home’s roof replaced in 2016. Attached single-car garage was transformed into office space with heat & a patio door. Perfect for home office, hobbies, or flex room. The property truly shines with a large fenced front yard & fenced backyard, providing plenty of space for pets & recreation. The impressive 28x24 insulated garage (roof replaced in 2024) features two doors with openers & a 220V outlet, great for vehicles, projects, & storage. Additional storage is plentiful with a 15x22 shed featuring a concrete floor & an 8x10 shed with a floor. With over 2 acres, multiple outbuildings, fenced yard space, & numerous updates.
Active
$200,000
4837 N Old Kennedy Rd, Milton, WI 53563
2beds
740sqft
Single Family Residence
Built in 1950
2.22 Acres Lot
$223,200 Zestimate®
$270/sqft
$-- HOA
What's special
- --
- on Zillow |
- 813
- views |
- 101
- saves |
Zillow last checked:
Listing updated:
Listed by:
Carla Collins,
Stark Company, REALTORS,
Jason Koehler,
Stark Company, REALTORS
Source: SCWMLS,MLS#: 2030940
Facts & features
Interior
Bedrooms & bathrooms
- Bedrooms: 2
- Bathrooms: 1
- Full bathrooms: 1
- Main level bathrooms: 1
Primary bedroom
- Level: Main
- Area: 130
- Dimensions: 10 x 13
Bedroom 2
- Level: Main
- Area: 117
- Dimensions: 9 x 13
Kitchen
- Features: Pantry, Range/Oven, Refrigerator
- Level: Main
- Area: 130
- Dimensions: 10 x 13
Living room
- Level: Main
- Area: 180
- Dimensions: 10 x 18
Heating
- Forced Air
Cooling
- Central Air
Appliances
- Included: Washer, Dryer
- Laundry: Lower Level
Features
- At Least 1 tub, Ceiling Fan(s), Office Exterior Entry, Den/Office
- Basement: Full
- Has fireplace: No
Interior area
- Total structure area: 740
- Total interior livable area: 740 sqft
- Finished area above ground: 740
Video & virtual tour
Property
Parking
- Total spaces: 2
- Parking features: 2 car, Detached, Garage Door Opener, Insulated
- Garage spaces: 2
- Has uncovered spaces: Yes
Features
- Levels: One
- Stories: 1
- Fencing: Fenced
Lot
- Size: 2.22 Acres
- Features: Cul-De-Sac, Rural-not in subdivision
- Residential vegetation: Wooded
Details
- Additional structures: Storage, Outbuilding
- Parcel number: 014018003
- Zoning: Res
Construction
Type & style
- Home type: SingleFamily
- Architectural style: Ranch
- Property subtype: Single Family Residence
Materials
- Vinyl Siding
- Foundation: Poured concrete foundatn, Block
Condition
- Year built: 1950
Utilities & green energy
- Sewer: Non-Municipal/Prvt dispos
- Water: Well
- Utilities for property: Cable Available
Community & HOA
Location
- Region: Milton
Financial & listing details
- Price per square foot: $270/sqft
- Tax assessed value: $176,900
- Annual tax amount: $2,096
- Date on market: 8/22/2026
- Inclusions: Refrigerator, range/oven, shed, washer, dryer, blinds
- Exclusions: Seller's personal property
Estimated market value
$223,200
$201,000 - $246,000
$1,320/mo
Price history
| Date | Event | Price |
|---|---|---|
| 8/24/2026 | Listed for sale | $200,000+25.1%$270/sqft |
Source: SCWMLS #2030940 Report a problem | ||
| 11/13/2023 | Sold | $159,900$216/sqft |
Source: Public Record Report a problem | ||
| 10/31/2023 | Pending sale | $159,900$216/sqft |
Source:  WIREX MLS #1966439 Report a problem WIREX MLS #1966439 Report a problem | ||
| 10/26/2023 | Listed for sale | $159,900+3376.1%$216/sqft |
Source: WIREX MLS #1966439 Report a problem | ||
| 5/15/2018 | Sold | $4,600-92.3%$6/sqft |
Source: Public Record Report a problem | ||
| 6/22/2011 | Sold | $60,000$81/sqft |
Source: Public Record Report a problem | ||
Public tax history
| Year | Property taxes | Tax assessment |
|---|---|---|
| 2025 | $2,038 +10.4% | $176,900 +53% |
| 2024 | $1,846 +3% | $115,600 |
| 2023 | $1,791 +2.4% | $115,600 |
| 2022 | $1,749 -8.4% | $115,600 |
| 2021 | $1,909 -7.3% | $115,600 +20.7% |
| 2020 | $2,060 +10.5% | $95,800 |
| 2019 | $1,864 +12.7% | $95,800 |
| 2018 | $1,655 | $95,800 |
| 2017 | $1,655 +0.5% | $95,800 +7.5% |
| 2016 | $1,646 +10.2% | $89,100 |
| 2014 | $1,493 -14.3% | $89,100 |
| 2013 | $1,743 +8% | $89,100 |
| 2012 | $1,613 -29.6% | $89,100 -33% |
| 2011 | $2,291 | $133,000 |
| 2010 | -- | $133,000 |
| 2009 | -- | $133,000 |
| 2008 | -- | $133,000 |
| 2007 | -- | $133,000 +23.4% |
| 2006 | -- | $107,800 |
| 2005 | -- | $107,800 |
| 2004 | -- | $107,800 +51.8% |
| 2003 | -- | $71,000 |
| 2002 | -- | $71,000 +3.8% |
| 2001 | -- | $68,400 +2.7% |
| 2000 | -- | $66,600 |
Find assessor info on the county website
Monthly payment
Est. payment
Payment breakdown
Explore the cost of this home by adjusting the details. Changes won't be saved.Climate risks
Neighborhood: 53563
Nearby schools
GreatSchools rating
- 10/10Consolidated Elementary SchoolGrades: K-3Distance: 2.4 mi
- 4/10Milton Middle SchoolGrades: 7-8Distance: 3.9 mi
- 6/10Milton High SchoolGrades: 9-12Distance: 3.4 mi
Schools provided by the listing agent
- High: Milton
- District: Milton
Source: SCWMLS. This data may not be complete. We recommend contacting the local school district to confirm school assignments for this home.
- $1,6003.55 acres4632 Overlook Dr, Milton, WI 53563Off Market
- $603,500-- bd-- ba-- sqft4634 Overlook Dr, Milton, WI 53563Off Market
- $800-- bd-- ba-- sqft4609 Overlook Dr, Janesville, WI 53563Off Market
- $449,700-- bd-- ba-- sqft4780 Overlook Dr, Milton, WI 53563Off Market
- $430,0004 bd3 ba2.6k sqft4800 Overlook Dr, Milton, WI 53563Sold
- $444,0004 bd3 ba2.3k sqft4640 Overlook Dr, Milton, WI 53563Off Market
- $376,0003 bd2 ba1.4k sqft4710 Overlook Dr, Milton, WI 53563Off Market
- $450,700-- bd-- ba-- sqft4850 Overlook Dr, Milton, WI 53563Off Market
A local agent can set up tours, give advice and negotiate with sellers.
Similar homes
- $260,0002 bd1 ba720 sqft323 S John Paul Rd, Milton, WI 53563For Sale
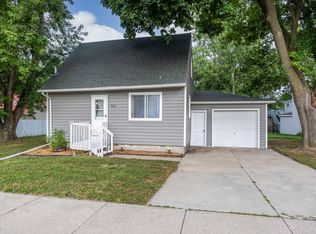 MLS ID #2029138, Tiffany Shields. SCWMLS
 - $189,9002 bd1 ba648 sqft971 Industrial Ct, Janesville, WI 53546For Sale
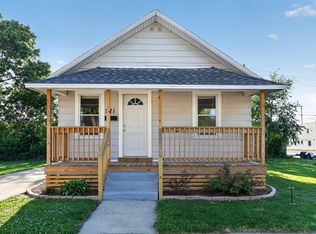 MLS ID #2027174, Robin S St. Clair. SCWMLS
 - $215,0002 bd1 ba931 sqft2910 W Bass Creek Rd, Beloit, WI 53511For Sale
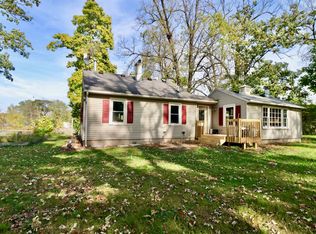 MLS ID #2011003, Casey Bellard. SCWMLS
 - $178,4253 bd1 ba974 sqft2811 Bemis St, Janesville, WI 53548Auction
 Xome
Xome - $225,0002 bd1 ba932 sqft148 Oakwood Ave, Edgerton, WI 53534For SaleMLS ID #2019293, Ferraro Real Estate Team. SCWMLS
- $169,0002 bd1 ba734 sqft354 Skyline Dr, Edgerton, WI 53534For SaleMLS ID #2025017, Verna Saladino. SCWMLS
- $144,9003 bd1 ba384 sqft506 Sunset Ct, Edgerton, WI 53534For SaleMLS ID #2030929, Verna Saladino. SCWMLS
- $219,9001 bd1 ba576 sqft141 Lakeview Ave, Edgerton, WI 53534For SaleMLS ID #2029588, Cindy Garza. SCWMLS
- $164,9003 bd1 ba398 sqft488 Westview Ct, Fulton, WI 53534For SaleMLS ID #2025338, Verna Saladino. SCWMLS
- $189,9003 bd1 ba977 sqft511 8th St, Beloit, WI 53511For SaleMLS ID #2029515, Marisol Soto. SCWMLS
- $174,0002 bd1 ba896 sqft1767 Wisconsin Ave, Beloit, WI 53511For SaleMLS ID #2030011, Lukus McCormick. SCWMLS
- $250,0002 bd1 ba864 sqft137 Sharon STREET, Darien, WI 53114ActiveMLS ID #1973240, Jaret Garcia. WIREX MLS
- $184,0002 bd1 ba524 sqft306 Westview Dr, Edgerton, WI 53534For SaleMLS ID #2018097, Jill Hocking. SCWMLS
- $239,9002 bd1 ba760 sqft136 Hickory Nut Ln, Edgerton, WI 53534For SaleMLS ID #2017454, Jon Minerick. SCWMLS
- $149,9003 bd1 ba1k sqft505 Hayes Ave, South Beloit, IL 61080For SaleMLS ID #202605003, Colin Schindler. NorthWest Illinois Alliance of REALTORS®
- $169,9003 bd1 ba1k sqft526 E Milwaukee STREET, Whitewater, WI 53190ActiveMLS ID #1966994, Diane Higgins. WIREX MLS
- $159,0002 bd1 ba686 sqft495 Sunset Cir, Edgerton, WI 53534For SaleMLS ID #2023478, Eric Kim. SCWMLS
- $139,9001 bd1 ba620 sqft208 Hillside Rd, Edgerton, WI 53534For SaleMLS ID #2024541, Verna Saladino. SCWMLS
- $144,9001 bd1 ba850 sqft470 Skyline Dr, Edgerton, WI 53534For SaleMLS ID #2028629, Tony Dransfield. SCWMLS
- $125,9001 bd1 ba800 sqft398 Skyline Dr, Edgerton, WI 53534For SaleMLS ID #2004943, Verna Saladino. SCWMLS
