Experience Oregon Coast waterfront living on beautiful Siltcoos Lake, the largest freshwater lake on the Oregon Coast. This lakefront property offers direct access to boating, fishing, kayaking, paddleboarding, and endless outdoor recreation right from your doorstep.Positioned to capture stunning lake views, the home provides a peaceful setting for full-time living, a vacation retreat, or investment opportunity. Enjoy mornings on the water, evenings watching spectacular sunsets, and year-round access to one of the region's premier recreational destinations.Siltcoos Lake is known for exceptional fishing, abundant wildlife, and proximity to the Oregon Dunes National Recreation Area, Pacific Ocean beaches, hiking trails, and public lands. Conveniently located just minutes from Florence's shopping, dining, and services, this property combines the tranquility of waterfront living with easy access to everyday amenities.Whether you're seeking adventure, relaxation, or both, this is a rare opportunity to own a piece of Oregon Coast waterfront paradise.
Active
$799,900
4838 Lake Blvd, Westlake, OR 97493
3beds
1,884sqft
:
Get pre-qualified$5,478/mo
Residential, Single Family Residence
Built in 2004
6,969 Square Feet Lot
$-- Zestimate®
$425/sqft
$-- HOA
What's special
Lakefront propertySpectacular sunsetsStunning lake views
- 36 days |
- 550 |
- 36 |
Zillow last checked:
Listing updated:
Listed by:
Joshua Grossman 541-410-4344,
Epique Realty,
Kip Lohr 541-306-1557,
Epique Realty
Source: RMLS (OR),MLS#: 431062939
Facts & features
Interior
Bedrooms & bathrooms
- Bedrooms: 3
- Bathrooms: 4
- Full bathrooms: 3
- Partial bathrooms: 1
- Main level bathrooms: 1
Rooms
- Room types: Laundry, Bedroom 4, Bedroom 5, Bedroom 2, Bedroom 3, Dining Room, Family Room, Kitchen, Living Room, Primary Bedroom
Primary bedroom
- Features: Deck, Suite, Wallto Wall Carpet
- Level: Main
- Area: 195
- Dimensions: 13 x 15
Bedroom 2
- Features: Vinyl Floor
- Level: Main
- Area: 60
- Dimensions: 6 x 10
Bedroom 3
- Level: Lower
- Area: 99
- Dimensions: 9 x 11
Bedroom 4
- Features: Wallto Wall Carpet
- Level: Lower
- Area: 110
- Dimensions: 11 x 10
Bedroom 5
- Level: Lower
- Area: 135
- Dimensions: 15 x 9
Kitchen
- Features: Builtin Range, Country Kitchen, Dishwasher, Hardwood Floors, Microwave
- Level: Main
- Area: 288
- Width: 24
Living room
- Features: Deck, Great Room, Hardwood Floors
- Level: Main
- Area: 336
- Dimensions: 14 x 24
Heating
- Forced Air
Cooling
- None
Appliances
- Included: Built In Oven, Built-In Range, Built-In Refrigerator, Cooktop, Dishwasher, Disposal, Microwave, Stainless Steel Appliance(s), Washer/Dryer, Electric Water Heater
- Laundry: Laundry Room
Features
- High Ceilings, High Speed Internet, Country Kitchen, Great Room, Suite
- Flooring: Hardwood, Vinyl, Wall to Wall Carpet
- Windows: Aluminum Frames
- Basement: Exterior Entry,Full,Separate Living Quarters Apartment Aux Living Unit
- Furnished: Yes
Interior area
- Total structure area: 1,884
- Total interior livable area: 1,884 sqft
Video & virtual tour
Property
Parking
- Total spaces: 2
- Parking features: Driveway, RV Access/Parking, RV Boat Storage, Garage Door Opener, Attached
- Attached garage spaces: 2
- Has uncovered spaces: Yes
Features
- Levels: Two
- Stories: 2
- Patio & porch: Covered Deck, Covered Patio, Deck, Patio
- Exterior features: Dock, Yard
- Fencing: Fenced
- Has view: Yes
- View description: Lake, Mountain(s)
- Has water view: Yes
- Water view: Lake
- Waterfront features: Lake
- Body of water: Siltcoos Lake
Lot
- Size: 6,969 Square Feet
- Dimensions: 55 x 127
- Features: Level, SqFt 7000 to 9999
Details
- Additional structures: BoatHouse, Dock, RVParking, RVBoatStorage, Furnished
- Parcel number: 0873651
- Zoning: R
Construction
Type & style
- Home type: SingleFamily
- Architectural style: NW Contemporary
- Property subtype: Residential, Single Family Residence
Materials
- Board & Batten Siding, Lap Siding, Shingle Siding
- Foundation: Stem Wall
- Roof: Composition
Condition
- Resale
- New construction: No
- Year built: 2004
Utilities & green energy
- Sewer: Standard Septic
- Water: Other
- Utilities for property: Cable Connected
Community & HOA
Community
- Security: Security System
HOA
- Has HOA: No
Location
- Region: Westlake
Financial & listing details
- Price per square foot: $425/sqft
- Tax assessed value: $628,595
- Annual tax amount: $4,178
- Date on market: 6/20/2026
- Listing terms: Cash,Conventional,FHA,VA Loan
- Road surface type: Paved
Estimated market value
Not available
Estimated sales range
Not available
Not available
Price history
| Date | Event | Price |
|---|---|---|
| 6/20/2026 | Listed for sale | $799,900+8.4%$425/sqft |
Source:  RMLS (OR) #431062939 Report a problem RMLS (OR) #431062939 Report a problem | ||
| 8/19/2022 | Sold | $738,000+1.1%$392/sqft |
Source: RMLS (OR) #22400949 Report a problem | ||
| 8/3/2022 | Pending sale | $730,000$387/sqft |
Source: RMLS (OR) #22400949 Report a problem | ||
| 7/28/2022 | Listed for sale | $730,000+92.1%$387/sqft |
Source: RMLS (OR) #22400949 Report a problem | ||
| 10/3/2014 | Sold | $380,000-5%$202/sqft |
Source: RMLS (OR) #13261333 Report a problem | ||
| 7/16/2014 | Price change | $399,900-6.8%$212/sqft |
Source: TR Hunter Real Estate #13261333 Report a problem | ||
| 4/12/2014 | Price change | $429,000-1.2%$228/sqft |
Source: TR Hunter Real Estate #13261333 Report a problem | ||
| 8/17/2013 | Listed for sale | $434,000+529%$230/sqft |
Source: TR Hunter Real Estate #13261333 Report a problem | ||
| 2/20/1998 | Sold | $69,000$37/sqft |
Source: Public Record Report a problem | ||
Public tax history
| Year | Property taxes | Tax assessment |
|---|---|---|
| 2025 | $4,179 +3.2% | $380,292 +3% |
| 2024 | $4,049 +2.8% | $369,216 +3% |
| 2023 | $3,940 +4.5% | $358,463 +3% |
| 2022 | $3,772 +2.9% | $348,023 +3% |
| 2021 | $3,666 +3% | $337,887 +3% |
| 2020 | $3,559 +4.1% | $328,046 +3% |
| 2019 | $3,419 -1.1% | $318,492 +3% |
| 2018 | $3,455 | $309,216 +3% |
| 2017 | $3,455 +3.9% | $300,210 +3% |
| 2016 | $3,327 +2.9% | $291,466 +3% |
| 2015 | $3,232 +4.7% | $282,977 +3% |
| 2014 | $3,087 +30.9% | $274,735 +21.6% |
| 2013 | $2,359 +3.5% | $225,932 -2.2% |
| 2012 | $2,278 | $231,013 -5.9% |
| 2011 | -- | $245,567 -2.3% |
| 2010 | -- | $251,411 +3% |
| 2009 | -- | $244,088 +3% |
| 2008 | -- | $236,979 +3% |
| 2007 | -- | $230,077 +3% |
| 2006 | -- | $223,376 +82.8% |
| 2005 | -- | $122,199 +50% |
| 2004 | -- | $81,455 +3.8% |
| 2003 | -- | $78,475 +11.7% |
| 2002 | -- | $70,262 +1% |
| 2001 | -- | $69,566 +3.7% |
| 2000 | -- | $67,110 |
Find assessor info on the county website
Monthly payment
Est. payment
Payment breakdown
Explore the cost of this home by adjusting the details. Changes won't be saved.Climate risks
Neighborhood: 97493
Nearby schools
GreatSchools rating
- 6/10Siuslaw Elementary SchoolGrades: K-5Distance: 7.3 mi
- 7/10Siuslaw Middle SchoolGrades: 6-8Distance: 7.5 mi
- 2/10Siuslaw High SchoolGrades: 9-12Distance: 7.7 mi
Schools provided by the listing agent
- Elementary: Siuslaw
- Middle: Siuslaw
- High: Siuslaw
Source: RMLS (OR). This data may not be complete. We recommend contacting the local school district to confirm school assignments for this home.
- $380,7002 bd1 ba816 sqft4834 Lake Blvd, Westlake, OR 97493Off Market
- $100,0003 bd1 ba626 sqft82757 Cherry St, Westlake, OR 97493Sold
- $460,6002 bd1 ba1.4k sqft4837 Summit Ave, Westlake, OR 97493Off Market

- $130,400-- bd1 ba795 sqft82751 Summit Ave, Westlake, OR 97493Off Market
- $591,9003 bd3 ba2.4k sqft82758 Cherry St, Westlake, OR 97493Off Market
- $61,483-- bd-- ba-- sqft4777 Lake Blvd, Westlake, OR 97493Off Market
- $130,800-- bd-- ba-- sqft4777 Lake Blvd, Westlake, OR 97493Off Market
- $133,1100.75 Acres4777 Summit Ave, Westlake, OR 97493Off Market
A local agent can set up tours, give advice and negotiate with sellers.
Similar homes
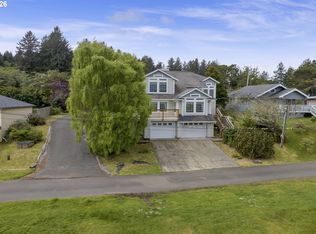
- $699,0003 bd3 ba2.2k sqft82824 Ocean Blvd, Westlake, OR 97493Active
 MLS ID #736166250, Laura Wilson, Windermere Real Estate Lane County. RMLS (OR)
 - $824,0003 bd4 ba2.4k sqft4995 Lake Dr, Florence, OR 97439Active
 MLS ID #253262754, Lindsey Korkeakoski, Emerald Valley Real Estate. RMLS (OR)
 - $829,0003 bd3 ba2.4k sqft84226 Clear Lake Rd, Florence, OR 97439Active
 MLS ID #611539852, Alva Bracey, Coldwell Banker Coast Real Est. RMLS (OR)
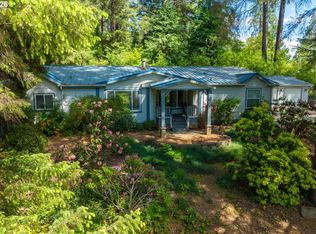
 - $669,9903 bd3 ba2.6k sqft83239 N Pioneer Rd, Florence, OR 97439Active
 MLS ID #332757752, Paul West, eXp Realty, LLC. RMLS (OR)
 - $569,0003 bd3 ba2.1k sqft83224 Clear Lake Rd, Florence, OR 97439ActiveMLS ID #467775842, Danielle Flescher, Coldwell Banker Coast Real Est. RMLS (OR)
- $849,0004 bd3 ba2.6k sqft5282 Dunewood Dr, Florence, OR 97439ActiveMLS ID #414708798, Mike Blankenship, TR Hunter Real Estate. RMLS (OR)
- $710,0003 bd2 ba2k sqft1009 Royal Saint Georges Dr, Florence, OR 97439ActiveMLS ID #132439191, Daniel Gandee, Real Broker. RMLS (OR)
- $775,0003 bd3 ba1.9k sqft87921 Star View Dr, Florence, OR 97439ActiveMLS ID #659546746, Wendy Thomas, Triple Oaks Realty LLC. RMLS (OR)
- $845,0002 bd2 ba1.6k sqft83235 Clear Lake Rd, Florence, OR 97439ActiveMLS ID #326389366, Jim Hoberg, West Coast Real Estate Service. RMLS (OR)
- $795,0004 bd3 ba2.7k sqft8 Onadoone Ct, Florence, OR 97439ActiveMLS ID #550740873, Timothy Sapp, TR Hunter Real Estate. RMLS (OR)
- $699,0003 bd2 ba1.5k sqft5360 Buckskin Bob, Florence, OR 97439ActiveMLS ID #423253606, Andy Johnson, Coldwell Banker Coast Real Est. RMLS (OR)
- $525,0003 bd2 ba1.7k sqft5045 N Loftus Rd, Florence, OR 97439ActiveMLS ID #183278526, Jillian Burris, RE/MAX South Coast. RMLS (OR)
- $697,0003 bd3 ba2.1k sqft2193 13th St, Florence, OR 97439ActiveMLS ID #511343121, Jillian Burris, RE/MAX South Coast. RMLS (OR)
- $649,0003 bd2 ba1.5k sqft6895 Canary Rd, Westlake, OR 97493ActiveMLS ID #653581277, Amy Johnson, TR Hunter Real Estate. RMLS (OR)
- $695,0002 bd1 ba1.4k sqft84546 Grant Creek Rd, Westlake, OR 97493ActiveMLS ID #206525012, Philip Wilson, Windermere Real Estate Lane County. RMLS (OR)
- $735,0003 bd3 ba1.9k sqft88082 Leeward Dr, Florence, OR 97439ActiveMLS ID #230097594, Alva Bracey, Coldwell Banker Coast Real Est. RMLS (OR)
- $739,9003 bd2 ba1.9k sqft2515 Willow Crest Ct, Florence, OR 97439ActiveMLS ID #340460482, Sadie Clark, Coldwell Banker Coast Real Est. RMLS (OR)
- $749,0003 bd3 ba2.6k sqft2332 Rosemary Ct, Florence, OR 97439ActiveMLS ID #223132731, Laura Wilson, Windermere Real Estate Lane County. RMLS (OR)
- $849,0003 bd3 ba2.4k sqft88378 Collard Lake Rd, Florence, OR 97439ActiveMLS ID #662930708, Shanna McCord, Fathom Realty Oregon, LLC. RMLS (OR)
- $795,0004 bd3 ba2k sqft41459 State Highway 38, Reedsport, OR 97467ActiveMLS ID #609795541, Norm Lacey, Mast Realty Group. RMLS (OR)
