Welcome to your own private oasis! This beautifully remodeled singlewide is move-in ready and packed with updates. The inviting living area features a gorgeous wood accent wall and luxury vinyl plank flooring, while the updated kitchen boasts new LG stainless steel appliances, including a double oven. The spacious primary suite offers a relaxing soaking tub and double vanities. Step outside to your own private retreat, which features a pristine in-ground pool, fully fenced backyard and covered deck-perfect for relaxing and entertaining. This home perfectly blends modern style with ultimate outdoor entertainment. There are too many updates to mention-this is one you truly have to see for yourself!
Under contract-show
$210,000
4838 Lakota Way Rd, Maiden, NC 28650
3beds
1,064sqft
Manufactured Home
Built in 1997
0.73 Acres Lot
$207,800 Zestimate®
$197/sqft
$-- HOA
What's special
Pristine in-ground poolFully fenced backyardGorgeous wood accent wallDouble ovenLuxury vinyl plank flooringSpacious primary suiteDouble vanities
- 47 days
- 52
- 1
Zillow last checked:
Listing updated:
Listed by:
April McDonald April.McDonald@BetterFoothills.com,
Better Homes and Gardens Real Estate Foothills
Source: Canopy MLS as distributed by MLS GRID,MLS#: 4423259
Facts & features
Interior
Bedrooms & bathrooms
- Bedrooms: 3
- Bathrooms: 2
- Full bathrooms: 2
- Main level bedrooms: 3
Primary bedroom
- Level: Main
Bedroom s
- Level: Main
Bathroom full
- Level: Main
Dining area
- Level: Main
Kitchen
- Level: Main
Laundry
- Level: Main
Living room
- Level: Main
Heating
- Electric, Heat Pump
Cooling
- Central Air
Appliances
- Included: Dishwasher, Double Oven, Electric Range, Electric Water Heater, Exhaust Fan, Microwave, Refrigerator
- Laundry: Electric Dryer Hookup, Laundry Closet, Main Level, Washer Hookup
Features
- Flooring: Carpet, Vinyl
- Has basement: No
Interior area
- Total structure area: 1,064
- Total interior livable area: 1,064 sqft
- Finished area above ground: 1,064
- Finished area below ground: 0
Video & virtual tour
Property
Parking
- Total spaces: 2
- Parking features: Detached Carport
- Carport spaces: 2
Features
- Levels: One
- Stories: 1
- Pool features: In Ground
- Fencing: Fenced
Lot
- Size: 0.73 Acres
- Features: Cul-De-Sac, Level
Details
- Parcel number: 363611658851
- Zoning: R-20
- Special conditions: Standard
Construction
Type & style
- Home type: MobileManufactured
- Property subtype: Manufactured Home
Materials
- Vinyl
- Foundation: Crawl Space
Condition
- New construction: No
- Year built: 1997
Utilities & green energy
- Sewer: Septic Installed
- Water: Well
Community & HOA
Community
- Subdivision: Maiden Woods
Location
- Region: Maiden
Financial & listing details
- Price per square foot: $197/sqft
- Tax assessed value: $142,600
- Date on market: 9/10/2026
- Cumulative days on market: 47 days
- Listing terms: Cash,Conventional
- Road surface type: Gravel, Paved
Estimated market value
$207,800
$197,000 - $218,000
Not available
Price history
| Date | Event | Price |
|---|---|---|
| 9/10/2026 | Listed for sale | $210,000+35.9%$197/sqft |
Source:  Canopy MLS as distributed by MLS GRID #4423259 Report a problem | ||
| 6/17/2022 | Sold | $154,500+3.1%$145/sqft |
Source: Canopy MLS as distributed by MLS GRID #3861849 Report a problem | ||
| 5/25/2022 | Contingent | $149,900$141/sqft |
Source: Canopy MLS as distributed by MLS GRID #3861849 Report a problem | ||
| 5/19/2022 | Listed for sale | $149,900+188.3%$141/sqft |
Source: Canopy MLS as distributed by MLS GRID #3861849 Report a problem | ||
| 10/11/2021 | Sold | $52,000-26.2%$49/sqft |
Source: Public Record Report a problem | ||
| 12/17/2018 | Sold | $70,500-11.8%$66/sqft |
Source: Canopy MLS as distributed by MLS GRID #3424583 Report a problem | ||
| 11/21/2018 | Pending sale | $79,900$75/sqft |
Source: Hecht Realty, Inc #3424583 Report a problem | ||
| 9/19/2018 | Price change | $79,900-6%$75/sqft |
Source: Hecht Realty, Inc #3424583 Report a problem | ||
| 8/16/2018 | Listed for sale | $85,000+431.3%$80/sqft |
Source: Hecht Realty, Inc #3424583 Report a problem | ||
| 2/19/2013 | Sold | $16,000-71.4%$15/sqft |
Source: Public Record Report a problem | ||
| 10/30/2012 | Sold | $56,000$53/sqft |
Source: Public Record Report a problem | ||
Public tax history
| Year | Property taxes | Tax assessment |
|---|---|---|
| 2025 | -- | $142,600 |
| 2024 | $694 +3.5% | $142,600 |
| 2023 | $671 +76.1% | $142,600 +154.6% |
| 2022 | $381 +89% | $56,000 +80.6% |
| 2021 | $202 | $31,000 |
| 2020 | $202 +43.5% | $31,000 -44.6% |
| 2019 | $140 +98.6% | $56,000 +418.5% |
| 2018 | $71 | $10,800 |
| 2017 | $71 +19.9% | -- |
| 2016 | $59 | -- |
| 2015 | $59 | $10,800 |
Find assessor info on the county website
Monthly payment
Climate risks
Neighborhood: 28650
Nearby schools
Schools provided by the listing agent
- Elementary: Maiden
- Middle: Maiden
- High: Maiden
Source: Canopy MLS as distributed by MLS GRID. This data may not be complete. We recommend contacting the local school district to confirm school assignments for this home.

Similar homes
- $239,9003 bd2 ba1k sqft413 E Klutz St, Maiden, NC 28650For Sale

 MLS ID #4436291, Kendall Mull, Jane McGill Real Estate. Canopy MLS as distributed by MLS GRID
- $204,9003 bd2 ba1.3k sqft2224 Sterling Ridge Dr, Newton, NC 28658For Sale
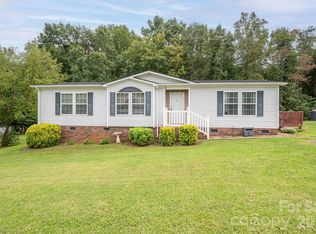 MLS ID #4425177, Grant Mosteller, Marc 1 Realty. Canopy MLS as distributed by MLS GRID
- $260,0003 bd2 ba1.3k sqft4756 Sierra Dr, Maiden, NC 28650For Sale
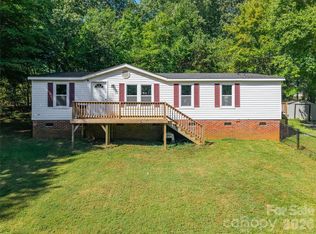 MLS ID #4423564, Jill Monroe, Stephen Cooley Real Estate. Canopy MLS as distributed by MLS GRID
- $244,9903 bd2 ba1.5k sqft2947 S State Highway 16, Newton, NC 28658For Sale
 MLS ID #4427254, Tim Tellado, Ivado Properties LLC. Canopy MLS as distributed by MLS GRID
- $175,0003 bd2 ba904 sqft3515 Jeanette Dr, Iron Station, NC 28080For SaleMLS ID #4420085, Ashley Parks, RE/MAX Crossroads. Canopy MLS as distributed by MLS GRID
- $225,0003 bd1 ba1.1k sqft1782 Cameron Rd, Lincolnton, NC 28092For SaleMLS ID #4425083, Kelly S Johnson, Gilleland Realty Inc. Canopy MLS as distributed by MLS GRID
- $199,9002 bd1 ba1k sqft328 Long Shoals Rd, Bessemer City, NC 28016For SaleMLS ID #4436357, John R Bolin, Howard Hanna Allen Tate Gastonia. Canopy MLS as distributed by MLS GRID
- $219,9003 bd2 ba1.3k sqft34 S Gaither Ave, Newton, NC 28658New ConstructionMLS ID #4411589, Justin Zinn, Key Real Estate Group, LLC. Canopy MLS as distributed by MLS GRID
- $224,9003 bd2 ba1.2k sqft1021 S Caldwell Ave, Newton, NC 28658For SaleMLS ID #4417463, Tami Fox, True North Realty. Canopy MLS as distributed by MLS GRID
- $225,0003 bd2 ba1.2k sqft1714 Lazenby St, Newton, NC 28658For SaleMLS ID #4417758, Debby Bullock-Benfield, Weichert, Realtors - Team Metro. Canopy MLS as distributed by MLS GRID
- $235,0003 bd2 ba1k sqft3640 Glacier Run, Claremont, NC 28610For SaleMLS ID #4437302, Kelli Moore, RE/MAX Legendary. Canopy MLS as distributed by MLS GRID
- $229,9003 bd2 ba1.3k sqft106 Olfield Ct, Lawndale, NC 28090For SaleMLS ID #4436709, Stephen Parton, Venture Realty, LLC. Canopy MLS as distributed by MLS GRID
- $249,9003 bd2 ba1.3k sqft3100 Cat Square Rd, Vale, NC 28168For SaleMLS ID #4432514, Will Poteat, RE/MAX Crossroads. Canopy MLS as distributed by MLS GRID
- $279,9002 bd1 ba1.1k sqft4282 Buffalo Shoals Rd, Maiden, NC 28650For SaleMLS ID #4420932, Will Poteat, RE/MAX Crossroads. Canopy MLS as distributed by MLS GRID
- $225,0003 bd2 ba1.5k sqft2998 Wilderness Trce, Claremont, NC 28610For SaleMLS ID #4413940, Jason Bledsoe, Century 21 Echelon. Canopy MLS as distributed by MLS GRID
- $249,0003 bd2 ba1.4k sqft1778 N Ingleside Farm Rd, Iron Station, NC 28080For SaleMLS ID #4420350, Albert Johnson, Keller Williams Unlimited. Canopy MLS as distributed by MLS GRID
- $219,0003 bd2 ba1.5k sqft1028 Dorset Ln, Lincolnton, NC 28092New ConstructionMLS ID #4422443, Hannah Fox, The Pinnacle Property Group NC. Canopy MLS as distributed by MLS GRID
- $220,0002 bd1 ba994 sqft2524 Robinson Rd, Newton, NC 28658For SaleMLS ID #4423036, Jay Brown, Jay Brown, Realtors. Canopy MLS as distributed by MLS GRID
- $180,0003 bd2 ba1.3k sqft7855 Roger Hill Rd, Connelly Springs, NC 28612For SaleMLS ID #4372877, Stephen Kue, Century 21 American Homes. Canopy MLS as distributed by MLS GRID
- $199,9003 bd2 ba1.1k sqft745 6th Ave SW, Hickory, NC 28602For SaleMLS ID #4435003, Zach Howder, Lantern Realty & Development, LLC. Canopy MLS as distributed by MLS GRID
