Come tour 4838 Martha Wynd Way! One of our new homes at Bynum Farms located in Farmville, NC.
Welcome to the Aria, a spacious and modern single-story home featured at Bynum Farms in Farmville, NC. This home features 3 bedrooms, 2 bathrooms, 1,618 sq. ft. of living space, and a 2-car garage.
Upon entering the home, you'll be greeted by an inviting foyer that leads directly into the heart of the home. This open plan features a living room, dining room, and well-appointed kitchen. The kitchen is equipped with a corner walk-in pantry, stainless steel appliances, and a large island with a breakfast bar, making it perfect for both cooking and casual dining.
The Aria also features a large primary bedroom, complete with a spacious walk-in closet, and a primary bathroom with a dual vanity and a separate shower. The additional two bedrooms and secondary bathroom are located at the opposite end of the home, providing optimal privacy for both you and your guests. Its covered porch, located at the back of the home, is ideal for outdoor entertaining or unwinding after a long day.
The Aria is the perfect place to call home. Do not miss this opportunity to make the Aria yours at Bynum Farms. * Photos are not of actual home or interior features and are representative of floor plan only. *
Pending
$296,990
4838 Martha Wynd Way, Farmville, NC 27828
3beds
1,618sqft
Single Family Residence
Built in 2026
8,712 Square Feet Lot
$297,000 Zestimate®
$184/sqft
$42/mo HOA
What's special
- 16 days |
- 1 |
- 0 |
Zillow last checked:
Listing updated:
Listed by:
D.R. Horton Rocky Mount Team 252-600-3656,
D.R. Horton, Inc.
Source: Hive MLS,MLS#: 100565119 Originating MLS: Rocky Mount Area Association of Realtors
Originating MLS: Rocky Mount Area Association of RealtorsFacts & features
Interior
Bedrooms & bathrooms
- Bedrooms: 3
- Bathrooms: 2
- Full bathrooms: 2
Rooms
- Room types: Master Bedroom, Bedroom 2, Bedroom 3, Living Room, Dining Room
Heating
- Electric, Heat Pump
Cooling
- Central Air
Appliances
- Included: Electric Oven, Built-In Microwave, Disposal, Dishwasher, ENERGY STAR Qualified Appliances
- Laundry: Dryer Hookup, Washer Hookup, Laundry Room
Features
- Walk-in Closet(s), Kitchen Island, Pantry, Walk-in Shower, Walk-In Closet(s)
- Flooring: Carpet, Vinyl
- Windows: Thermal Windows
- Attic: Access Only
- Has fireplace: No
Interior area
- Total structure area: 1,618
- Total interior livable area: 1,618 sqft
Property
Parking
- Total spaces: 2
- Parking features: Garage Faces Front, Attached, Concrete, Garage Door Opener, Garage
- Attached garage spaces: 2
Features
- Levels: One
- Patio & porch: Patio
- Exterior features: Cluster Mailboxes
- Fencing: None
- Has view: Yes
- View description: None
- Frontage type: See Remarks
Lot
- Size: 8,712 Square Feet
- Features: Landscaped
Details
- Parcel number: 93671
- Zoning: Residental
- Special conditions: Standard
Construction
Type & style
- Home type: SingleFamily
- Architectural style: Patio
- Property subtype: Single Family Residence
Materials
- Brick, Brick Veneer, Stone, Vinyl Siding, Wood Frame, Stone Veneer
- Foundation: Slab
- Roof: Architectural Shingle
Condition
- Under Construction
- New construction: Yes
- Year built: 2026
Utilities & green energy
- Sewer: Public Sewer
- Water: Public
- Utilities for property: Sewer Available, Water Available
Green energy
- Energy efficient items: Lighting, Thermostat
Community & HOA
Community
- Security: Smoke Detector(s)
- Subdivision: Bynum Farms
HOA
- Has HOA: No
- Amenities included: Dog Park, Maintenance Grounds, Picnic Area, Playground
- HOA fee: $500 annually
- HOA name: Russell Property Management
- HOA phone: 252-329-7368
Location
- Region: Farmville
Financial & listing details
- Price per square foot: $184/sqft
- Date on market: 4/6/2026
- Cumulative days on market: 16 days
- Listing agreement: Exclusive Right To Sell
- Listing terms: Cash,Conventional,FHA,USDA Loan,VA Loan
Estimated market value
$297,000
$282,000 - $312,000
$1,957/mo
Price history
| Date | Event | Price |
|---|---|---|
| 4/20/2026 | Pending sale | $296,990$184/sqft |
Source:  Doorify MLS #10157767 Report a problem Doorify MLS #10157767 Report a problem | ||
| 4/6/2026 | Listed for sale | $296,990$184/sqft |
Source:  Hive MLS #100565119 Report a problem Hive MLS #100565119 Report a problem | ||
Public tax history
Tax history is unavailable.
Monthly payment
Est. payment
Payment breakdown
Explore the cost of this home by adjusting the details. Changes won't be saved.Climate risks
Neighborhood: 27828
Nearby schools
GreatSchools rating
- 6/10Sam D Bundy Elementary SchoolGrades: 3-5Distance: 2.6 mi
- 6/10Farmville Middle SchoolGrades: 6-8Distance: 2.8 mi
- 5/10Farmville Central High SchoolGrades: 9-12Distance: 2.9 mi
Schools provided by the listing agent
- Elementary: H.B. Sugg Elementary School
- Middle: Farmville Middle School
- High: Farmville Central High School
Source: Hive MLS. This data may not be complete. We recommend contacting the local school district to confirm school assignments for this home.
- $320,4903 bd3 ba2.1k sqft4846 Martha Wynd Way, Farmville, NC 27828Pending

- $300,9904 bd2 ba1.7k sqft4828 Martha Wynd Way, Farmville, NC 27828Sold
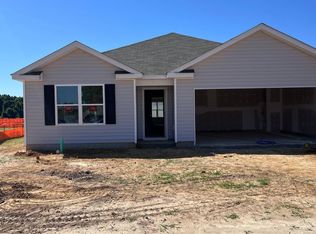
- $304,9904 bd2 ba1.7k sqft4812 Martha Wynd Way, Farmville, NC 27828Sold
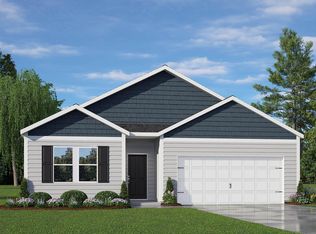
- $310,0005 bd3 ba2.5k sqft4832 Martha Wynd Way, Farmville, NC 27828New Construction

- $306,0004 bd2 ba1.7k sqft4727 Shelton Pl, Farmville, NC 27828Sold
- $310,0005 bd3 ba2.5k sqft4852 Martha Wynd Way, Farmville, NC 27828New Construction
- $303,9904 bd2 ba1.7k sqft4853 Martha Wynd Way, Farmville, NC 27828Sold
- $340,9905 bd3 ba2.5k sqft4822 Martha Wynd Way, Farmville, NC 27828New Construction
A local agent can set up tours, give advice and negotiate with sellers.
Similar homes
- $299,9903 bd2 ba1.6k sqft4816 Martha Wynd Way, Farmville, NC 27828New Construction

 Hive MLS
 - from $293,9903 bd2 ba1.6k sqftARIA - EXPRESS Plan, Bynum Farms, Farmville, NC 27858New Construction
 DR Horton
 - $319,9903 bd3 ba2.1k sqft4806 Martha Wynd Way, Farmville, NC 27828New Construction
 Hive MLS
 - from $284,9903 bd2 ba1.4k sqftFREEPORT II - EXPRESS Plan, Bynum Farms, Greenville, NC 27858New Construction
 DR Horton
 - $365,0003 bd2 ba1.8k sqft2757 Whitaker Glen Drive, Farmville, NC 27828New ConstructionMLS ID #100596925, Homer Tyre, Tyre Realty Group Inc.. Hive MLS
- $235,0003 bd2 ba1.2k sqft4274 Ellis Avenue, Farmville, NC 27828New ConstructionMLS ID #100593625, Adam McKnight, Hometowne Realty. Hive MLS
- $294,0004 bd2 ba1.7k sqft4257 Stanfield Ct, Ayden, NC 28513For Sale
 MLS ID #10152571, Shanica Lonnica Jeffries. Doorify MLS
 - $258,9903 bd2 ba1.4k sqft3927 Pasture Lane, Ayden, NC 28513New ConstructionMLS ID #100597898, D.R. Horton New Bern, D.R. Horton, Inc.. Hive MLS
- from $302,9903 bd3 ba2.1k sqftPenwell Plan, Carter Ridge, Greenville, NC 27834New ConstructionDR Horton
- $272,9903 bd3 ba1.6k sqft316 Rudys Court, Ayden, NC 28513New ConstructionHive MLS
- $309,9804 bd2 ba1.7k sqft1132 Aviator Lane, Ayden, NC 28513New ConstructionHive MLS
- $273,0003 bd3 ba1.6k sqft339 Rudys Court, Ayden, NC 28513New ConstructionHive MLS
- $297,7063 bd3 ba1.8k sqft77 Littlefield Ln Lot 31, La Grange, NC 28551New ConstructionMLS ID #10125423, Tammy Register. Doorify MLS
- $306,5003 bd2 ba1.3k sqft333 Mangrove Court, Ayden, NC 28513New ConstructionMLS ID #100548674, Kinsey Russell, Kinsey Russell Real Estate, LLC. Hive MLS
- $314,9003 bd3 ba2.1k sqft828 Jade Lane, Winterville, NC 28590For SaleMLS ID #100567933, Phyllis Algood, All Good Real Estate LLC. Hive MLS
- $310,0004 bd3 ba2.1k sqft115 Miles Drive, Pikeville, NC 27863For SaleMLS ID #100586737, Megan Krape, RE/MAX Complete. Hive MLS
- $287,7063 bd2 ba1.6k sqft57 Tuscarora Drive, La Grange, NC 28551New ConstructionMLS ID #100568542, Tammy Register, EXP Realty LLC - C. Hive MLS
- $287,7063 bd2 ba1.6k sqft57 Tuscarora Dr Lot 58, La Grange, NC 28551New ConstructionMLS ID #10161472, Tammy Register. Doorify MLS
- $319,4903 bd3 ba2.3k sqft1138 Aviator Lane, Ayden, NC 28513New ConstructionHive MLS
- from $299,9993 bd3 ba1.5k sqftBrook C Plan, Northwyck Drive, Pikeville, NC 27863New ConstructionFoundation Homebuilders
