Accepted Offer with Contingencies. Tucked away on a quiet, well-established cul-de-sac, this inviting home offers central air, vaulted ceilings, abundant natural light, and thoughtful details including a pocket door for added privacy. Enjoy mature landscaping with many established blueberry bushes, a newer roof, new deck, and covered outdoor space perfect for relaxing or entertaining. Conveniently located near the fire station and Chemeketa, this home blends comfort, charm, and convenience.
Accepting backups
Listed by: Keller Williams Realty Mid-Willamette - Gillott Team • LAURA GILLOTT • Contact: DIREC: 541-990-7785
$399,000
4838 Northstar Ct NE, Salem, OR 97305
3beds
1,434sqft
Single Family Residence
Built in 1991
6,100 Square Feet Lot
$401,100 Zestimate®
$278/sqft
$-- HOA
What's special
Inviting homeNew deckCentral airMany established blueberry bushesVaulted ceilingsAbundant natural lightMature landscaping
- 45 days |
- 45 |
- 3 |
Zillow last checked:
Listing updated:
Listed by:
LAURA GILLOTT DIREC:541-990-7785,
Keller Williams Realty Mid-Willamette - Gillott Team,
MARYANN HONEYMAN,
Keller Williams Realty Mid-Willamette - Gillott Team
Source: WVMLS,MLS#: 842946
Facts & features
Interior
Bedrooms & bathrooms
- Bedrooms: 3
- Bathrooms: 2
- Full bathrooms: 2
- Main level bathrooms: 2
Primary bedroom
- Level: Main
Bedroom 2
- Level: Main
Bedroom 3
- Level: Main
Dining room
- Features: Formal
- Level: Main
Kitchen
- Level: Main
Living room
- Level: Main
Heating
- Natural Gas, Floor Furnace
Cooling
- Central Air
Appliances
- Included: Dishwasher, Electric Range, Range Included
- Laundry: Main Level
Features
- Flooring: Carpet, Vinyl
- Has fireplace: No
Interior area
- Total structure area: 1,434
- Total interior livable area: 1,434 sqft
Property
Parking
- Total spaces: 2
- Parking features: Attached
- Attached garage spaces: 2
Features
- Levels: One
- Stories: 1
- Patio & porch: Covered Deck
- Exterior features: Sage
- Fencing: Fenced
- Has view: Yes
- View description: Territorial
Lot
- Size: 6,100 Square Feet
- Features: Irregular Lot, Landscaped
Details
- Additional structures: Shed(s), RV/Boat Storage
- Parcel number: 556008
- Zoning: Reside
Construction
Type & style
- Home type: SingleFamily
- Property subtype: Single Family Residence
Materials
- Wood Siding, Lap Siding
- Foundation: Continuous
- Roof: Composition
Condition
- New construction: No
- Year built: 1991
Utilities & green energy
- Electric: 1/Main
- Sewer: Public Sewer
- Water: Public
Community & HOA
Community
- Security: Security System Owned
- Subdivision: Morningstar
HOA
- Has HOA: No
Location
- Region: Salem
Financial & listing details
- Price per square foot: $278/sqft
- Tax assessed value: $406,990
- Annual tax amount: $3,534
- Price range: $399K - $399K
- Date on market: 7/2/2026
- Listing agreement: Exclusive Right To Sell
- Listing terms: Cash,Conventional,VA Loan,FHA,ODVA,USDA Loan
Estimated market value
$401,100
$381,000 - $421,000
$2,171/mo
Price history
| Date | Event | Price |
|---|---|---|
| 7/31/2026 | Listed for sale | $399,000$278/sqft |
Source:  WVMLS #842946 Report a problem WVMLS #842946 Report a problem | ||
| 7/9/2026 | Contingent | $399,000$278/sqft |
Source: WVMLS #842946 Report a problem | ||
| 7/2/2026 | Listed for sale | $399,000$278/sqft |
Source: WVMLS #842946 Report a problem | ||
Public tax history
| Year | Property taxes | Tax assessment |
|---|---|---|
| 2025 | $3,534 +3.2% | $216,260 +3% |
| 2024 | $3,424 +5.4% | $209,970 +6.1% |
| 2023 | $3,248 | $197,930 |
| 2022 | -- | $197,930 +3% |
| 2021 | $3,127 +6.7% | $192,170 +6.1% |
| 2020 | $2,931 -0.8% | $181,150 |
| 2019 | $2,955 +1.5% | -- |
| 2018 | $2,911 | -- |
| 2017 | $2,911 +21.5% | -- |
| 2016 | $2,396 | -- |
| 2015 | $2,396 +11.4% | -- |
| 2014 | $2,152 +13.8% | -- |
| 2013 | $1,891 | -- |
| 2012 | $1,891 -8.8% | -- |
| 2011 | $2,072 -0.8% | $152,150 +4.4% |
| 2010 | $2,089 +0.8% | $145,700 |
| 2009 | $2,072 +2.9% | $145,700 +3% |
| 2008 | $2,013 +4.1% | $141,460 |
| 2007 | $1,934 +2.2% | -- |
| 2006 | $1,891 +1.9% | -- |
| 2005 | $1,856 -0.6% | -- |
| 2004 | $1,867 +5.8% | -- |
| 2003 | $1,766 +2.9% | -- |
| 2002 | $1,716 +2.5% | -- |
| 2001 | $1,674 +4% | -- |
| 2000 | $1,610 | -- |
Find assessor info on the county website
Monthly payment
Est. payment
Payment breakdown
Explore the cost of this home by adjusting the details. Changes won't be saved.Climate risks
Neighborhood: Hayesville
Nearby schools
GreatSchools rating
- 2/10Lamb Elementary SchoolGrades: K-5Distance: 0.2 mi
- 2/10Stephens Middle SchoolGrades: 6-8Distance: 1 mi
- 2/10McKay High SchoolGrades: 9-12Distance: 1.5 mi
Schools provided by the listing agent
- Elementary: Lamb
- Middle: Adam Stephens
- High: McKay
Source: WVMLS. This data may not be complete. We recommend contacting the local school district to confirm school assignments for this home.
- $412,0003 bd2 ba1.5k sqft4848 Northstar Ct NE, Salem, OR 97305Off Market

- $404,7002 bd3 ba1.6k sqft4828 Northstar Ct NE, Salem, OR 97305Off Market
- $392,4003 bd2 ba1.3k sqft4837 Eaststar Ct NE, Salem, OR 97305Off Market
- $384,5003 bd2 ba1.2k sqft4847 Eaststar Ct NE, Salem, OR 97305Off Market
- $460,6005 bd2 ba2k sqft4827 Eaststar Ct NE, Salem, OR 97305Off Market
- $402,7003 bd2 ba1.4k sqft4818 Northstar Ct NE, Salem, OR 97305Off Market
- $449,1004 bd1 ba2.3k sqft4858 Northstar Ct NE, Salem, OR 97305Off Market
- $478,6005 bd3 ba2.2k sqft4857 Eaststar Ct NE, Salem, OR 97305Off Market
A local agent can set up tours, give advice and negotiate with sellers.
Similar homes
- $425,0003 bd2 ba1.1k sqft4940 Keiko Ct NE, Salem, OR 97305For Sale
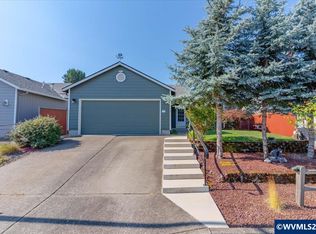
 MLS ID #843337, LESLIE MATSON, Exp Realty, Llc. WVMLS
 - $435,0004 bd2 ba1.1k sqft4726 Antelope Ct NE, Salem, OR 97305For Sale
 MLS ID #844316, COLLEEN BENSON, Keller Williams Capital City Benson Broker Group. WVMLS
 - $429,0003 bd2 ba1.7k sqft4571 Prince Ct NE, Salem, OR 97305For Sale
 MLS ID #844025, SEAN KEENE, Reger Homes, Llc. WVMLS
 - $413,0003 bd2 ba1.3k sqft4702 Settlers Dr NE, Salem, OR 97305For Sale
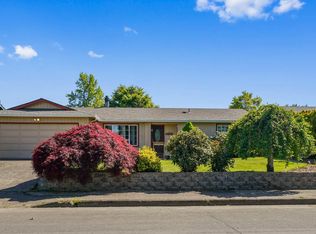 MLS ID #839781, AMALIA YBARRA, Coldwell Banker Mountain West Real Estate, Inc.. WVMLS
 - $410,0003 bd1 ba1.3k sqft4808 38th Pl NE, Salem, OR 97305For SaleMLS ID #842259, DAVID BRADLEY, Windermere Pacific West Prop. WVMLS
- $380,0003 bd2 ba1.3k sqft2247 Greentree Dr NE, Salem, OR 97305For SaleMLS ID #839752, ELIZABETH MARTINEZ SEGOVIA, Exp Realty, Llc. WVMLS
- $459,9004 bd2 ba1.7k sqft4652 Princess Ct NE, Salem, OR 97305For SaleMLS ID #844365, KRISTIN SPARKMAN, Homesmart Realty Group. WVMLS
- $440,0003 bd3 ba1.6k sqft4862 Whitewater St NE, Salem, OR 97305For SaleMLS ID #842240, SEAN KEENE, Reger Homes, Llc. WVMLS
- $375,0003 bd2 ba1.3k sqft4702 Regal Dr NE, Salem, OR 97301For SaleMLS ID #844277, LUPITA GARCIA ROJAS, Realty One Group Willamette Valley. WVMLS
- $389,9004 bd2 ba1.8k sqft1580 Jefferson St NE, Salem, OR 97301For SaleMLS ID #844176, SAM LABBE, Coldwell Banker Mountain West Real Estate, Inc.. WVMLS
- $375,0003 bd2 ba1.2k sqft845 Sand Piper Ct NE, Salem, OR 97301For SaleMLS ID #843143, KATCINA SMITH, More Realty. WVMLS
- $420,0003 bd2 ba1.6k sqft2439 Westwind Ave NW, Salem, OR 97304For SaleMLS ID #844297, SEAN KEENE, Reger Homes, Llc. WVMLS
- $350,0003 bd2 ba1.4k sqft2194 Vaughn Ave NE, Salem, OR 97305For SaleMLS ID #841731, SABRINA JAMES, Smi Real Estate. WVMLS
- $395,0003 bd2 ba1.6k sqft204 24th St NE, Salem, OR 97301For SaleMLS ID #842446, AMY MCLEOD P.C., Keller Williams Capital City. WVMLS
- $395,0003 bd2 ba1.3k sqft1210 River Bend Rd NW, Salem, OR 97304For SaleMLS ID #842744, NEREYDA AGUIRRE, Exp Realty, Llc. WVMLS
- $540,0003 bd3 ba1.8k sqft4120 45th Ave NE, Salem, OR 97305For SaleMLS ID #841079, JESSICA ARCE BERMUDEZ, Realty One Group Willamette Valley. WVMLS
- $399,9994 bd3 ba1.4k sqft4973 Dixie Ave NE, Salem, OR 97301For SaleMLS ID #837422, AMALIA YBARRA, Coldwell Banker Mountain West Real Estate, Inc.. WVMLS
- $310,0003 bd2 ba1.1k sqft2868 Tide Ct NE, Salem, OR 97305For SaleMLS ID #844388, SARA SHATTO, Exp Realty, Llc. WVMLS
- $375,0003 bd2 ba1.2k sqft1551 Tierra Dr NE, Salem, OR 97301For SaleMLS ID #836902, VIOLETA MARTINEZ VALDEZ, Realty Of America, Llc. WVMLS
- $374,9003 bd2 ba1.2k sqft2440 Vallejo St NE, Salem, OR 97301For SaleMLS ID #840418, ANGELICA ARREDONDO SOSA, Rocha Realty Llc. WVMLS
