HAMLIN LAKE - This custom-built 4-Bedroom, 3-Bathroom log home by Malliett Construction (2007) offers a private setting on 10.58 acres with 124 feet of private frontage on Hamlin Lake. The open floor plan features floor-to-ceiling windows with stunning lake views, custom woodwork, and a main floor living area with a fieldstone wood-burning fireplace. The kitchen is equipped with custom cabinets, granite countertops, a pantry, center island and new appliances. Five slider doors open to a generous wraparound deck, a stamped concrete patio, and an outdoor firepit. The main floor hosts two bedrooms with built-in closets, a full bath, and a tiled laundry room equipped with a wash sink and laundry chute. The upper level is dedicated to the primary suite, complete with a massive walk-in closet with loft and a bathroom featuring a walk-in tiled shower. The walk-out basement includes tile flooring, a second fieldstone wood-burning fireplace, a spacious family room, a utility room, a full bath with a tub, and the fourth bedroom. Modern upgrades include smart-home automation with auto-shades and a setup for a whole-house generator. The exterior features a paved driveway completed within the last 1-2 years, an attached 1-stall garage with an epoxy floor, an outdoor shed with power, updated docks, and 2 boat lifts. Located in an area with year-round neighbors, this property is well-suited for full-time living or vacation luxury and is being offered with furniture included. Buyer to verify all information.
Pending
$1,300,000
4838 W Nurnberg Rd, Free Soil, MI 49411
4beds
2,990sqft
Single Family Residence
Built in 2006
10.58 Acres Lot
$-- Zestimate®
$435/sqft
$83/mo HOA
What's special
Second fieldstone wood-burning fireplaceCenter islandOutdoor shed with powerOutdoor firepitOpen floor planSmart-home automation with auto-shadesGranite countertops
- 54 days
- 460
- 20
Zillow last checked:
Listing updated:
Listed by:
Debby Stevenson 231-510-5727,
Greenridge Realty S Rath 231-843-6868
Source: MichRIC,MLS#: 26037265
Facts & features
Interior
Bedrooms & bathrooms
- Bedrooms: 4
- Bathrooms: 3
- Full bathrooms: 3
- Main level bedrooms: 2
Primary bedroom
- Level: Upper
- Area: 182
- Dimensions: 13.00 x 14.00
Bedroom 2
- Level: Main
- Area: 156
- Dimensions: 13.00 x 12.00
Bedroom 3
- Level: Main
- Area: 143
- Dimensions: 13.00 x 11.00
Bedroom 4
- Level: Lower
- Area: 144
- Dimensions: 12.00 x 12.00
Primary bathroom
- Level: Upper
- Area: 99
- Dimensions: 9.00 x 11.00
Bathroom 2
- Level: Main
- Area: 45
- Dimensions: 9.00 x 5.00
Bathroom 3
- Level: Lower
- Area: 35
- Dimensions: 5.00 x 7.00
Dining area
- Level: Main
- Area: 140
- Dimensions: 14.00 x 10.00
Family room
- Level: Lower
- Area: 580
- Dimensions: 20.00 x 29.00
Kitchen
- Level: Main
- Area: 120
- Dimensions: 12.00 x 10.00
Laundry
- Level: Main
- Area: 84
- Dimensions: 6.00 x 14.00
Living room
- Level: Main
- Area: 432
- Dimensions: 24.00 x 18.00
Other
- Description: Sitting Room
- Level: Upper
- Area: 135
- Dimensions: 9.00 x 15.00
Other
- Description: Loft
- Level: Upper
- Area: 44
- Dimensions: 11.00 x 4.00
Other
- Description: Utility
- Level: Lower
- Area: 50
- Dimensions: 5.00 x 10.00
Other
- Description: Garage
- Level: Lower
- Area: 304
- Dimensions: 19.00 x 16.00
Heating
- Forced Air
Cooling
- Central Air
Appliances
- Included: Dishwasher, Disposal, Dryer, Microwave, Oven, Range, Refrigerator, Washer
- Laundry: Laundry Room, Main Level, Sink
Features
- Ceiling Fan(s), Central Vacuum, LP Tank Rented, Center Island, Pantry
- Flooring: Carpet, Tile, Wood
- Windows: Low-Emissivity Windows, Screens, Insulated Windows, Window Treatments
- Basement: Full,Walk-Out Access
- Number of fireplaces: 2
- Fireplace features: Family Room, Living Room, Wood Burning
Interior area
- Total structure area: 1,995
- Total interior livable area: 2,990 sqft
- Finished area below ground: 0
Property
Parking
- Total spaces: 1
- Parking features: Garage Faces Rear, Attached, Garage Door Opener
- Garage spaces: 1
Features
- Stories: 2
- On waterfront: Yes
- Waterfront features: Lake
- Body of water: Hamlin Lake
Lot
- Size: 10.58 Acres
- Dimensions: 120 x 3873 x IRR
- Features: Recreational, Wooded, Rolling Hills, Adj to Public Land
Details
- Additional structures: Shed(s)
- Parcel number: 5300700100130
- Zoning description: R-1
Construction
Type & style
- Home type: SingleFamily
- Architectural style: Log Home
- Property subtype: Single Family Residence
Materials
- Log, Stone
- Roof: Composition,Shingle
Condition
- New construction: No
- Year built: 2006
Details
- Builder name: Malliett Construction
Utilities & green energy
- Gas: LP Tank Rented
- Sewer: Septic Tank
- Water: Well
Community & HOA
HOA
- Has HOA: Yes
- Services included: Other, Snow Removal
- HOA fee: $1,000 annually
Location
- Region: Free Soil
Financial & listing details
- Price per square foot: $435/sqft
- Tax assessed value: $386,253
- Annual tax amount: $9,821
- Date on market: 7/20/2026
- Listing terms: Cash,Conventional
- Road surface type: Unimproved
Estimated market value
Not available
Estimated sales range
Not available
Not available
Price history
| Date | Event | Price |
|---|---|---|
| 9/11/2026 | Pending sale | $1,300,000$435/sqft |
Source:  MichRIC #26037265 Report a problem MichRIC #26037265 Report a problem | ||
| 8/17/2026 | Contingent | $1,300,000$435/sqft |
Source: MichRIC #26037265 Report a problem | ||
| 7/20/2026 | Listed for sale | $1,300,000+30%$435/sqft |
Source: MichRIC #26037265 Report a problem | ||
| 9/11/2023 | Listing removed | -- |
Source:  Realcomp II #65021098930 Report a problem Realcomp II #65021098930 Report a problem | ||
| 9/10/2021 | Sold | $1,000,000+2.6%$334/sqft |
Source: MichRIC #21098930 Report a problem | ||
| 8/16/2021 | Pending sale | $975,000$326/sqft |
Source: MichRIC #21098930 Report a problem | ||
| 8/5/2021 | Listed for sale | $975,000+10%$326/sqft |
Source: MichRIC #21098930 Report a problem | ||
| 7/23/2020 | Sold | $885,9990%$296/sqft |
Source: MichRIC #20018940 Report a problem | ||
| 6/13/2020 | Pending sale | $886,000$296/sqft |
Source: Coolman-Anderson Realty, Inc. #20018940 Report a problem | ||
| 5/28/2020 | Listed for sale | $886,000$296/sqft |
Source: Coolman-Anderson Realty, Inc. #20018940 Report a problem | ||
Public tax history
| Year | Property taxes | Tax assessment |
|---|---|---|
| 2025 | $16,482 +3.4% | $506,100 +25.4% |
| 2024 | $15,938 | $403,700 +13.1% |
| 2023 | -- | $356,800 +4% |
| 2022 | -- | $343,100 +23.3% |
| 2021 | -- | $278,200 +2.4% |
| 2020 | -- | $271,600 +8.8% |
| 2018 | -- | $249,600 +1.8% |
| 2017 | -- | $245,100 +2.2% |
| 2016 | -- | $239,800 +3.9% |
| 2015 | -- | $230,900 +2.4% |
| 2013 | -- | $225,500 -1.4% |
| 2011 | -- | $228,700 -8% |
| 2010 | -- | $248,600 |
Find assessor info on the county website
Monthly payment
Est. payment
Payment breakdown
Explore the cost of this home by adjusting the details. Changes won't be saved.Climate risks
Neighborhood: 49411
Nearby schools
Schools provided by the listing agent
- Elementary: Ludington Elementary School
- Middle: Oj Dejonge Middle School
- High: Ludington High School
Source: MichRIC. This data may not be complete. We recommend contacting the local school district to confirm school assignments for this home.
Similar homes
- $1,189,0006 bd3 ba2.4k sqft5717 W Pleasant Hill Rd, Free Soil, MI 49411For Sale

 MLS ID #26021111, Joseph McNally, RE/MAX TOGETHER. MichRIC
 - $1,275,0003 bd3 ba2.9k sqft6218 N Loggers Ln, Ludington, MI 49431For Sale
 MLS ID #25047835, Debby Stevenson, Greenridge Realty S Rath. MichRIC
 - $975,0004 bd4 ba3.6k sqft302 E Kott Rd, Manistee, MI 49660For Sale
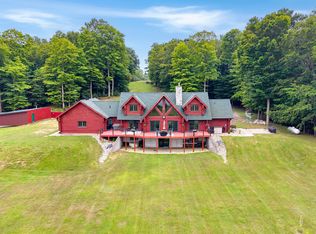 MLS ID #26043097, Meagan Kempf, RE/MAX Bayshore Manistee. MichRIC
 - $750,0002 bd2 ba1.6k sqft5993 N Meyers Rd, Ludington, MI 49431For Sale
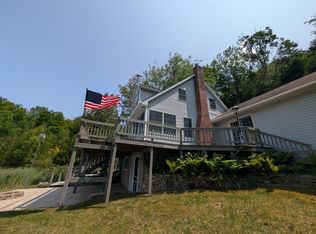 MLS ID #26038156, Kevin S. Bishop, NextHome Realty Now. MichRIC
 - $979,0004 bd4 ba3.4k sqft9670 S County Line Rd, Manistee, MI 49660For Sale
 MLS ID #20261060206, Lawrence Dail, Mossy Oak Properties - Michigan Outdoors. Realcomp II
 - $949,9006 bd4 ba2.6k sqft6875 W Illinois St, Ludington, MI 49431For SaleMLS ID #26020744, Debby Stevenson, Greenridge Realty S Rath. MichRIC
- $750,0004 bd3 ba2k sqft4616 W Fox Farm Rd, Manistee, MI 49660For SaleMLS ID #26032253, Randall Zakrajsek, Five Star Real Estate - Onekama. MichRIC
- $1,900,0006 bd4 ba3.1k sqft6493 W Blue Water Dr #1-7, Ludington, MI 49431For SaleMLS ID #26045553, Michael A Zambetis, Coldwell Banker Woodland Schmidt. MichRIC
- $959,0004 bd3 ba2.6k sqft100 Marina Dr N, Manistee, MI 49660For SaleMLS ID #26028476, Meagan Kempf, RE/MAX Bayshore Manistee. MichRIC
- $749,0003 bd3 ba2.8k sqft1550 W Chilberg Rd, Scottville, MI 49454For SaleMLS ID #26019568, Lois Mitzelfeld, LIGHTHOUSE REALTY-Ludington. MichRIC
- $650,0005 bd5 ba2.1k sqft414 E Ludington Ave, Ludington, MI 49431For SaleMLS ID #26047308, Chad Enbody, LIGHTHOUSE REALTY-Ludington. MichRIC
- $1,189,0003 bd3 ba2.2k sqft1 Harbor Point Ln, Manistee, MI 49660For SaleMLS ID #26047272, Steve Winczewski, GREENRIDGE Realty Ludington. MichRIC
- $799,9006 bd3 ba2.7k sqft6633 S Bass Lake Blvd, Pentwater, MI 49449For SaleMLS ID #26025598, Sandi L Gentry, RE/MAX Lakeshore. MichRIC
- $825,0003 bd2 ba2k sqft5295 S Eden Lake Rd, Custer, MI 49405For SaleMLS ID #26035386, Patricia Caston, Berkshire Hathaway HomeServices Michigan Real Estate (Cascade). MichRIC
- $799,9004 bd4 ba2.4k sqft300 S Rath Ave Unit 5, Ludington, MI 49431For SaleMLS ID #26031820, Bob Budreau, GREENRIDGE Realty Ludington. MichRIC
- $1,100,0003 bd2 ba2.8k sqft502 W Loomis St #104, Ludington, MI 49431New ConstructionMLS ID #26043719, Nathan Sheldon, LIGHTHOUSE REALTY-Ludington. MichRIC
- $847,0002 bd3 ba1.9k sqft105 W Danaher St Unit 401, Ludington, MI 49431For SaleMLS ID #26016223, Bob Budreau, GREENRIDGE Realty Ludington. MichRIC
- $749,0002 bd2 ba1.8k sqft300 S Rath Ave Unit 22, Ludington, MI 49431For SaleMLS ID #26028178, Don Bradley, LIGHTHOUSE REALTY-Ludington. MichRIC
