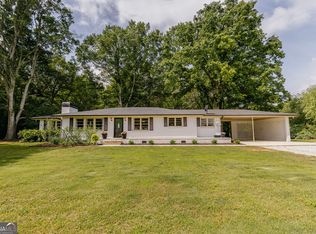
*** Open House: Sunday, 6/28 12-2pm*** Welcome home to 484 Canoe Court, nestled on a quiet cul-de-sac in the desirable Oaks at Bear Creek community in Statham. Offering comfort, privacy, and convenience, this charming 3-bedroom, 2-bath ranch is the perfect place to settle in and enjoy easy living-with no HOA restrictions. Step inside to an inviting living room featuring soaring vaulted ceilings, abundant natural light, and a cozy wood-burning fireplace that creates the perfect gathering space for family and friends. The thoughtfully designed floor plan flows seamlessly into the eat-in kitchen, complete with stainless steel appliances, ample cabinetry, and a welcoming dining area ideal for everyday meals and entertaining alike. The spacious primary suite serves as a relaxing retreat, featuring an en-suite bath with dual vanities, a soaking tub, and a separate shower. Two additional bedrooms and a second full bath provide flexibility for family, guests, or a home office. Step outside and discover a backyard designed for making memories. Whether you're enjoying your morning coffee on the patio, gathering around the fire pit on cool Georgia evenings, or hosting friends and family under the stars, this outdoor space offers the perfect setting to relax and unwind. Combining a desirable single-level layout, cul-de-sac location, inviting indoor living spaces, and outdoor entertaining areas, this home offers the ideal blend of comfort and functionality. Conveniently located near shopping, dining, schools, and everything Statham and the surrounding area have to offer, 484 Canoe Court is ready to welcome you home.
Pending
$325,000
484 Canoe Court, Statham, GA 30666
3beds
1,273sqft
Single Family Residence
Built in 2005
0.79 Acres Lot
$308,700 Zestimate®
$255/sqft
$-- HOA
What's special
Cozy wood-burning fireplaceCul-de-sac locationSpacious primary suiteAbundant natural lightWelcoming dining areaStainless steel appliancesQuiet cul-de-sac
- 29 days
- 14
- 0
Zillow last checked:
Listing updated:
Listed by:
Ashley Nalley 706-808-4507,
Keller Williams Greater Athens
Source: Hive MLS,MLS#: CL357676 Originating MLS: Athens Area Association of REALTORS
Originating MLS: Athens Area Association of REALTORSFacts & features
Interior
Bedrooms & bathrooms
- Bedrooms: 3
- Bathrooms: 2
- Full bathrooms: 2
- Main level bathrooms: 2
- Main level bedrooms: 3
Heating
- Central, Electric
Cooling
- Central Air, Electric
Appliances
- Included: Dishwasher, Electric Water Heater, Microwave, Range, Dryer, Refrigerator, Washer
- Laundry: Other
Features
- Breakfast Area, Bathtub, Ceiling Fan(s), Entrance Foyer, Main Level Primary, Primary Suite, Pantry, Pull Down Attic Stairs, Separate Shower, Vanity, Vaulted Ceiling(s)
- Basement: None
- Attic: Pull Down Stairs
- Number of fireplaces: 1
- Fireplace features: Gas, Living Room
Interior area
- Total interior livable area: 1,273 sqft
Video & virtual tour
Property
Parking
- Total spaces: 2
- Parking features: Attached
- Garage spaces: 2
Features
- Stories: 1
- Patio & porch: Patio, Front Porch
- Has view: Yes
- View description: Panoramic
Lot
- Size: 0.79 Acres
- Features: Level
Details
- Parcel number: XX129A033
- Zoning description: Single Family
- Special conditions: Standard
Construction
Type & style
- Home type: SingleFamily
- Architectural style: Ranch
- Property subtype: Single Family Residence
Materials
- Other, Vinyl Siding
- Foundation: Slab
- Roof: Composition
Condition
- Year built: 2005
Utilities & green energy
- Sewer: Septic Tank
- Water: Public
Community & HOA
Community
- Subdivision: Oaks At Bear Creek
HOA
- Has HOA: No
Location
- Region: Statham
Financial & listing details
- Price per square foot: $255/sqft
- Tax assessed value: $188,830
- Annual tax amount: $1,754
- Date on market: 6/11/2026
- Cumulative days on market: 30 days
- Listing agreement: Exclusive Right To Sell
- Listing terms: Cash,Conventional,FHA,USDA Loan,VA Loan
- Inclusions: Ceiling Fans, Dryer, Refrigerator, Washer
- Ownership type: Homeowner/Owner
Estimated market value
$308,700
$281,000 - $336,000
$1,988/mo
Price history
| Date | Event | Price |
|---|---|---|
| 6/29/2026 | Pending sale | $325,000$255/sqft |
Source:  GAMLS #10783977 Report a problem GAMLS #10783977 Report a problem | ||
| 6/11/2026 | Listed for sale | $325,000+183.1%$255/sqft |
Source: GAMLS #10783977 Report a problem | ||
| 7/1/2005 | Sold | $114,800$90/sqft |
Source: Public Record Report a problem | ||
Public tax history
| Year | Property taxes | Tax assessment |
|---|---|---|
| 2025 | $1,754 -2.8% | $75,532 +2.2% |
| 2024 | $1,805 +0.7% | $73,934 -0.5% |
| 2023 | $1,793 +2.4% | $74,334 +18.1% |
| 2022 | $1,750 +22.9% | $62,959 +29.6% |
| 2021 | $1,424 -1.7% | $48,568 |
| 2020 | $1,448 +1.6% | $48,568 |
| 2019 | $1,426 +11.4% | $48,568 +6.1% |
| 2018 | $1,280 +13.7% | $45,768 +15.5% |
| 2017 | $1,126 -0.8% | $39,628 -0.7% |
| 2016 | $1,134 | $39,917 -0.7% |
| 2015 | $1,134 -1.2% | $40,206 +19.1% |
| 2014 | $1,148 +20.2% | $33,764 +4.2% |
| 2013 | $955 | $32,418 |
| 2012 | -- | -- |
| 2011 | -- | -- |
| 2010 | -- | -- |
| 2009 | -- | -- |
| 2008 | -- | -- |
| 2007 | -- | -- |
| 2005 | -- | -- |
Find assessor info on the county website
Monthly payment
Est. payment
Payment breakdown
Explore the cost of this home by adjusting the details. Changes won't be saved.Climate risks
Neighborhood: 30666
Similar homes
- $315,0003 bd2 ba1.4k sqft231 Lucas Way, Statham, GA 30666Active

 MLS ID #10843609, Paul Thaxton, Greater Athens Properties. GAMLS
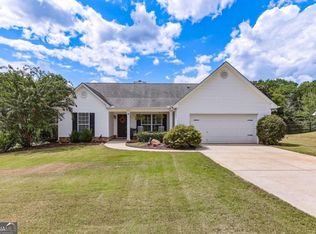
 - $332,5003 bd2 ba1.5k sqft323 Tallassee Ln, Statham, GA 30666Active
 MLS ID #10848660, Alicia B Appling, Coldwell Banker Upchurch Realty. GAMLS
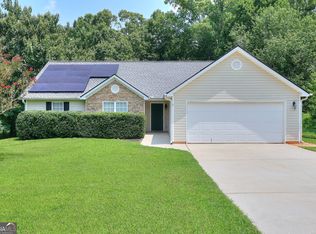
 - $299,9003 bd2 ba1.4k sqft1439 Princeton Dr, Statham, GA 30666Active
 MLS ID #10815937, Beth Erwin, Southern Classic Realtors. GAMLS
 - $359,9003 bd2 ba1.7k sqft1233 Bethlehem Rd, Statham, GA 30666Active
 MLS ID #10769750, Julia Barrett, Keller Williams Realty Atl. Partners. GAMLS
 - $334,9003 bd2 ba1.5k sqft123 Azalea Dr, Winder, GA 30680Active Under ContractMLS ID #10844485, Debra Casto, Coldwell Banker Upchurch Realty. GAMLS
- $290,0003 bd1 ba1.1k sqft266 Pleasant Hill Church Rd SE, Winder, GA 30680ActiveMLS ID #10835551, Brittany Holcombe, Solace Realty. GAMLS
- $349,0003 bd2 ba1.4k sqft678 Bailey Dr, Jefferson, GA 30549ActiveMLS ID #10870134, Tammy D Bennett, NorthGroup Real Estate Inc. GAMLS
- $329,9004 bd2 ba1.6k sqft210 Bernice Dr, Bogart, GA 30622ActiveMLS ID #10727293, Julia Barrett, Keller Williams Realty Atl. Partners. GAMLS
- $315,0003 bd3 ba1.7k sqft1534 Cardinal Ln, Winder, GA 30680ActiveMLS ID #10795481, Calli Hornbeck, Chapman Hall Realtors Professionals. GAMLS
- $347,0004 bd2 ba1.7k sqft369 Kay Dr, Winder, GA 30680ActiveMLS ID #10845869, Tammy W McKinney, Real Broker, LLC. GAMLS
- $344,9003 bd2 ba1.3k sqft85 Cypress Pl, Winder, GA 30680ActiveMLS ID #10828132, Sheila Southerland, BHGRE Metro Brokers. GAMLS
- $325,0004 bd3 ba1.7k sqft1234 Palmer Dr, Winder, GA 30680Active Under ContractMLS ID #10795791, Cole Shook, All Star Realty. GAMLS
- $325,0003 bd2 ba1.2k sqft245 Crofton Rdg, Bethlehem, GA 30620For Sale
 MLS ID #7826686, YANG SOOK KWON, America Realty Center, Inc.. FMLS GA
 - $330,0003 bd2 ba1.3k sqft2585 Dacula Ridge Dr, Dacula, GA 30019ActiveMLS ID #10847201, Mark Spain, Mark Spain Real Estate. GAMLS
- $310,0003 bd2 ba1.4k sqft410 Wilshire Ln, Bethlehem, GA 30620ActiveMLS ID #10822915, Mark Spain, Mark Spain Real Estate. GAMLS
- $335,0003 bd2 ba1.4k sqft530 Flintlock Dr, Dacula, GA 30019ActiveMLS ID #10815821, The Radtke Team, Keller Williams Realty Atl. Partners. GAMLS
- $324,9003 bd2 ba1.4k sqft234 N 5th Ave, Winder, GA 30680ActiveMLS ID #10817311, Rodney Autry, Keller Williams Realty Atl. Partners. GAMLS
- $330,0003 bd2 ba1.5k sqft250 Brickleberry Rdg, Athens, GA 30605ActiveMLS ID #10853394, Ceci C Churchwell, 3tree Realty. GAMLS
- $340,0003 bd2 ba1.5k sqft4100 Jewel Rdg, Monroe, GA 30655ActiveMLS ID #10857845, Mark Spain, Mark Spain Real Estate. GAMLS
- $339,9003 bd2 ba1.6k sqft953 Jefferson Walk Cir, Jefferson, GA 30549ActiveMLS ID #10838950, Porter Williams Team, BHHS Georgia Properties. GAMLS
