SHOOTING STAR FARM is a private country farm on 57± acres of dense woodlands, pasture, and turnout, in scenic SW NH. Originally designed for horse breeding, the exceptional infrastructure also supports canine sports, agricultural pursuits, events, and a variety of home-based business ventures. The 1984 chalet-style home overlooks paddocks and a pond, with a chef's kitchen offering views of the original ‘red barn’. The main level features an open living area with a woodstove, 3-season porch, 2 bedrooms, a full bath, and flex space that was the original kitchen. The loft is a comfortable primary suite with a luxurious custom bath. The walk-out lower level has 4 finished rooms, a woodstove, laundry, and a heated garage. The c.2000 'red' barn is on a full foundation and spans 108'. It offers 12 stalls of varying sizes, with sliding mesh doors that would also make great kennels. There’s H&C water, A/C at one end, and a heated feed room. The like-new arena structure's location on the land buffers you from close neighbors, a must for dog lovers. It features 14 stalls with a unique, adaptable layout, a large indoor arena for yr-round sporting, a catering kitchen, ¾ bath & laundry, and an expansive heated and A/C office and meeting rm. The house & facility have ind. septic systems, and each major building has its own well. Outside are multiple fenced paddocks with a variety of fencing, including livestock wire fencing, plus access to water year-round. Outside, find another arena, a gorgeous granite patio with a fire pit, and ample trailer and guest parking. Beyond equestrian use, the setup will appeal to dog agility, obedience, scent-work and flyball enthusiasts. This property is also adaptable to livestock and agricultural operations, workshops, clinics, recreational activities, and equipment storage. Enjoy miles of country roads from the driveway and the 13,000-acre Pisgah State Park trail network. Just 15 minutes from Keene and I-91
Active
Listed by: Farms & Barns Real Estate LLC • Shirley Sullivan
Price cut: $300K (7/23)
$1,600,000
484 Old Swanzey Road, Chesterfield, NH 03462
3beds
2,440sqft
Single Family Residence
Built in 1984
57.76 Acres Lot
$-- Zestimate®
$656/sqft
$-- HOA
What's special
Heated garageAccess to water year-roundHeated feed room
- 330 days
- 874
- 31
Zillow last checked:
Listing updated:
Listed by:
Shirley Sullivan,
Farms & Barns Real Estate LLC 800-639-4057
Source: PrimeMLS,MLS#: 5069723
Facts & features
Interior
Bedrooms & bathrooms
- Bedrooms: 3
- Bathrooms: 2
- Full bathrooms: 2
Heating
- Propane, Hot Air, Radiant, 2 Stoves
Cooling
- None
Appliances
- Included: Dishwasher, Gas Range, Refrigerator, Propane Water Heater, Dual Fuel Range
- Laundry: Laundry Hook-ups, In Basement
Features
- Cathedral Ceiling(s), Ceiling Fan(s), Kitchen Island, Living/Dining, Primary BR w/ BA, Natural Light, Soaking Tub, Indoor Storage, Walk-in Pantry
- Flooring: Carpet, Combination, Other, Softwood, Tile
- Windows: Skylight(s), Window Treatments, Double Pane Windows
- Basement: Concrete,Concrete Floor,Daylight,Full,Insulated,Partially Finished,Interior Stairs,Storage Space,Walkout,Basement Stairs,Interior Entry
- Fireplace features: Wood Stove Hook-up
Interior area
- Total structure area: 2,440
- Total interior livable area: 2,440 sqft
- Finished area above ground: 2,440
- Finished area below ground: 0
Video & virtual tour
Property
Parking
- Total spaces: 6
- Parking features: Circular Driveway, Dirt, Gravel, Parking Spaces 6+, Unpaved
- Garage spaces: 2
Features
- Levels: One and One Half
- Stories: 1.5
- Patio & porch: Covered Porch, Screened Porch
- Exterior features: Deck, Garden, Natural Shade, Shed, Storage, Poultry Coop
- Has view: Yes
- View description: Water
- Has water view: Yes
- Water view: Water
- Body of water: _Unnamed
Lot
- Size: 57.76 Acres
- Features: Country Setting, Farm, Horse/Animal Farm, Field/Pasture, Open Lot, Trail/Near Trail, Walking Trails, Wooded, Near Paths, Near Snowmobile Trails, Rural, Near ATV Trail
Details
- Additional structures: Barn(s), Stable(s)
- Zoning description: Rural Agricultural
- Special conditions: Standard
Construction
Type & style
- Home type: SingleFamily
- Architectural style: Cape,Contemporary
- Property subtype: Single Family Residence
Materials
- Vertical Siding, Wood Siding
- Foundation: Poured Concrete
- Roof: Shingle,Asphalt Shingle
Condition
- New construction: No
- Year built: 1984
Utilities & green energy
- Electric: 100 Amp Service
- Sewer: Concrete, On-Site Septic Exists, Septic Tank
- Utilities for property: Cable at Site, Propane
Community & HOA
Community
- Security: Smoke Detector(s)
Location
- Region: Spofford
Financial & listing details
- Price per square foot: $656/sqft
- Annual tax amount: $19,789
- Date on market: 11/15/2025
- Road surface type: Unpaved
Estimated market value
Not available
Estimated sales range
Not available
Not available
Price history
| Date | Event | Price |
|---|---|---|
| 7/23/2026 | Price change | $1,600,000-15.8%$656/sqft |
Source:  PrimeMLS #5069723 Report a problem PrimeMLS #5069723 Report a problem | ||
| 6/5/2026 | Listed for sale | $1,900,000$779/sqft |
Source: PrimeMLS #5069723 Report a problem | ||
| 5/22/2026 | Pending sale | $1,900,000$779/sqft |
Source: PrimeMLS #5069723 Report a problem | ||
| 11/15/2025 | Listed for sale | $1,900,000$779/sqft |
Source: PrimeMLS #5069723 Report a problem | ||
Public tax history
Tax history is unavailable.
Monthly payment
Est. payment
Payment breakdown
Explore the cost of this home by adjusting the details. Changes won't be saved.Climate risks
Neighborhood: 03462
Nearby schools
Schools provided by the listing agent
- Elementary: Chesterfield School
- Middle: South Meadow School
- High: Keene High School
- District: Chesterfield
Source: PrimeMLS. This data may not be complete. We recommend contacting the local school district to confirm school assignments for this home.
- $431,9002 bd1 ba1.9k sqft272 Old Swanzey Rd, Chesterfield, NH 03443Off Market
- $533,2004 bd2 ba2.9k sqft252 Old Swanzey Rd, Chesterfield, NH 03443Off Market
- $512,9002 bd2 ba2.7k sqft422 Old Swanzey Rd, Chesterfield, NH 03443Off Market
- $587,6003 bd2 ba2.8k sqft524 Old Swanzey Rd, Spofford, NH 03462Off Market
Similar homes
- $1,750,0003 bd3 ba3.1k sqft265 West Hill Road, Troy, NH 03465-2619Active
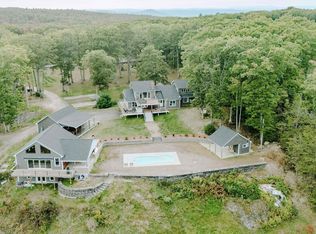 MLS ID #5113054, Nicole D Limoges. PrimeMLS
 - $1,475,0003 bd2 ba2.5k sqft253 Ramsay Hill Road, Walpole, NH 03608Active
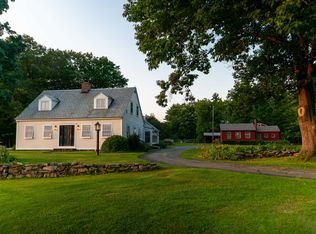 MLS ID #5090130, Kathryn A Beam. PrimeMLS
 - $1,650,0004 bd4 ba3.2k sqft161 Depot Road, Newfane, VT 05362Active
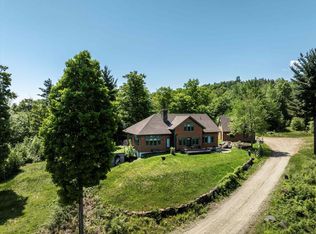 MLS ID #5092566, Keith Nowak. PrimeMLS
 - $899,0004 bd2 ba1.5k sqft142 North Shore Road, Chesterfield, NH 03462Active
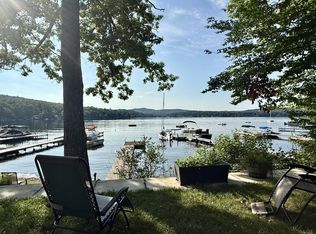 MLS ID #5101977, Todd A Bassler. PrimeMLS
