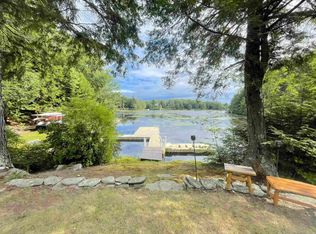
"AUTUMN PRICE SPECIAL" If you've been dreaming of a first or second home on a deep, fresh water lake in NH, look no further. This Granite Lake, year round home with 2 bedrooms + a sleeping loft and 1.5 baths will check all your boxes. With 75 feet of your own sandy frontage on Granite Lake, excellent swimming and fishing, plus an aluminum dock to tie up your boating toys, what more could you ask for to enjoy your summer days and nights. But with this year round home, you're not limited to only summer fun. This cozy home also makes a great central location for other seasonal activities such as climbing Mount Monadnock, or ice skating, cross country skiing, snowshoeing and snowmobiling right out your front door. Major downhill skiing venues like Okemo, Magic Mountain, Sunapee, Pats Peak, Crotched Mountain are only about an hour or less from this home. You can be on the slopes by 8AM and still be home dinner the same day. This is the way life should be. Don't delay, call for your private showing appointment today!
Active
Listed by: BHG Masiello Keene • Bob Tisdale • 603-352-5433
Price cut: $125K (10/20)
$975,000
133 North Shore Road, Stoddard, NH 03457
2beds
1,288sqft
Ranch
Built in 1950
0.63 Acres Lot
$-- Zestimate®
$757/sqft
$-- HOA
What's special
Excellent swimming and fishingCozy home
- 27 days
- 1,181
- 48
Zillow last checked:
Listing updated:
Listed by:
Bob Tisdale,
BHG Masiello Keene 603-352-5433
Source: PrimeMLS,MLS#: 5112519
Facts & features
Interior
Bedrooms & bathrooms
- Bedrooms: 2
- Bathrooms: 2
- Full bathrooms: 1
- 1/2 bathrooms: 1
Heating
- Oil, Forced Air, Hot Air
Cooling
- None
Appliances
- Included: Dishwasher, Dryer, Freezer, Microwave, Refrigerator, Washer, Electric Stove, Electric Water Heater
- Laundry: 1st Floor Laundry
Features
- Dining Area, Hearth, Living/Dining, Natural Light, Vaulted Ceiling(s)
- Flooring: Carpet, Laminate, Tile
- Windows: Blinds, Skylight(s), Window Treatments, Screens
- Basement: Concrete,Concrete Floor,Daylight,Interior Stairs,Unfinished,Walkout,Interior Access,Exterior Entry,Interior Entry
- Fireplace features: Wood Stove Hook-up
Interior area
- Total structure area: 2,254
- Total interior livable area: 1,288 sqft
- Finished area above ground: 1,288
- Finished area below ground: 0
Property
Parking
- Total spaces: 4
- Parking features: Gravel, Driveway, Garage, On Site, Parking Spaces 4, Detached
- Garage spaces: 2
- Has uncovered spaces: Yes
Features
- Levels: One
- Stories: 1
- Patio & porch: Patio, Screened Porch
- Exterior features: Deck, Private Dock
- Has view: Yes
- View description: Water
- Has water view: Yes
- Water view: Water
- Waterfront features: Beach Access
- Body of water: Granite Lake
- Frontage length: Water frontage: 75,Road frontage: 75
Lot
- Size: 0.63 Acres
- Features: Level
Details
- Parcel number: STODM137L4660
- Zoning description: Lake
- Special conditions: Standard
Construction
Type & style
- Home type: SingleFamily
- Architectural style: Ranch
- Property subtype: Ranch
Materials
- Wood Frame
- Foundation: Block
- Roof: Shingle
Condition
- New construction: No
- Year built: 1950
Utilities & green energy
- Electric: 100 Amp Service, Circuit Breakers
- Sewer: 1250 Gallon, Concrete, On-Site Septic Exists, Private Sewer, Pump Up, Replacement Leach Field, Septic Tank
- Utilities for property: Cable Available
Community & HOA
Location
- Region: Stoddard
Financial & listing details
- Price per square foot: $757/sqft
- Tax assessed value: $528,440
- Annual tax amount: $6,400
- Date on market: 10/2/2026
- Road surface type: Gravel, Unpaved
Estimated market value
Not available
Estimated sales range
Not available
Not available
Price history
| Date | Event | Price |
|---|---|---|
| 10/20/2026 | Price change | $975,000-11.4%$757/sqft |
Source:  PrimeMLS #5112519 Report a problem | ||
| 10/2/2026 | Listed for sale | $1,100,000+373.1%$854/sqft |
Source: PrimeMLS #5112519 Report a problem | ||
| 1/9/1998 | Sold | $232,500$181/sqft |
Source: Public Record Report a problem | ||
Public tax history
| Year | Property taxes | Tax assessment |
|---|---|---|
| 2024 | $6,214 -2.1% | $528,440 +41.3% |
| 2023 | $6,349 +4% | $373,900 |
| 2022 | $6,106 -1.5% | $373,900 |
| 2021 | $6,196 +1% | $373,900 |
| 2020 | $6,136 +8.7% | $373,900 |
| 2019 | $5,646 +1.6% | $373,900 +7.6% |
| 2018 | $5,555 +6.7% | $347,380 |
| 2016 | $5,207 -5.8% | $347,380 |
| 2014 | $5,527 -3.5% | $347,380 -4.5% |
| 2013 | $5,727 +9.5% | $363,840 |
| 2011 | $5,232 +12.3% | $363,840 |
| 2010 | $4,657 | $363,840 |
Find assessor info on the county website
Monthly payment
Est. payment
Payment breakdown
Explore the cost of this home by adjusting the details. Changes won't be saved.Climate risks
Neighborhood: 03457
Nearby schools
Schools provided by the listing agent
- Elementary: Nelson Elementary School
- Middle: Keene Middle School
- High: Keene High School
- District: Keene Sch Dst SAU #29
Source: PrimeMLS. This data may not be complete. We recommend contacting the local school district to confirm school assignments for this home.

Similar homes
- $875,0002 bd2 ba1.3k sqft163 Ingalls Road, Jaffrey, NH 03452Active
 MLS ID #5115815, Amy Reisert. PrimeMLS
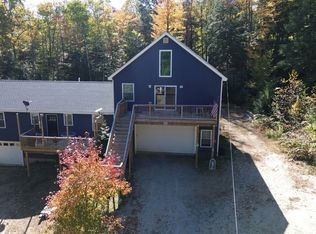
- $799,0003 bd2 ba1.2k sqft232 Tigola Trail, Stoddard, NH 03464Active
 MLS ID #5106672, Paul Bourassa. PrimeMLS
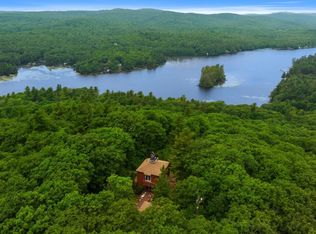
- $599,9002 bd3 ba1.5k sqft67 Champney Road, Stoddard, NH 03464Active
 MLS ID #5113502, Brian Michaud. PrimeMLS
- $749,9993 bd3 ba1.7k sqft906 Shedd Hill Road, Stoddard, NH 03464Active
 MLS ID #5007196, Sam Howard. PrimeMLS
