Welcome home! This charming and updated 1925 single-family residence is perfect for first-time buyers looking for space, comfort, and move-in-ready convenience. Situated on a generous 0.51-acre lot, this home offers a rare oversized backyard—ideal for entertaining, pets, or simply enjoying your own outdoor retreat.
Inside, you’ll find a modern laundry room for added everyday convenience, along with all appliances staying—making your move seamless from day one. The home also features a partially basement for storage , plus a finished attic space that provides additional flexibility (not included in total square footage).
Enjoy summer days relaxing by your private pool and take advantage of the 1-car garage for parking and extra storage. With a blend of character, updates, and functional space, this home is a great opportunity to step into homeownership with confidence.
Updates include: New Garage Door 2019, New Flooring in the laundry 2025, New Flooring in the kitchen, 2024, New Fridge 2023, New light fixtures 2025, Bathroom Remodel 2026, Pool 2024, New Roof 2024, fence was installed 2024, and Forced Heat and air 2019.
Don’t miss your chance to own a home that offers both value and lifestyle!
Active
Price cut: $5K (7/28)
$205,000
4841 Damon Ave NW, Warren, OH 44483
3beds
1,676sqft
:
Get pre-qualified$1,443/mo
Single Family Residence
Built in 1925
0.51 Acres Lot
$-- Zestimate®
$122/sqft
$-- HOA
What's special
Private poolPartially basement for storageAll appliances stayingRare oversized backyardModern laundry room
- 128 days |
- 552 |
- 42 |
Zillow last checked:
Listing updated:
Listed by:
Tyler L Obradovich 330-979-8781 tobradovich@kw.com,
Keller Williams Chervenic Realty,
George L Taylor 330-507-7989,
Keller Williams Chervenic Rlty
Source: MLS Now,MLS#: 5194889 Originating MLS: Stark Trumbull Area REALTORS
Originating MLS: Stark Trumbull Area REALTORSFacts & features
Interior
Bedrooms & bathrooms
- Bedrooms: 3
- Bathrooms: 2
- Full bathrooms: 2
- Main level bathrooms: 2
- Main level bedrooms: 3
Primary bedroom
- Level: First
- Dimensions: 11.00 x 12.00
Bedroom
- Level: First
- Dimensions: 8.00 x 10.00
Bedroom
- Level: First
- Dimensions: 9.00 x 11.00
Bathroom
- Description: Flooring: Luxury Vinyl Tile
- Level: First
Bathroom
- Level: First
Family room
- Description: Flooring: Laminate
- Level: First
- Dimensions: 13.00 x 28.00
Kitchen
- Level: First
Laundry
- Description: Flooring: Laminate
- Level: First
- Dimensions: 7.00 x 9.00
Living room
- Level: First
- Dimensions: 13.00 x 19.00
Heating
- Forced Air, Gas
Cooling
- Central Air
Appliances
- Included: Dryer, Dishwasher, Range, Refrigerator, Washer
- Laundry: Main Level
Features
- Built-in Features
- Basement: Partial
- Has fireplace: No
Interior area
- Total structure area: 1,676
- Total interior livable area: 1,676 sqft
- Finished area above ground: 1,676
Video & virtual tour
Property
Parking
- Total spaces: 1
- Parking features: Attached, Electricity, Garage, Heated Garage, Unpaved
- Attached garage spaces: 1
Features
- Levels: One
- Stories: 1
- Patio & porch: Porch
- Has private pool: Yes
- Pool features: Above Ground
- Fencing: Fenced,Wood
Lot
- Size: 0.51 Acres
- Features: Front Yard
Details
- Additional parcels included: 46046551
- Parcel number: 46046561
- Special conditions: Standard
Construction
Type & style
- Home type: SingleFamily
- Architectural style: Ranch
- Property subtype: Single Family Residence
Materials
- Vinyl Siding
- Roof: Asphalt,Fiberglass
Condition
- Year built: 1925
Utilities & green energy
- Sewer: Public Sewer
- Water: Public
Community & HOA
Community
- Subdivision: Hyland Park
HOA
- Has HOA: No
Location
- Region: Warren
Financial & listing details
- Price per square foot: $122/sqft
- Annual tax amount: $2,186
- Date on market: 3/25/2026
- Cumulative days on market: 123 days
Estimated market value
Not available
Estimated sales range
Not available
Not available
Price history
| Date | Event | Price |
|---|---|---|
| 7/28/2026 | Price change | $205,000-2.4%$122/sqft |
Source:  MLS Now #5194889 Report a problem MLS Now #5194889 Report a problem | ||
| 6/15/2026 | Price change | $210,000-2.3%$125/sqft |
Source: MLS Now #5194889 Report a problem | ||
| 4/23/2026 | Price change | $215,000-4.4%$128/sqft |
Source: MLS Now #5194889 Report a problem | ||
| 4/4/2026 | Listed for sale | $225,000$134/sqft |
Source: MLS Now #5194889 Report a problem | ||
| 3/28/2026 | Pending sale | $225,000$134/sqft |
Source: MLS Now #5194889 Report a problem | ||
| 3/28/2026 | Contingent | $225,000$134/sqft |
Source: MLS Now #5194889 Report a problem | ||
| 3/25/2026 | Listed for sale | $225,000+153.4%$134/sqft |
Source: MLS Now #5194889 Report a problem | ||
| 1/18/2019 | Sold | $88,800+165.1%$53/sqft |
Source: MLS Now #4045281 Report a problem | ||
| 12/27/2016 | Sold | $33,500$20/sqft |
Source: MLS Now #3858934 Report a problem | ||
Public tax history
Tax history is unavailable.
Monthly payment
Est. payment
Payment breakdown
Explore the cost of this home by adjusting the details. Changes won't be saved.Climate risks
Neighborhood: 44483
Nearby schools
GreatSchools rating
- 7/10Champion Central Elementary SchoolGrades: K-4Distance: 1.9 mi
- 8/10Champion Middle SchoolGrades: 5-8Distance: 1.9 mi
- 6/10Champion High SchoolGrades: 9-12Distance: 1.9 mi
Schools provided by the listing agent
- District: Champion LSD - 7804
Source: MLS Now. This data may not be complete. We recommend contacting the local school district to confirm school assignments for this home.
- $135,2003 bd1 ba1.1k sqft207 Lauder Ave NW, Warren, OH 44483Off Market
- $183,7003 bd2 ba1.6k sqft4841 Damon Ave, Warren, OH 44483Off Market
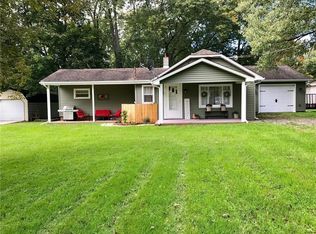
- $99,7001 bd1 ba-- sqft4835 Damon Ave NW, Warren, OH 44483Off Market

- $13,9000.34 Acres4821 Damon Ave NW, Warren, OH 44483Off Market
- $102,7001 bd1 ba540 sqft4835 Damon Ave, Warren, OH 44483Off Market
- $9,30010,018 Square Feet4821 Damon Ave, Warren, OH 44483Off Market
- $231,9004 bd2 ba1.8k sqft4915 Damon Ave, Warren, OH 44483Off Market
- $88,7002 bd1 ba792 sqft4844 Damon Ave, Warren, OH 44483Off Market
A local agent can set up tours, give advice and negotiate with sellers.
A local lender can help you make sure your offer is ready when you are.
Similar homes
- $225,0003 bd2 ba2k sqft253 Earl Dr NW, Warren, OH 44483For Sale
 MLS ID #5221846, Nicole Tackett, Stephanie Solomon Realty, LLC. MLS Now
 - $249,9003 bd2 ba2.1k sqft2325 North Rd NE, Warren, OH 44483For Sale
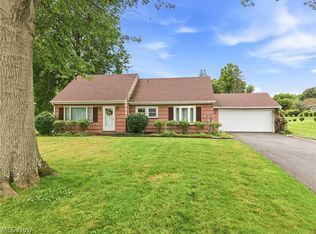 MLS ID #5231175, Leslie A Cornicello, William Zamarelli, Inc.. MLS Now
 - $239,9003 bd2 ba1.3k sqft2279 Reeves Rd NE, Warren, OH 44483For Sale
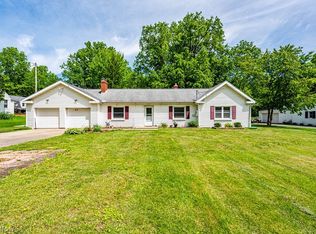 MLS ID #5212836, Kimberly A Blasko, Howard Hanna. MLS Now
 - $169,9003 bd2 ba1.9k sqft2076 Vernon Ave NW, Warren, OH 44483For Sale
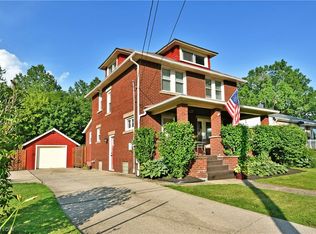 MLS ID #5223559, Celeste J Kasten, Brokers Realty Group. MLS Now
 - $199,9003 bd2 ba1.5k sqft566 Greenleaf Ave NE, Warren, OH 44484For SaleMLS ID #5214847, Daniel J Alvarez, Brokers Realty Group. MLS Now
- $197,5004 bd3 ba1.8k sqft8143 Venice Heights Dr NE, Warren, OH 44484For SaleMLS ID #5229658, Erin R Pernice, Brokers Realty Group. MLS Now
- $229,0003 bd1 ba2k sqft4229 State Route 305, Warren, OH 44470For SaleMLS ID #5224965, Crist F Miller, MB Realty Group. MLS Now
- $199,9003 bd2 ba1.4k sqft304 Howland Wilson Rd NE, Warren, OH 44484For SaleMLS ID #5217162, Maureen Zamarelli, Zamarelli Realty, LLC. MLS Now
- $199,0003 bd1 ba1.2k sqft996 Sharon Hogue Rd, Masury, OH 44438For SaleMLS ID #5231614, Dennis Sheldon, More Options Realty, LLC. MLS Now
- $215,0003 bd3 ba1.9k sqft8225 Kenyon Dr SE, Warren, OH 44484For SaleMLS ID #5214681, Erica Winner-Sauceman, Keller Williams Legacy Group Realty. MLS Now
- $160,0003 bd2 ba1.5k sqft5950 Parkman Rd, Warren, OH 44481For SaleMLS ID #5222709, William M Davis, Century 21 Homestar. MLS Now
- $174,9003 bd2 ba1.3k sqft621 Kenmore Ave NE, Warren, OH 44483For SaleMLS ID #5214620, John N Eaton, Howard Hanna. MLS Now
- $169,9004 bd2 ba1.8k sqft3227 Oaklawn Ave SE, Warren, OH 44484For SaleMLS ID #5224732, Jason Melidona, Brokers Realty Group. MLS Now
- $169,0003 bd3 ba2.3k sqft1947 Westwood Dr NW, Warren, OH 44485For SaleMLS ID #5226759, Victoria May Hosick, Howard Hanna. MLS Now
- $254,9003 bd1 ba1k sqft6175 Downs Rd NW, Warren, OH 44481For SaleMLS ID #5209246, Crist F Miller, MB Realty Group. MLS Now
- $179,9003 bd3 ba1.7k sqft7764 Micawber Rd NE, Warren, OH 44484For SaleMLS ID #5217095, Sonja Ezzo, Keller Williams Chervenic Realty. MLS Now
- $157,4003 bd3 ba1.7k sqft1861 Lexington Ave NW, Warren, OH 44485For SaleMLS ID #5221304, Jayne M Gregory, Brokers Realty Group. MLS Now
- $249,9003 bd2 ba1.4k sqft2258 Howland Wilson Rd, Cortland, OH 44410For SaleMLS ID #5216280, Kristen Calhoun, Berkshire Hathaway HomeServices Stouffer Realty. MLS Now
- $227,9004 bd2 ba1.5k sqft505 State Route 46, Warren, OH 44484For SaleMLS ID #5217078, Carla D Cicero, Altobelli Real Estate. MLS Now
- $195,0003 bd1 ba1.2k sqft2335 W River Rd, Newton Falls, OH 44444For SaleMLS ID #5222030, Kathie Lutz, Century 21 Goldfire Realty. MLS Now
