Bring your vision and restore this property to its former glory! Located along the highly traveled NC Highway 133 corridor in the growing Rocky Point community, this property offers exceptional potential for homeowners, investors, or entrepreneurs seeking a value-add opportunity. The existing home is ready for renovation and provides the perfect canvas to create your dream residence, rental investment, or future business location (subject to approvals). Currently zoned residential, the property may offer the potential for commercial rezoning, making it an attractive opportunity for those looking to capitalize on the area's continued growth and increasing demand for highway frontage. Conveniently located with easy access to Wilmington, Burgaw, and Interstate 40, this property combines visibility, accessibility, and future upside.
Whether you're looking to renovate, invest, or explore future development possibilities, this is a rare opportunity to secure a property with both residential appeal and potential commercial value. Property is being sold as-is. Buyers should verify all zoning, rezoning potential, and intended uses with the appropriate governmental authorities.
Under contract
Price cut: $29K (8/27)
$270,000
4841 Nc Hwy 133, Rocky Point, NC 28457
3beds
2,072sqft
Single Family Residence
Built in 1932
0.79 Acres Lot
$180,400 Zestimate®
$130/sqft
$-- HOA
What's special
- 66 days
- --
- --
Zillow last checked:
Listing updated:
Listed by:
Taylor M Greene 910-378-9549,
Century 21 Coastal Advantage
Source: Hive MLS,MLS#: 100593424 Originating MLS: Jacksonville Board of Realtors
Originating MLS: Jacksonville Board of RealtorsFacts & features
Interior
Bedrooms & bathrooms
- Bedrooms: 3
- Bathrooms: 2
- Full bathrooms: 2
Rooms
- Room types: Master Bedroom, Bedroom 1, Bedroom 2, Bedroom 3, Living Room, Dining Room, Laundry, Loft
Heating
- Heat Pump, Fireplace(s), Electric
Cooling
- Central Air, Heat Pump
Appliances
- Included: Electric Range
- Laundry: Dryer Hookup, Washer Hookup
Features
- None
- Flooring: Vinyl, Hardwood
- Windows: Storm Window(s)
- Basement: None
- Attic: None
- Number of fireplaces: 2
Interior area
- Total structure area: 2,072
- Total interior livable area: 2,072 sqft
Property
Parking
- Total spaces: 2
- Parking features: Circular Driveway, Gravel, Detached Carport
- Garage spaces: 2
- Has carport: Yes
- Has uncovered spaces: Yes
Features
- Levels: Two
- Patio & porch: Covered, Front Porch, Side Porch
- Pool features: None
- Fencing: None
- Has view: Yes
- View description: See Remarks
- Waterfront features: None
- Frontage type: See Remarks
Lot
- Size: 0.79 Acres
- Features: Level, Corner Lot, Irregular Lot
Details
- Parcel number: 32143726810000
- Zoning: RP
- Special conditions: Standard
Construction
Type & style
- Home type: SingleFamily
- Property subtype: Single Family Residence
Materials
- Vinyl Siding, Wood Frame
- Foundation: Crawl Space
- Roof: Metal
Condition
- Fixer
- New construction: No
- Year built: 1932
Utilities & green energy
- Sewer: Septic Tank
- Water: County Water
Community & HOA
Community
- Subdivision: Not In Subdivision
HOA
- Has HOA: No
Location
- Region: Rocky Point
Financial & listing details
- Price per square foot: $130/sqft
- Tax assessed value: $99,626
- Annual tax amount: $1,136
- Date on market: 8/3/2026
- Cumulative days on market: 66 days
- Listing agreement: Exclusive Right To Sell
- Listing terms: Cash,Other
- Road surface type: Paved
Estimated market value
$180,400
$171,000 - $189,000
$1,964/mo
Price history
| Date | Event | Price |
|---|---|---|
| 9/12/2026 | Contingent | $270,000$130/sqft |
Source:  Hive MLS #100593424 Report a problem Hive MLS #100593424 Report a problem | ||
| 8/27/2026 | Price change | $270,000-9.7%$130/sqft |
Source: Hive MLS #100593424 Report a problem | ||
| 8/3/2026 | Listed for sale | $299,000$144/sqft |
Source: Hive MLS #100593424 Report a problem | ||
Public tax history
| Year | Property taxes | Tax assessment |
|---|---|---|
| 2025 | $1,136 | $203,187 +103.9% |
| 2024 | $1,136 | $99,626 |
| 2023 | $1,136 +19.1% | $99,626 |
| 2022 | $954 | $99,626 |
| 2021 | $954 | $99,626 |
| 2020 | -- | $99,626 |
| 2019 | $1,064 | $99,626 +42.8% |
| 2018 | $1,064 +26.9% | $69,743 |
| 2017 | $839 +0.8% | $69,743 |
| 2016 | $832 | $69,743 |
| 2015 | $832 +4.4% | $69,743 |
| 2014 | $797 | $69,743 |
| 2013 | $797 +22.5% | $69,743 |
| 2012 | $650 | $69,743 |
| 2011 | -- | $69,743 -44.7% |
| 2010 | -- | $126,016 |
Find assessor info on the county website
Monthly payment
Est. payment
Payment breakdown
Explore the cost of this home by adjusting the details. Changes won't be saved.Climate risks
Neighborhood: 28457
Nearby schools
Schools provided by the listing agent
- Elementary: Cape Fear
- Middle: Cape Fear
- High: Heide Trask
Source: Hive MLS. This data may not be complete. We recommend contacting the local school district to confirm school assignments for this home.
- $308,6004 bd2 ba2.4k sqft70 Clarks Landing Loop Rd, Rocky Point, NC 28457Off Market
- $307,8004 bd2 ba3.1k sqft4850 State Highway 133, Rocky Point, NC 28457Off Market
- $192,1003 bd2 ba1.2k sqft98 Clarks Landing Loop Rd, Rocky Point, NC 28457Off Market
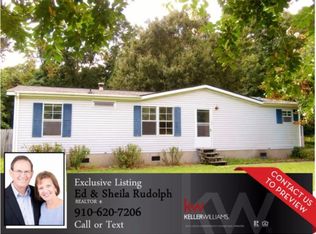
- $1101,742 sqft4800 State Highway 133, Rocky Pt, NC 28457Off Market
Similar homes
- $296,5003 bd2 ba1.5k sqft15484 Nc-210, Rocky Point, NC 28457For Sale

 MLS ID #100601071, Dylan Fowler, Sold Buy the Sea Realty. Hive MLS
 - $245,0003 bd2 ba1.1k sqft145 Bellhammon Forest Drive, Rocky Point, NC 28457For Sale
 MLS ID #100610746, Diana E Jewell, Berkshire Hathaway HomeServices Carolina Premier Properties. Hive MLS
 - $279,0003 bd2 ba1.6k sqft4249 Saw Mill Road NE, Leland, NC 28451For Sale
 MLS ID #100604384, Uncharted Realty Group, Keller Williams Innovate-Wilmington. Hive MLS
 - $280,0003 bd2 ba1.9k sqft502 W Fremont Street, Burgaw, NC 28425For Sale
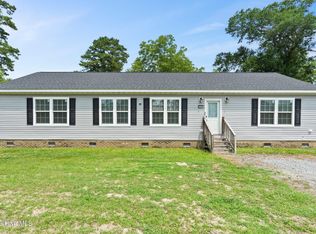 MLS ID #100589825, Rushell P Bongiorno, Coldwell Banker Sea Coast Advantage-Midtown. Hive MLS
 - $325,0003 bd2 ba1.5k sqft717 Porters Neck Road, Wilmington, NC 28411For SaleMLS ID #100611816, Shane Register Team, Coldwell Banker Sea Coast Advantage-Midtown. Hive MLS
- $309,9003 bd2 ba1.1k sqft3912 Borough Road, Currie, NC 28435For SaleMLS ID #100599574, Jane H Fleury, Ivester Jackson Christie's. Hive MLS
- $245,0003 bd2 ba1.8k sqft107 Long Leaf Drive, Wilmington, NC 28401For SaleMLS ID #100569876, William M Spruill, Intracoastal Realty Corporation. Hive MLS
- $284,5003 bd2 ba1.1k sqft1314 Queen Street, Wilmington, NC 28401For SaleMLS ID #100611081, Jeffrey G Hovis, Intracoastal Realty Corporation. Hive MLS
- $375,0003 bd2 ba1.8k sqft575 Island Creek Road, Rocky Point, NC 28457For SaleMLS ID #100572656, Cami M Marley, RE/MAX Executive. Hive MLS
- $295,0003 bd2 ba1.3k sqft710 N College Road, Wilmington, NC 28405For SaleMLS ID #100603562, Jennifer Y Wheeler, Coastal Properties. Hive MLS
- $299,9005 bd3 ba2.4k sqft112 N College Street, Atkinson, NC 28421For SaleMLS ID #100572668, Lisa H Myers, Century 21 Vanguard. Hive MLS
- $290,0004 bd2 ba1.3k sqft122 E Brandywine Circle E, Wilmington, NC 28411For SaleMLS ID #100584698, Jim Adams, Intracoastal Realty Corporation. Hive MLS
- $287,0003 bd2 ba1k sqft1859 N Kerr Avenue, Wilmington, NC 28405For SaleMLS ID #100546691, Dennis G Murphy, Unique Real Estate. Hive MLS
- $275,0003 bd2 ba1k sqft1822 Waddell Street, Wilmington, NC 28401For SaleMLS ID #100603048, Ariana Jo Gill, Intracoastal Realty Corporation. Hive MLS
- $325,0003 bd2 ba1.5k sqft2373 Maco Road NE, Leland, NC 28451For SaleMLS ID #100602269, Ajay Singh, Coldwell Banker Sea Coast Advantage-CB. Hive MLS
- $299,0003 bd2 ba1.1k sqft521 Thomas Avenue, Wilmington, NC 28405For SaleMLS ID #100610748, Tidal Realty Partners, REAL Broker LLC. Hive MLS
- $325,0003 bd2 ba1.4k sqft1650 N Kerr Avenue, Wilmington, NC 28405For SaleMLS ID #100610988, Wendy G Thompson, REAL Broker LLC. Hive MLS
- $294,5003 bd2 ba1.1k sqft637 Lanvale Hills Circle, Leland, NC 28451For SaleMLS ID #100607347, Aimee R Moore, Aimee Moore Realty. Hive MLS
- $349,0003 bd2 ba1.8k sqft2715 Cedar Hill Road NE, Leland, NC 28451For SaleMLS ID #100600285, Trina R Thomas, Keller Williams Innovate-Wilmington. Hive MLS
