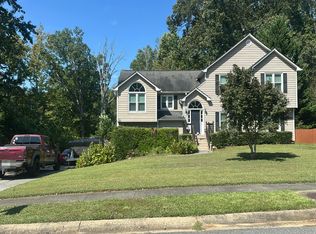
Welcome home to 4845 Willow Street, a beautifully spacious 3 bed/3 bath ranch home. Boasting over 2,600 square feet of single level living space, this home features an open concept dining area, a cozy family room and a large kitchen. Situated on a quiet, level half acre lot with a private backyard, a deck, and an attached a car garage, it's an entertainer's dream. Nestled in a peaceful Acworth pocket with no HOA, you are just minutes away from Cobb County schools, shopping, and local parks. Don't miss this gem!
Active
$470,000
4845 Willow St, Acworth, GA 30101
3beds
--sqft
Single Family Residence
Built in 1974
0.51 Acres Lot
$463,200 Zestimate®
$--/sqft
$-- HOA
What's special
Private backyardOpen concept dining areaCozy family roomLarge kitchen
- 111 days
- 186
- 2
Zillow last checked:
Listing updated:
Listed by:
Southern REO 770-642-9494,
Southern REO Associates, LLC
Source: GAMLS,MLS#: 10775547
Facts & features
Interior
Bedrooms & bathrooms
- Bedrooms: 3
- Bathrooms: 3
- Full bathrooms: 3
- Main level bathrooms: 3
- Main level bedrooms: 3
Rooms
- Room types: Family Room, Laundry, Other
Kitchen
- Features: Breakfast Area, Breakfast Bar
Heating
- Forced Air, Heat Pump, Natural Gas
Cooling
- Ceiling Fan(s), Central Air
Appliances
- Included: Disposal
- Laundry: In Hall
Features
- Beamed Ceilings, Double Vanity, Master On Main Level, Tray Ceiling(s), Vaulted Ceiling(s)
- Flooring: Hardwood, Tile
- Windows: Bay Window(s)
- Basement: None
- Attic: Pull Down Stairs
- Number of fireplaces: 2
- Fireplace features: Family Room
- Common walls with other units/homes: No Common Walls
Interior area
- Total structure area: 0
- Finished area above ground: 0
- Finished area below ground: 0
Property
Parking
- Total spaces: 2
- Parking features: Attached, Garage
- Has attached garage: Yes
Features
- Levels: One
- Stories: 1
- Patio & porch: Deck
- Exterior features: Other
- Fencing: Back Yard,Fenced,Wood
- Waterfront features: No Dock Or Boathouse
- Body of water: None
Lot
- Size: 0.51 Acres
- Features: Corner Lot, Level
Details
- Additional structures: Outbuilding
- Parcel number: 16005600040
- Special conditions: As Is,No Disclosure
Construction
Type & style
- Home type: SingleFamily
- Architectural style: Ranch
- Property subtype: Single Family Residence
Materials
- Vinyl Siding
- Foundation: Block
- Roof: Composition
Condition
- Resale
- New construction: No
- Year built: 1974
Utilities & green energy
- Sewer: Public Sewer
- Water: Public
- Utilities for property: Cable Available, Electricity Available, Natural Gas Available, Phone Available, Sewer Available
Community & HOA
Community
- Features: None
- Security: Smoke Detector(s)
- Subdivision: None
HOA
- Has HOA: No
- Services included: None
Location
- Region: Acworth
Financial & listing details
- Tax assessed value: $293,700
- Annual tax amount: $3,540
- Date on market: 5/29/2026
- Cumulative days on market: 110 days
- Listing agreement: Exclusive Right To Sell
- Electric utility on property: Yes
Estimated market value
$463,200
$440,000 - $486,000
$2,738/mo
Price history
| Date | Event | Price |
|---|---|---|
| 6/1/2026 | Listed for sale | $470,000+23.3% |
Source:  FMLS GA #7779241 Report a problem FMLS GA #7779241 Report a problem | ||
| 3/12/2026 | Sold | $381,228+146% |
Source: Public Record Report a problem | ||
| 4/14/2021 | Sold | $155,000+40.9% |
Source: Public Record Report a problem | ||
| 11/23/2020 | Listing removed | $1,756 |
Source: Zillow Rental Network Premium Report a problem | ||
| 11/19/2020 | Listed for rent | $1,756 |
Source: Zillow Rental Network Premium Report a problem | ||
| 6/26/2020 | Listing removed | $1,756 |
Source: Zillow Rental Network Premium Report a problem | ||
| 5/26/2020 | Listed for rent | $1,756+23.7% |
Source: Zillow Rental Network Premium Report a problem | ||
| 6/12/2015 | Listing removed | $1,420 |
Source: Zillow Rental Network Report a problem | ||
| 5/3/2015 | Listed for rent | $1,420+3.3% |
Source: Colony American Homes LLC Report a problem | ||
| 12/27/2013 | Listing removed | $1,375 |
Source: WRI Property Management, LLC Report a problem | ||
| 11/13/2013 | Price change | $1,375-6.8% |
Source: WRI Property Management, LLC Report a problem | ||
| 11/1/2013 | Listed for rent | $1,475 |
Source: PERIMETER ATLANTA REALTY INC #5215064 Report a problem | ||
| 9/4/2012 | Sold | $110,000 |
Source: Public Record Report a problem | ||
Public tax history
| Year | Property taxes | Tax assessment |
|---|---|---|
| 2024 | $3,542 +20.1% | $117,480 +20.1% |
| 2023 | $2,950 +56.8% | $97,856 +57.8% |
| 2022 | $1,882 -17.4% | $62,000 -17.4% |
| 2021 | $2,277 | $75,020 |
| 2020 | $2,277 | $75,020 |
| 2019 | $2,277 +21.9% | $75,020 +21.9% |
| 2018 | $1,868 -20% | $61,556 |
| 2017 | $2,336 +399.3% | $61,556 +5.8% |
| 2016 | $468 -70.3% | $58,188 +8.7% |
| 2015 | $1,576 -0.8% | $53,508 |
| 2014 | $1,590 -3.6% | $53,508 -2.8% |
| 2013 | $1,650 +29.9% | $55,060 |
| 2012 | $1,270 -19.7% | $55,060 -20% |
| 2011 | $1,582 -9.9% | $68,792 -13.8% |
| 2010 | $1,757 -14.3% | $79,840 |
| 2009 | $2,050 +11.3% | $79,840 |
| 2006 | $1,842 +14.2% | $79,840 |
| 2005 | $1,614 +85.2% | $79,840 +67.8% |
| 2004 | $871 | $47,588 |
| 2003 | $871 -0.2% | $47,588 |
| 2002 | $873 +16.5% | $47,588 +23.2% |
| 2001 | $749 -4.8% | $38,640 |
| 2000 | $787 | $38,640 |
Find assessor info on the county website
Monthly payment
Est. payment
Payment breakdown
Explore the cost of this home by adjusting the details. Changes won't be saved.Climate risks
Neighborhood: 30101
Nearby schools
Schools provided by the listing agent
- Elementary: Acworth
- Middle: Barber
- High: North Cobb
Source: GAMLS. This data may not be complete. We recommend contacting the local school district to confirm school assignments for this home.
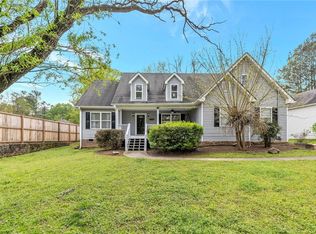
Similar homes
- $--3 bd2 ba1.3k sqft2986 Brett Cir NW, Acworth, GA 30101Auction
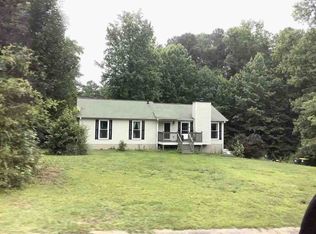 ServiceLink Auction
 - $455,0003 bd3 ba-- sqft130 Mill Pond Ct, Acworth, GA 30101Active
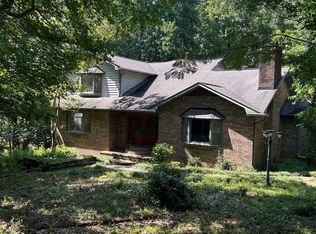
 MLS ID #10838482, Timothy Welsh, Keller Williams Realty. GAMLS
 - $414,9004 bd3 ba1.9k sqft4840 Cowan Rd, Acworth, GA 30101Active
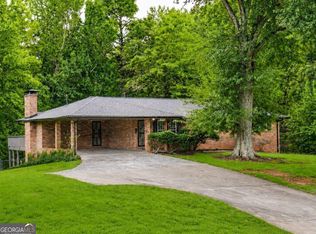 MLS ID #10822544, LaTisha Sigman, Realty One Group Edge. GAMLS
 - $--3 bd2 ba2.9k sqft126 Valley Farm Ln, Acworth, GA 30102Auction
 Auction.com 2
 - $520,0004 bd3 ba2.5k sqft2306 Holden Way NW, Kennesaw, GA 30144For Sale
 MLS ID #7837209, SALEM PIERRE, HomeSmart. FMLS GA
 - $420,0004 bd3 ba2.3k sqft4754 Seaboard Ct NW, Acworth, GA 30102Active Under ContractMLS ID #10827369, Donna Rogers, Atlanta Communities. GAMLS
- $599,0004 bd3 ba3.6k sqft125 Picketts Lake Dr, Acworth, GA 30101For SaleMLS ID #7831100, Anhad Chawla, Homesmart Realty Partners. FMLS GA
- $474,9004 bd3 ba2.3k sqft655 Springharbor Dr, Woodstock, GA 30188For SaleMLS ID #7839037, THOMPSON HATFIELD, Atlanta Communities. FMLS GA
- $395,0003 bd2 ba-- sqft5929 Priest Rd, Acworth, GA 30102ActiveMLS ID #10794110, Adrienne Williams, Atlanta Communities. GAMLS
- $382,4003 bd2 ba-- sqft6784 Galts Ferry Rd, Acworth, GA 30102ActiveMLS ID #10837611, Noelle Foster, Stewart Brokers. GAMLS
- $365,0004 bd3 ba2.3k sqft2704 Valley Hill Dr, Acworth, GA 30102ActiveMLS ID #10823650, Angelique Duffy, Atlanta Communities. GAMLS
- $319,5003 bd2 ba-- sqft4502 Baker Grove Rd NW, Acworth, GA 30101Active Under ContractMLS ID #10781237, Kathryn Moore, Title One Realty. GAMLS
- $472,8004 bd4 ba3.1k sqft4946 Creekside Ln, Powder Springs, GA 30127ActiveMLS ID #10846734, Jessica K Rossey, Georgia Life Realty. GAMLS
