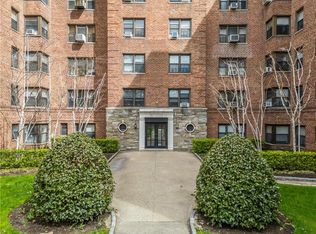
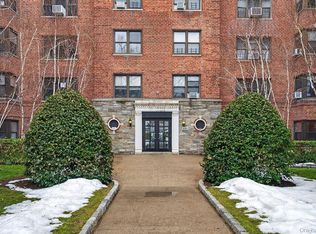
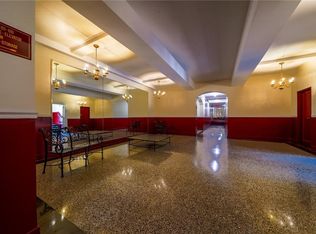
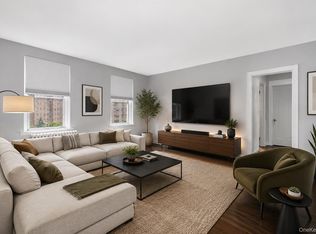
Welcome home to this 2-bedroom co-op in the highly desirable Vernon Manor I complex, offering a wonderful opportunity to customize and add value. Inside, hardwood floors run throughout, and an oversized living room provides a comfortable space for everyday living and entertaining. Both bedrooms are generously sized with ample closet space and versatile layouts. The full bathroom, conveniently located just outside the bedrooms, contributes to the home’s functional design. Abundant natural light fills the space, and outside, mature trees surround the complex, creating a serene, park-like setting that feels like a retreat from the city—yet remains close to everything. Commuters will appreciate the bus stop just outside the complex, two nearby Metro-North stations, and an approximate 30-minute ride to Grand Central. Major highways, shopping, parks, and everyday essentials are just minutes away. Additional highlights include a parking with additional easy street parking available. A fantastic opportunity to bring your vision to life in one of the area’s most sought-after communities.
Pending
$169,900
485 E Lincoln Avenue #201, Mount Vernon, NY 10552
2beds
950sqft
Stock Cooperative, Residential
Built in 1952
-- sqft lot
$-- Zestimate®
$179/sqft
$-- HOA
What's special
- 151 days |
- 34 |
- 0 |
Zillow last checked:
Listing updated:
Listed by:
eXp Realty 888-276-0630,
Eva Casoria 914-804-6300
Source: OneKey® MLS as distributed by MLS GRID,MLS#: 939495
Facts & features
Interior
Bedrooms & bathrooms
- Bedrooms: 2
- Bathrooms: 1
- Full bathrooms: 1
Heating
- Hot Water, Natural Gas
Cooling
- Wall/Window Unit(s)
Appliances
- Included: Oven, Refrigerator
- Laundry: Common Area
Features
- Elevator
- Has fireplace: No
Interior area
- Total structure area: 950
- Total interior livable area: 950 sqft
Property
Parking
- Parking features: Off Street, On Street, Waitlist
- Has uncovered spaces: Yes
Features
- Levels: One
Details
- Special conditions: Real Estate Owned
Construction
Type & style
- Home type: Cooperative
- Architectural style: Other
- Property subtype: Stock Cooperative, Residential
Materials
- Brick
Condition
- Year built: 1952
Utilities & green energy
- Sewer: Public Sewer
- Water: Public
- Utilities for property: Trash Collection Public
Community & HOA
Community
- Subdivision: Vernon Manor 1 Cooperative
HOA
- Has HOA: No
- HOA name: Garthchester Realty
Location
- Region: Mount Vernon
Financial & listing details
- Price per square foot: $179/sqft
- Date on market: 1/8/2026
- Cumulative days on market: 124 days
- Listing agreement: Exclusive Right To Sell
Foreclosure details
Estimated market value
Not available
Estimated sales range
Not available
Not available
Price history
| Date | Event | Price |
|---|---|---|
| 9/1/2014 | Listing removed | $109,999$116/sqft |
Source: Greater Metro Realty Group #3335069 Report a problem | ||
| 12/2/2013 | Listed for sale | $109,999+319%$116/sqft |
Source: Greater Metro Realty Group #3335069 Report a problem | ||
| 6/18/1999 | Sold | $26,250$28/sqft |
Source: Agent Provided Report a problem | ||
Public tax history
Tax history is unavailable.
Monthly payment
Climate risks
Neighborhood: Fleetwood
Nearby schools
GreatSchools rating
- 6/10Traphagen SchoolGrades: PK-8Distance: 0.2 mi
- 3/10Mount Vernon High SchoolGrades: 9-12Distance: 0.6 mi
Schools provided by the listing agent
- Elementary: Traphagen
- Middle: Lincoln School
- High: Mt Vernon High School
Source: OneKey® MLS as distributed by MLS GRID. This data may not be complete. We recommend contacting the local school district to confirm school assignments for this home.
- $116,5001 bd1 ba750 sqft485 E Lincoln Ave APT 215, Mount Vernon, NY 10552Sold
- $210,0002 bd1 ba950 sqft485 E Lincoln Ave APT 503, Mount Vernon, NY 10552Pending
- $---- bd-- ba-- sqft485 E Lincoln Ave APT 510, Mount Vernon, NY 10552Off Market
- $170,0002 bd1 ba950 sqft485 E Lincoln Ave APT 118, Mount Vernon, NY 10552Sold
- $---- bd-- ba-- sqft485 E Lincoln Ave APT 208, Mount Vernon, NY 10552Off Market
- $---- bd-- ba-- sqft485 E Lincoln Ave APT 518, Mount Vernon, NY 10552Off Market
- $---- bd-- ba-- sqft485 E Lincoln Ave APT 404, Mount Vernon, NY 10552Off Market
- $---- bd-- ba-- sqft485 E Lincoln Ave APT 620, Mount Vernon, NY 10552Off Market
- $---- bd-- ba-- sqft485 E Lincoln Ave APT 307, Mount Vernon, NY 10552Off Market
A local agent can set up tours, give advice and negotiate with sellers.
Similar homes
- $179,0002 bd1 ba950 sqft2 Fisher Drive #618, Mount Vernon, NY 10552For Sale

 MLS ID #1024865, Rey Hollingsworth Falu, Listing by: Hollingsworth Real Estate Grp.. OneKey® MLS as distributed by MLS GRID
 - $200,0002 bd1 ba950 sqft445 Gramatan Ave #CD3, Fleetwood, NY 10552For Sale
 MLS ID #1014213, Zachary S. Cohen, Listing by: Christie's Int. Real Estate. OneKey® MLS as distributed by MLS GRID
 - $189,0001 bd1 ba800 sqft472 Gramatan Avenue #DD3, Mount Vernon, NY 10552For Sale
 MLS ID #1015812, Karen W. Hios, Listing by: Coldwell Banker Realty. OneKey® MLS as distributed by MLS GRID
 - $175,0001 bd1 ba750 sqft671 Bronx River Road #2N, Yonkers, NY 10704For Sale
 MLS ID #1023196, Kewin Garabito, Listing by: eXp Realty. OneKey® MLS as distributed by MLS GRID
 - $160,0002 bd1 ba1k sqft501 Riverdale #4C, Yonkers, NY 10705For SaleMLS ID #989876, Denise Aversa, Listing by: Howard Hanna Rand Realty. OneKey® MLS as distributed by MLS GRID
- $215,0002 bd1 ba1k sqft5 Circuit Road #A30, New Rochelle, NY 10805For SaleMLS ID #1037001, Anthony F. Marciano, Listing by: Century 21 Marciano. OneKey® MLS as distributed by MLS GRID
- $162,0002 bd1 ba950 sqft3531 Bronxwood #6K, Bronx, NY 10469For SaleMLS ID #996193, Tarsha Gibbons, Listing by: Keller Williams Realty Group. OneKey® MLS as distributed by MLS GRID
- $169,9991 bd1 ba750 sqft1 Vincent Road #1G, Bronxville, NY 10708For SaleMLS ID #944362, Jeremy Hernandez, Listing by: RE/MAX Distinguished Hms.&Prop. OneKey® MLS as distributed by MLS GRID
- $185,0001 bd1 ba900 sqft632 Palmer Road #6F, Yonkers, NY 10701PendingMLS ID #1021589, Jean Tickell, Listing by: Howard Hanna Rand Realty. OneKey® MLS as distributed by MLS GRID
- $212,0001 bd1 ba800 sqft643 Pelham Road #6D, New Rochelle, NY 10805For SaleMLS ID #940074, Andrea R. Outar, Listing by: Today Realty Corp.. OneKey® MLS as distributed by MLS GRID
- $215,0002 bd1 ba900 sqft7 Winchester Avenue #2A, Yonkers, NY 10710For SaleMLS ID #1031715, Christopher A. Rauso, Listing by: Houlihan Lawrence Inc.. OneKey® MLS as distributed by MLS GRID
- $185,0001 bd1 ba700 sqft2 Sadore Lane #6M, Yonkers, NY 10710For SaleMLS ID #981323, Angela Cerrato, Listing by: Houlihan Lawrence Inc.. OneKey® MLS as distributed by MLS GRID
- $158,4002 bd1 ba717 sqft25 Knolls Crescent #4M, Bronx, NY 10463For SaleMLS ID #998421, Christine Keaveney, Listing by: Robert E. Hill Inc.. OneKey® MLS as distributed by MLS GRID
- $250,0002 bd1 ba1k sqft620 Pelhamdale Avenue #31, Pelham, NY 10803For SaleMLS ID #1035194, Sean Dobel, Listing by: Houlihan Lawrence Inc.. OneKey® MLS as distributed by MLS GRID
- $175,0001 bd1 ba800 sqft3531 Bronxwood #5F, Bronx, NY 10469For SaleMLS ID #996206, Tarsha Gibbons, Listing by: Keller Williams Realty Group. OneKey® MLS as distributed by MLS GRID
- $180,0932 bd1 ba748 sqft80 Knolls Cres APT 6M, Bronx, NY 10463ActiveMLS ID #S1817851, Christine Keaveney, Listing by: Robert E. Hill. StreetEasy
- $186,4002 bd1 ba1k sqft55 Knolls Crescent #6C, Bronx, NY 10463For SaleMLS ID #964782, Christine Keaveney, Listing by: Robert E. Hill Inc.. OneKey® MLS as distributed by MLS GRID
- $170,0001 bd1 ba800 sqft5614 Netherland Avenue #4E, Bronx, NY 10471For SaleMLS ID #958174, Elena Stephanopoulos, Listing by: Compass Greater NY, LLC. OneKey® MLS as distributed by MLS GRID
- $199,9001 bd1 ba700 sqft650 Warburton Avenue #5D, Yonkers, NY 10701For SaleMLS ID #1035454, Bradley Schneider, Listing by: ERA Insite Realty Services. OneKey® MLS as distributed by MLS GRID
- $199,0002 bd1 ba850 sqft3555 Kings College Place #2K, Bronx, NY 10467For SaleMLS ID #972664, Trudi Iglesias, Listing by: Howard Hanna Rand Realty. OneKey® MLS as distributed by MLS GRID
