New construction to be completed by Labor Day.
Pending
$410,000
4851 Castlewood Dr, Smiths Creek, MI 48074
3beds
1,650sqft
:
Get pre-qualified$2,686/mo
Single Family Residence
Built in 2026
0.32 Acres Lot
$-- Zestimate®
$248/sqft
$-- HOA
What's special
- 2 days |
- 11 |
- 0 |
Zillow last checked:
Listing updated:
Listed by:
D Scott Beedon 810-689-8446,
Oakwood R E & Development LLC 810-689-8446
Source: Realcomp II,MLS#: 20261063112
Facts & features
Interior
Bedrooms & bathrooms
- Bedrooms: 3
- Bathrooms: 2
- Full bathrooms: 2
Primary bedroom
- Level: Entry
- Area: 256
- Dimensions: 16 X 16
Bedroom
- Level: Entry
- Area: 100
- Dimensions: 10 X 10
Bedroom
- Level: Entry
- Area: 120
- Dimensions: 12 X 10
Primary bathroom
- Level: Entry
- Area: 50
- Dimensions: 10 X 5
Other
- Level: Entry
- Area: 56
- Dimensions: 8 X 7
Dining room
- Level: Entry
- Area: 240
- Dimensions: 12 X 20
Kitchen
- Level: Entry
- Area: 144
- Dimensions: 12 X 12
Laundry
- Level: Entry
- Area: 56
- Dimensions: 8 X 7
Living room
- Level: Entry
- Area: 320
- Dimensions: 16 X 20
Heating
- Forced Air, Natural Gas
Features
- Basement: Daylight,Full,Unfinished
- Has fireplace: No
Interior area
- Total interior livable area: 1,650 sqft
- Finished area above ground: 1,650
Property
Parking
- Total spaces: 2
- Parking features: Two Car Garage, Attached, Garage Faces Front, Garage Door Opener
- Attached garage spaces: 2
Features
- Levels: One
- Stories: 1
- Entry location: GroundLevelwSteps
- Pool features: None
Lot
- Size: 0.32 Acres
- Dimensions: 88 x 160
Details
- Parcel number: 74252160113000
- Special conditions: Short Sale No,Standard
Construction
Type & style
- Home type: SingleFamily
- Architectural style: Ranch
- Property subtype: Single Family Residence
Materials
- Stone, Vinyl Siding
- Foundation: Basement, Poured, Sump Pump
Condition
- New construction: No
- Year built: 2026
Utilities & green energy
- Sewer: Public Sewer
- Water: Public
Community & HOA
HOA
- Has HOA: No
Location
- Region: Smiths Creek
Financial & listing details
- Price per square foot: $248/sqft
- Tax assessed value: $17,200
- Date on market: 8/10/2026
- Listing agreement: Exclusive Right To Sell
- Listing terms: Cash,Conventional,FHA,Usda Loan,Va Loan,Warranty Deed
Estimated market value
Not available
Estimated sales range
Not available
Not available
Price history
| Date | Event | Price |
|---|---|---|
| 8/10/2026 | Pending sale | $410,000$248/sqft |
Source:  Realcomp II #20261063112 Report a problem Realcomp II #20261063112 Report a problem | ||
| 8/10/2026 | Listed for sale | $410,000$248/sqft |
Source: Realcomp II #20261063112 Report a problem | ||
Public tax history
Tax history is unavailable.
Monthly payment
Est. payment
Payment breakdown
Explore the cost of this home by adjusting the details. Changes won't be saved.Climate risks
Neighborhood: 48074
Nearby schools
GreatSchools rating
- 4/10Indian Woods Elementary SchoolGrades: PK-5Distance: 0.4 mi
- 4/10Central Middle SchoolGrades: 6-8Distance: 2.6 mi
- 5/10Port Huron High SchoolGrades: 9-12Distance: 3.5 mi
- $372,3004 bd3 ba1.9k sqft4863 Castlewood Dr, Smiths Creek, MI 48074Off Market
- $335,5003 bd2 ba1.6k sqft4845 Castlewood Dr, Kimball, MI 48074Off Market
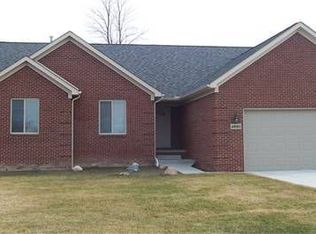
- $25,000-- bd-- ba-- sqft4858 Castlewood Dr, Smiths Creek, MI 48074Off Market
- $391,0004 bd3 ba2.2k sqft4858 Castlewood Dr, Kimball, MI 48074Off Market
- $406,9003 bd3 ba1.9k sqft4875 Castlewood Dr, Kimball, MI 48074Off Market
- $335,8003 bd2 ba1.6k sqft4849 Castlewood Dr, Smiths Creek, MI 48074Off Market
- $367,0003 bd3 ba1.6k sqft4868 Castlewood Dr, Kimball, MI 48074Off Market
- $---- bd-- ba-- sqft4868 Castlewood Dr, Smiths Creek, MI 48074Off Market
A local agent can set up tours, give advice and negotiate with sellers.
Similar homes
- $379,9003 bd2 ba1.4k sqft1111 Allen Rd, Smiths Creek, MI 48074For Sale

 MLS ID #20261063020, D Scott Beedon, Oakwood R E & Development LLC. Realcomp II
 - $459,9003 bd2 ba2.1k sqft5104 Ravenswood Rd, Smiths Creek, MI 48074For Sale
 MLS ID #20261049307, Mathew Belanger, Keller Williams Paint Creek. Realcomp II
 - $389,9004 bd2 ba2.4k sqft3855 N River Rd, Fort Gratiot, MI 48059For Sale
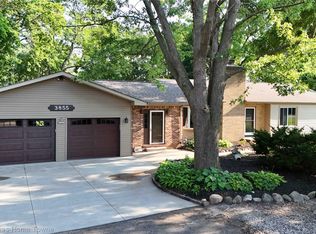 MLS ID #20261061318, Mary J Hart, Realty Executives Home Towne. Realcomp II
 - $289,5003 bd2 ba1.7k sqft3200 Nokomis Trl, North Street, MI 48049For Sale
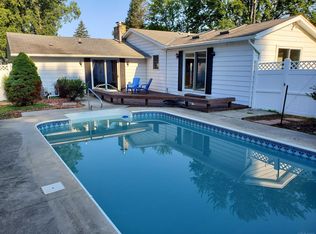
 MLS ID #50217789, Lawrence D Palleschi, Premier Properties Real Estate LLC. MiRealSource
 - $--3 bd1 ba1.3k sqft3760 Keewahdin Rd, Fort Gratiot, MI 48059AuctionAuction.com 2
- $--3 bd3 ba1.6k sqft1341 Colorado St, Marysville, MI 48040AuctionXome
- $348,0003 bd3 ba1.7k sqft2007 Edward Ln E, Kimball, MI 48074For SaleMLS ID #20251052583, Ed Quain, O'Connor Realty, Inc. Realcomp II
- $--4 bd2 ba1.5k sqft4130 Keewahdin Rd, Fort Gratiot, MI 48059AuctionAuction.com 1
- $344,9003 bd2 ba1.5k sqft343 Marion Ave, Smiths Creek, MI 48074For SaleMLS ID #50210944, Tricia Kerchkof, Berkshire Hathaway HomeServices Kee Realty. MiRealSource
- $--3 bd1 ba1.2k sqft3862 Knapp Ave, Port Huron, MI 48060AuctionAuction.com 1
- $409,9003 bd3 ba2.4k sqft232 Liberty Ave, Marysville, MI 48040For SaleMLS ID #50213087, Roman Torrez, KW Platinum Port Huron. MiRealSource
- $415,0003 bd2 ba1.7k sqft210 Oregon Ave, Marysville, MI 48040New ConstructionMLS ID #50206050, Shawne Schulz, Sine & Monaghan Realtors LLC Algonac. MiRealSource
- $359,9003 bd4 ba2.2k sqft886 Montana St, Marysville, MI 48040For SaleMLS ID #50217510, Kortney Surowiec, Sine & Monaghan Realtors LLC St Clair. MiRealSource
- $--3 bd2 ba1.6k sqft1232 14th St, Port Huron, MI 48060AuctionServiceLink Auction
- $429,9004 bd3 ba2.2k sqft3409 Ancient Dr, Port Huron, MI 48060For SaleMLS ID #20261023160, Bryan Best, Max Broock, REALTORS®-Troy. Realcomp II
- $369,9993 bd3 ba1.5k sqft3834 Knapp Ave, Pt Huron, MI 48060For SaleMLS ID #20261050366, Ed Quain, O'Connor Realty, Inc. Realcomp II
- $429,9003 bd3 ba2.2k sqft137 E Meldrum Cir, Saint Clair, MI 48079For SaleMLS ID #50217068, Kelly A Sadowski, Sine & Monaghan Realtors LLC St Clair. MiRealSource
- $489,9003 bd3 ba1.9k sqft6930 Trumble Rd, Saint Clair, MI 48079For SaleMLS ID #50217860, Michelle Bittner, Sine & Monaghan Realtors LLC St Clair. MiRealSource
- $399,5003 bd3 ba2.3k sqft474 Colorado Ave, Marysville, MI 48040For SaleMLS ID #20261041351, Joe Schulte, O'Connor Realty, Inc. Realcomp II
- $269,0003 bd2 ba1.4k sqft3282 Sapphire Ln, Fort Gratiot, MI 48059For SaleMLS ID #20261062523, Merrilyn Bush, Realty Executives Home Towne. Realcomp II
