4/2 WATERFRONT HOME ON AN OVERSIZED PIE-SHAPED LOT IN WATERVIEW! Built in 2018, this beautifully maintained Conway floorplan offers approximately 2,116 sq ft and features a desirable split-bedroom layout for added privacy. The open-concept design showcases panoramic water views from nearly every room, creating a bright and inviting living space perfect for everyday living and entertaining. Upgrades include solid-surface flooring throughout, an extended screened porch, and the convenient pass-through from the laundry room to the primary closet. The spacious primary suite overlooks the water, while well-maintained landscaping enhances curb appeal. Located in the popular Waterview community, walking distance to Poinciana High School, residents enjoy a pool, clubhouse, playground, and parks, all just minutes from Disney. A brand-new Target and additional shopping and dining options nearby add even more convenience to this exceptional waterfront property.
For sale
Price cut: $10K (7/10)
$425,000
4851 Pearl Lake Ct, Kissimmee, FL 34758
4beds
2,116sqft
Single Family Residence
Built in 2018
0.33 Acres Lot
$-- Zestimate®
$201/sqft
$120/mo HOA
What's special
Waterfront homeOversized pie-shaped lotOpen-concept designSolid-surface flooring throughoutExtended screened porch
- 57 days |
- 413 |
- 32 |
Zillow last checked:
Listing updated:
Listed by:
Kate Flack 321-795-7595,
LPT Realty LLC
Source: Space Coast AOR,MLS#: 1080376
Facts & features
Interior
Bedrooms & bathrooms
- Bedrooms: 4
- Bathrooms: 2
- Full bathrooms: 2
Heating
- Central, Electric
Cooling
- Central Air, Electric
Appliances
- Included: Dishwasher, Double Oven, Electric Cooktop, Electric Oven, Microwave, Plumbed For Ice Maker, Refrigerator
- Laundry: Electric Dryer Hookup, In Unit, Sink, Washer Hookup
Features
- Breakfast Bar, Ceiling Fan(s), Eat-in Kitchen, Entrance Foyer, Jack and Jill Bath, Kitchen Island, Open Floorplan, Pantry, Primary Bathroom -Tub with Separate Shower, Smart Thermostat, Split Bedrooms, Walk-In Closet(s)
- Flooring: Tile
- Has fireplace: No
Interior area
- Total structure area: 2,800
- Total interior livable area: 2,116 sqft
Video & virtual tour
Property
Parking
- Total spaces: 2
- Parking features: Garage, Garage Door Opener
- Garage spaces: 2
Features
- Levels: One
- Stories: 1
- Patio & porch: Covered, Porch, Rear Porch, Screened
- Fencing: Fenced,Full,Other
- Has view: Yes
- View description: Lake, Water
- Has water view: Yes
- Water view: Lake,Water
Lot
- Size: 0.33 Acres
- Features: Cul-De-Sac, Dead End Street, Sprinklers In Front, Sprinklers In Rear
Details
- Additional parcels included: 0014790
- Parcel number: 112628543700014790
- Zoning description: Residential
- Special conditions: Standard
Construction
Type & style
- Home type: SingleFamily
- Architectural style: Ranch
- Property subtype: Single Family Residence
Materials
- Concrete, Stucco
- Roof: Shingle
Condition
- New construction: No
- Year built: 2018
Utilities & green energy
- Sewer: Public Sewer
- Water: Public
- Utilities for property: Cable Available, Cable Connected, Electricity Available, Electricity Connected, Sewer Connected, Water Available, Water Connected
Green energy
- Energy efficient items: Appliances, Insulation, Water Heater
Community & HOA
Community
- Security: Security System Owned, Smoke Detector(s)
- Subdivision: None
HOA
- Has HOA: Yes
- Amenities included: Clubhouse, Park, Playground, Pool, Security, Management - On Site
- Services included: Maintenance Grounds
- HOA fee: $120 monthly
- HOA name: Waterview Community HOA
- HOA phone: 407-705-2190
Location
- Region: Kissimmee
Financial & listing details
- Price per square foot: $201/sqft
- Tax assessed value: $323,500
- Annual tax amount: $3,406
- Date on market: 6/18/2026
- Listing terms: Cash,Conventional,FHA,VA Loan
- Road surface type: Asphalt
Estimated market value
Not available
Estimated sales range
Not available
Not available
Price history
| Date | Event | Price |
|---|---|---|
| 7/10/2026 | Price change | $425,000-2.3%$201/sqft |
Source:  Stellar MLS #O6421367 Report a problem Stellar MLS #O6421367 Report a problem | ||
| 6/18/2026 | Listed for sale | $435,000+47.5%$206/sqft |
Source: Space Coast AOR #1080376 Report a problem | ||
| 5/2/2018 | Sold | $294,900$139/sqft |
Source: Public Record Report a problem | ||
Public tax history
| Year | Property taxes | Tax assessment |
|---|---|---|
| 2025 | $3,406 +5.4% | $323,500 +0.2% |
| 2024 | $3,230 +2.2% | $322,900 +0.1% |
| 2023 | $3,161 +4.4% | $322,500 +17.2% |
| 2022 | $3,027 +0.8% | $275,200 +27.8% |
| 2021 | $3,002 +1.7% | $215,400 +2% |
| 2020 | $2,951 +1.5% | $211,200 -0.1% |
| 2019 | $2,907 | $211,400 +655% |
| 2018 | $2,907 +247.3% | $28,000 +16.7% |
| 2017 | $837 +127.4% | $24,000 |
| 2016 | $368 | $24,000 |
Find assessor info on the county website
Monthly payment
Est. payment
Payment breakdown
Explore the cost of this home by adjusting the details. Changes won't be saved.Climate risks
Neighborhood: 34758
Nearby schools
GreatSchools rating
- 5/10Reedy Creek Elementary SchoolGrades: PK-5Distance: 0.7 mi
- 5/10Horizon Middle SchoolGrades: 6-8Distance: 1.3 mi
- 4/10Poinciana High SchoolGrades: 9-12Distance: 0.9 mi
- $368,5004 bd3 ba2.5k sqft4850 Pearl Lake Ct, Kissimmee, FL 34758Off Market
- $392,0004 bd2 ba1.8k sqft4853 Pearl Lake Ct, Kissimmee, FL 34758Sold
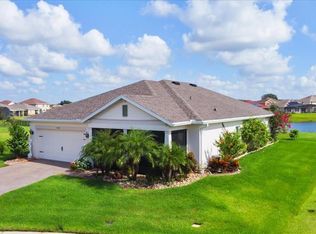
- $383,9005 bd3 ba2.8k sqft2437 Addison Creek Dr, Kissimmee, FL 34758Off Market

- $335,5004 bd2 ba1.9k sqft2441 Addison Creek Dr, Kissimmee, FL 34758Off Market
- $394,3004 bd3 ba3.4k sqft2445 Addison Creek Dr, Kissimmee, FL 34758Off Market
- $338,7003 bd2 ba2.1k sqft2435 Addison Creek Dr, Kissimmee, FL 34758Off Market
- $342,7003 bd2 ba2.1k sqft2435 Addison Creek Dr SE, Kissimmee, FL 34758Off Market
- $342,3003 bd2 ba2.1k sqft2447 Addison Creek Dr, Kissimmee, FL 34758Off Market
A local agent can set up tours, give advice and negotiate with sellers.
Similar homes
- $425,0004 bd2 ba1.8k sqft4632 Eagle Peak Dr, Kissimmee, FL 34746For Sale
 MLS ID #1084999, Yusimi Arjona. Space Coast AOR
 - $395,0004 bd3 ba2.1k sqft3123 CAMDEN WAY, DAVENPORT, FL 33837For Sale
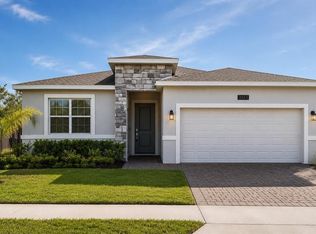
 MLS ID #O6433554, Claudia Jorgensen, LLC, LA ROSA REALTY CENTRAL FLORIDA LLC. Stellar MLS
 - $389,0004 bd2 ba1.7k sqft1795 PARTIN TERRACE ROAD S, KISSIMMEE, FL 34744For Sale
 MLS ID #O6430319, Ana Rodriguez, IVRE ORLANDO. Stellar MLS
 - $379,0004 bd2 ba1.8k sqft4223 LITTLE OWL LANE, KISSIMMEE, FL 34746For Sale
 MLS ID #S5152907, Ernesto Pineda, AGENT TRUST REALTY CORPORATION. Stellar MLS
 - $374,9003 bd2 ba2k sqft2349 JERNIGAN LOOP, KISSIMMEE, FL 34746For SaleMLS ID #O6416499, David Cortez, PREFERRED REAL ESTATE BROKERS. Stellar MLS
- $409,0004 bd3 ba2.3k sqft8813 BETH PAGE LANE, DAVENPORT, FL 33896For SaleMLS ID #O6424385, Kara Grebler, CHARLES RUTENBERG REALTY ORLANDO. Stellar MLS
- $469,9003 bd2 ba2.1k sqft2868 Oconnell Dr, Kissimmee, FL 34741For SaleMLS ID #1082638, Mary E Crawford. Space Coast AOR
- $459,9004 bd3 ba2.6k sqft2215 CAMDEN PARK AVENUE, DAVENPORT, FL 33837For SaleMLS ID #S5147576, Terri Cristaldi, CRISTALDI REALTY LLC. Stellar MLS
- $269,0003 bd2 ba1.6k sqft925 GILLINGHAM COURT, KISSIMMEE, FL 34758For SaleMLS ID #G5116044, Nickole Grant, KELLER WILLIAMS ELITE PARTNERS III REALTY. Stellar MLS
- $499,0004 bd3 ba2.7k sqft3817 GOLDEN FEATHER WAY, KISSIMMEE, FL 34746For SaleMLS ID #O6429442, Franklin Mateo, KELLER WILLIAMS LEGACY REALTY. Stellar MLS
- $424,9004 bd2 ba1.7k sqft2927 Paddington Way, Kissimmee, FL 34747SoldMLS ID #2260081, Steven Jones, Century 21 Alliance Realty. HCMLS
- $439,9903 bd2 ba1.8k sqft510 Cody Allen Ct, Saint Cloud, FL 34769For SaleMLS ID #1063712, Donell Edward Knight. Space Coast AOR
- $465,0004 bd3 ba2.8k sqft3624 VEGA CREEK DRIVE, ST CLOUD, FL 34772For SaleMLS ID #S5155107, Michael Suazo, PREFERRED REAL ESTATE BROKERS. Stellar MLS
- $499,7774 bd4 ba2.7k sqft1941 Partin Terrace Rd, Kissimmee, FL 34744For SaleMLS ID #1070577, Scott Joseph Kennedy. Space Coast AOR
- $410,0004 bd2 ba2.1k sqft2589 HUNLEY LOOP, KISSIMMEE, FL 34743For SaleMLS ID #O6415759, Matine Pawlicki, CENTURY 21 CARIOTI. Stellar MLS
- $489,0004 bd3 ba2.4k sqft3533 SOMERSET CIRCLE, KISSIMMEE, FL 34746For SaleMLS ID #O6389228, Abraham Mendez, NONA LEGACY POWERED BY LA ROSA. Stellar MLS
- $460,0004 bd3 ba2.1k sqft2121 AVIAN LOOP, KISSIMMEE, FL 34741For SaleMLS ID #S5146340, Gladys Levy, LA ROSA REALTY KISSIMMEE. Stellar MLS
- $419,5003 bd2 ba2k sqft120 WHIRLAWAY DRIVE, DAVENPORT, FL 33837For SaleMLS ID #O6425563, Brian Hamaoui, REAL BROKER, LLC. Stellar MLS
- $449,0003 bd2 ba1.7k sqft2021 SHERBROOK Avenue, Davenport, FL 33837For SaleMLS ID #2148477, DAWN C WYNN. realMLS
- $299,0004 bd2 ba1.9k sqft2109 WOODSEDGE DRIVE, KISSIMMEE, FL 34746For SaleMLS ID #S5142691, Maria Lima, DALTON WADE INC. Stellar MLS
