Wake up to 180 mountain views in this modern shop-house design. Open-concept living with a spacious kitchen, island, and wraparound deck perfect for inlet sunsets. Two-story living room with floor-to-ceiling windows and fireplace. Private primary suite upstairs w/own laundry in primary. Large garage with shop and bath--ideal for Alaska living. Choose all finishes or allow us to create your dreamWake up every morning to sweeping 180° mountain views in this thoughtfully designed modern shop-house. Walk through the front door into the mudroom room equipped with tile floors built Alaska tough- perfect drop zone for all your gear. The open-concept main living level is built for connection and scenery, featuring a spacious kitchen with island, dining area, and direct access to a wraparound deck--perfect for summer nights overlooking the inlet. Inside, enjoy a warm modern-organic aesthetic with green or black cabinetry, white and wood-toned countertops, and white oak flooring. A dramatic two-story living room showcases floor-to-ceiling windows and a statement fireplace, creating the perfect backdrop for cozy winter evenings and northern lights views. The main level offers flexibility with two bedrooms and the option for either a convenient laundry area or an oversized pantry. Upstairs, retreat to a private primary suite occupying its own level, complete with a large walk-in closet, spa-style bath with soaking tub and walk-in shower, and optional upper windows to maximize the views. The ground level features a generous garage with space for multiple vehicles, a dedicated workshop, and a bathroom--ideal for Alaska living and keeping the outdoors where it belongs. Design your dream lifestyle around comfort, function, and unforgettable views. (Design choices are examples only, buyer to choose finishes if they wish)
New construction
Price cut: $1.9K (7/11)
$549,000
4851 S Outrigger Dr, Wasilla, AK 99623
3beds
1,869sqft
Single Family Residence
Built in 2026
0.92 Acres Lot
$548,700 Zestimate®
$294/sqft
$10/mo HOA
What's special
Green or black cabinetryOpen-concept livingStatement fireplaceUnforgettable viewsNorthern lights viewsDining areaLarge walk-in closet
- 93 days |
- 103 |
- 8 |
Zillow last checked:
Listing updated:
Listed by:
Shi Haire,
Signature Real Estate Alaska
Source: AKMLS,MLS#: 26-4120
Facts & features
Interior
Bedrooms & bathrooms
- Bedrooms: 3
- Bathrooms: 3
- Full bathrooms: 2
- 1/2 bathrooms: 1
Heating
- Forced Air
Features
- Arctic Entry, Quartz Counters
- Flooring: Luxury Vinyl, Tile
- Has basement: No
- Common walls with other units/homes: No Common Walls
Interior area
- Total structure area: 1,869
- Total interior livable area: 1,869 sqft
Property
Parking
- Total spaces: 2
- Parking features: Attached, No Carport
- Attached garage spaces: 2
Features
- Levels: Two
- Stories: 2
- Has view: Yes
- View description: Inlet, Mountain(s)
- Has water view: Yes
- Water view: Inlet
- Waterfront features: None, No Access
Lot
- Size: 0.92 Acres
- Features: Views
- Topography: Bluff
Details
- Parcel number: 6611B01L009
- Zoning: UNZ
- Zoning description: Not Zoned-all MSB but Palmer/Wasilla/Houston
Construction
Type & style
- Home type: SingleFamily
- Property subtype: Single Family Residence
Materials
- Frame, Wood Siding
- Foundation: Block
- Roof: Asphalt,Shingle
Condition
- New Construction
- New construction: Yes
- Year built: 2026
Details
- Builder name: Cutting Edge Homes/Cabins Inc.
Utilities & green energy
- Sewer: Septic Tank
- Water: Well
Community & HOA
HOA
- Has HOA: Yes
- HOA fee: $125 annually
Location
- Region: Wasilla
Financial & listing details
- Price per square foot: $294/sqft
- Date on market: 4/20/2026
Estimated market value
$548,700
$521,000 - $576,000
$3,105/mo
Price history
| Date | Event | Price |
|---|---|---|
| 7/11/2026 | Price change | $78,000-2.4%$42/sqft |
Source:  AKMLS #26-6967 Report a problem AKMLS #26-6967 Report a problem | ||
| 6/24/2026 | Price change | $79,900-0.1%$43/sqft |
Source: AKMLS #26-6967 Report a problem | ||
| 6/18/2026 | Price change | $80,000-11.1%$43/sqft |
Source: AKMLS #26-6967 Report a problem | ||
| 6/12/2026 | Price change | $90,000-83.6%$48/sqft |
Source: AKMLS #26-6967 Report a problem | ||
| 5/13/2026 | Price change | $549,000-0.2%$294/sqft |
Source: AKMLS #26-4120 Report a problem | ||
| 4/20/2026 | Listed for sale | $550,000+633.3%$294/sqft |
Source: AKMLS #26-4120 Report a problem | ||
| 8/28/2025 | Sold | -- |
Source: AKMLS #25-6592 Report a problem | ||
| 8/12/2025 | Pending sale | $75,000$40/sqft |
Source: AKMLS #25-6592 Report a problem | ||
| 8/4/2025 | Price change | $75,000-24.2%$40/sqft |
Source: AKMLS #25-6592 Report a problem | ||
| 6/2/2025 | Listed for sale | $99,000$53/sqft |
Source: AKMLS #25-6592 Report a problem | ||
Public tax history
Tax history is unavailable.
Monthly payment
Est. payment
Payment breakdown
Explore the cost of this home by adjusting the details. Changes won't be saved.Climate risks
Neighborhood: Knik-Fairview
Nearby schools
GreatSchools rating
- 5/10Knik Elementary SchoolGrades: K-5Distance: 1 mi
- 6/10Joe Redington Senior Jr Sr High SchoolGrades: 6-12Distance: 3.7 mi
- NAGoose Bay Elementary SchoolGrades: PK-2Distance: 1.1 mi
Schools provided by the listing agent
- Elementary: Knik
- Middle: Wasilla
- High: Wasilla
Source: AKMLS. This data may not be complete. We recommend contacting the local school district to confirm school assignments for this home.
- $514,000-- bd-- ba6.9k sqft4821 S Outrigger Dr, Wasilla, AK 99623Off Market
- $661,100-- bd-- ba5.9k sqft4879 S Outrigger Dr, Wasilla, AK 99623Off Market
- $119,0000.92 Acres4921 S Outrigger Dr, Wasilla, AK 99623Lot/Land
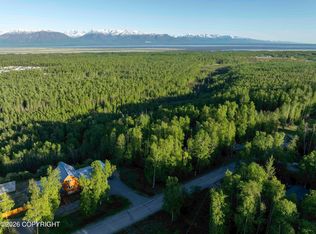
- $457,000-- bd-- ba2.6k sqft6145 W Outboard Cir, Wasilla, AK 99623Off Market
- $384,400-- bd-- ba1.4k sqft4800 S Outrigger Dr, Wasilla, AK 99623Off Market
- $517,0003 bd2 ba4.3k sqft4880 S Outrigger Dr, Wasilla, AK 99623Off Market
- $437,900-- bd-- ba2.3k sqft4880 S Outrigger Dr, Wasilla, AK 99623Off Market
- $499,1004 bd4 ba2.7k sqft4761 S Outrigger Dr, Wasilla, AK 99623Off Market
A local agent can set up tours, give advice and negotiate with sellers.
Similar homes
- $499,9004 bd4 ba2.4k sqft4674 S Mainsail Ave, Wasilla, AK 99623For Sale
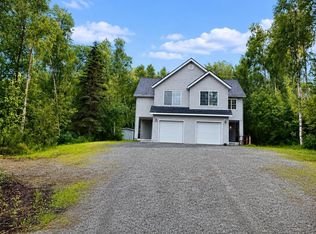
 MLS ID #26-8125, Joline J Millon, EXP Realty, LLC. AKMLS
 - $540,0003 bd3 ba2.1k sqft4984 W Pinnacle Ridge Cir, Wasilla, AK 99654For Sale
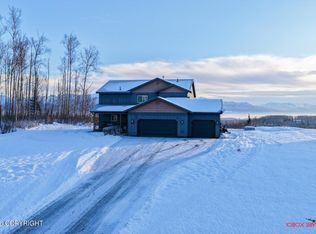 MLS ID #26-552, Jacob A Scott, EXP Realty, LLC. AKMLS
 - $540,0004 bd3 ba2k sqft5343 W Jaxton Cir, Wasilla, AK 99623For Sale
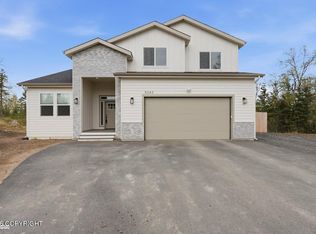 MLS ID #26-6124, D'Ette M Owen, Realty ONE Group Aurora. AKMLS
 - $461,0003 bd2 ba1.8k sqft5273 W Jaxton Cir, Wasilla, AK 99623For Sale
 MLS ID #26-6849, McKenzie A LaBuda, Signature Real Estate Alaska. AKMLS
 - $589,0003 bd2 ba2.2k sqft911 E Fairview Loop, Wasilla, AK 99654For SaleMLS ID #26-7902, Kibe Lucas, The Kibe Lucas Team Keller Williams Alaska Advisors. AKMLS
- $633,0003 bd2 ba2.7k sqft7200 W Middle Dr, Wasilla, AK 99623For SaleMLS ID #26-1941, Drew P Jones, Alaska Statewide Realty Co. AKMLS
- $449,0005 bd2 ba2.1k sqft8320 W Wayne Cir #1, Wasilla, AK 99623For SaleMLS ID #25-10028, Margaret Billinger, Jack White Real Estate Mat Su. AKMLS
- $459,9003 bd3 ba1.9k sqft174 E Leota St, Wasilla, AK 99654For SaleMLS ID #26-8869, Harmony Chadwick, Hometown Realty. AKMLS
- $459,0003 bd2 ba1.5k sqft9189 W Angel Dr, Wasilla, AK 99623New ConstructionMLS ID #26-7440, Tammy Smith-Fuller, RE/MAX Dynamic Properties. AKMLS
- $465,0003 bd2 ba1.5k sqft7589 W Overview Cir, Wasilla, AK 99654For SaleMLS ID #26-4297, Paul Oehlerts, Real Broker Wasilla. AKMLS
- $625,0003 bd3 ba2.3k sqft2588 W Angela Dr, Wasilla, AK 99654For SaleMLS ID #26-3428, Ariel Valenzuela, Jack White Commercial. AKMLS
- $650,0004 bd3 ba2.6k sqft7668 S Schwates Rd, Wasilla, AK 99623For SaleMLS ID #26-8251, Kaitlin Hotchkiss, Signature Real Estate Alaska. AKMLS
- $575,0003 bd2 ba1.8k sqft1990 W Cameron Dr, Wasilla, AK 99654New ConstructionMLS ID #26-1133, Devon Doran, Signature Real Estate Alaska. AKMLS
- $495,0002 bd2 ba1.7k sqft874 E Creekside Dr, Wasilla, AK 99654For SaleMLS ID #26-6971, Amy M Peltier, Hometown Realty. AKMLS
- $468,0003 bd3 ba2.2k sqft8440 S Yankee Cir, Wasilla, AK 99654For SaleMLS ID #26-882, William Kendig, Top of the World Realty LLC. AKMLS
- $416,5003 bd3 ba2.5k sqft524 N Kimberly St, Wasilla, AK 99654For SaleMLS ID #26-8456, Silvia Brugger, Herrington and Company, LLC. AKMLS
- from $429,0003 bd2 ba1.8k sqftKachemak Crystal Forest Plan, Crystal Forest, Wasilla, AK 99654New ConstructionHall Quality Homes
- $349,0003 bd2 ba1.9k sqft2639 N Gaunt Ln, Wasilla, AK 99623For SaleMLS ID #26-5046, Dar Walden, Keller Williams Realty Alaska Group. AKMLS
- from $521,0004 bd3 ba2.6k sqftAshcroft Crystal Forest Plan, Crystal Forest, Wasilla, AK 99654New ConstructionHall Quality Homes
- $629,0005 bd2 ba2.7k sqft620 E Susitna Dr, Wasilla, AK 99654For SaleMLS ID #26-6964, Cynthia Small, Valley Market Real Estate. AKMLS
