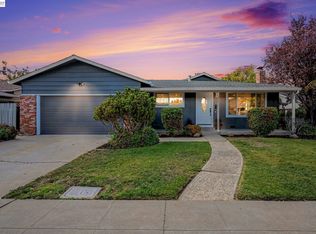
Just Listed! Open House: Sat 10/24 & Sun 10/25:1-4:00pm.Thoughtfully designed single-story floor plan uses space wisely. Contemporary styling has elevated ceilings and transom windows offering abundant light. Kitchen, breakfast nook, and family room are combined yet open to the formal dining and living room. The cook's kitchen offers an optimal work triangle with gas cooking and a breakfast bar. Plentiful cabinetry provides excellent storage capabilities. Handsome brick-faced fireplace is a focal point. Enjoy lush backyard views via a wall of windows. Patio, lawn, and mature trees frame a setting ideal for relaxation, gardening, play and entertaining. Wide side yards offer storage raised planters and front yard access possibilities. Main hallway boasts linen storage and guest coat closet. Private primary suite features vaulted ceiling and multiple windows. Ensuite includes dual vanities and walk-in closet offering convenience. Two additional bedrooms are near the guest bathroom which features a shower over tub with glass enclosure. Indoor Laundry room with storage connects to an oversized two-car garage with multiple windows. Ideal for workspace or additional storage. Location is convenient to schools, shopping, dining parks & commute routes.
For sale
$998,000
4853 Julie St, Livermore, CA 94550
3beds
1,536sqft
Residential, Single Family Residence
Built in 1995
7,612 Square Feet Lot
$-- Zestimate®
$650/sqft
$-- HOA
What's special
Contemporary stylingBreakfast barElevated ceilingsGas cooking
- 1 day
- 205
- 36
Zillow last checked:
Listing updated:
Listed by:
Patti Smylie DRE #01387257 925-487-2080,
Re/max Accord
Source: Bay East AOR,MLS#: 41152195
Facts & features
Interior
Bedrooms & bathrooms
- Bedrooms: 3
- Bathrooms: 2
- Full bathrooms: 2
Rooms
- Room types: 3 Bedrooms, 2 Baths, Primary Bedrm Suite - 1, Family Room, Dining Room
Bathroom
- Features: Shower Over Tub, Solid Surface, Window, Stall Shower
Kitchen
- Features: 220 Volt Outlet, Breakfast Bar, Breakfast Nook, Tile Counters, Dishwasher, Electric Range/Cooktop, Disposal, Ice Maker Hookup, Microwave, Oven Built-in
Heating
- Forced Air
Cooling
- Ceiling Fan(s), Central Air
Appliances
- Included: Dishwasher, Electric Range, Plumbed For Ice Maker, Microwave, Oven
- Laundry: Hookups Only, Laundry Room
Features
- Formal Dining Room, Breakfast Bar, Breakfast Nook
- Flooring: Tile, Vinyl, Carpet
- Basement: Crawl Space
- Number of fireplaces: 1
- Fireplace features: Brick, Family Room, Wood Burning
Interior area
- Total structure area: 1,536
- Total interior livable area: 1,536 sqft
Video & virtual tour
Property
Parking
- Total spaces: 2
- Parking features: Attached, Direct Access, Enclosed, Garage Faces Front, Garage Door Opener
- Garage spaces: 2
Features
- Levels: One
- Stories: 1
- Patio & porch: Patio, Front Porch
- Exterior features: Garden/Play, Garden
- Pool features: Possible Pool Site, None
- Fencing: Full
Lot
- Size: 7,612 Square Feet
- Features: Level, Landscaped, Street Light(s), Sprinklers In Rear, Back Yard, Front Yard, Side Yard
Details
- Parcel number: 99A290433
- Special conditions: Standard
- Other equipment: Irrigation Equipment
Construction
Type & style
- Home type: SingleFamily
- Architectural style: Contemporary
- Property subtype: Residential, Single Family Residence
Materials
- Stucco
- Foundation: Raised
- Roof: Tile,Cement
Condition
- Existing
- New construction: No
- Year built: 1995
Details
- Builder name: McBail
Utilities & green energy
- Electric: No Solar, 220 Volts in Kitchen
- Sewer: Public Sewer
- Water: Public
Community & HOA
Community
- Security: Fire Alarm, Fire Sprinkler System
- Subdivision: Windmill Springs
HOA
- Has HOA: No
Location
- Region: Livermore
Financial & listing details
- Price per square foot: $650/sqft
- Tax assessed value: $511,670
- Price range: $998K - $998K
- Date on market: 10/23/2026
- Listing agreement: Excl Right
- Listing terms: Cash,Conventional
- Electric utility on property: Yes
Estimated market value
Not available
Estimated sales range
Not available
Not available
Price history
| Date | Event | Price |
|---|---|---|
| 10/24/2026 | Listed for sale | $998,000+205.7%$650/sqft |
Source:  Bay East AOR #41152195 Report a problem | ||
| 10/8/1999 | Sold | $326,500+108%$213/sqft |
Source: Public Record Report a problem | ||
| 6/26/1998 | Sold | $157,000-33.2%$102/sqft |
Source: Public Record Report a problem | ||
| 8/30/1995 | Sold | $235,000$153/sqft |
Source: Public Record Report a problem | ||
Public tax history
| Year | Property taxes | Tax assessment |
|---|---|---|
| 2026 | -- | $511,670 +2% |
| 2025 | $7,048 +2.2% | $501,640 +2% |
| 2024 | $6,899 +1.7% | $491,805 +2% |
| 2023 | $6,787 +1.7% | $482,164 +2% |
| 2022 | $6,676 +1.9% | $472,711 +2% |
| 2021 | $6,549 +3.3% | $463,445 +1% |
| 2020 | $6,342 -0.4% | $458,696 +2% |
| 2019 | $6,367 +6% | $449,703 +2% |
| 2018 | $6,009 | $440,887 +2% |
| 2017 | $6,009 +3.9% | $432,244 +2% |
| 2016 | $5,782 +8.8% | $423,771 +1.5% |
| 2015 | $5,317 | $417,406 +2% |
| 2014 | $5,317 | $409,230 +0.5% |
| 2013 | -- | $407,382 +2% |
| 2012 | -- | $399,395 +2% |
| 2011 | -- | $391,565 +0.8% |
| 2010 | -- | $388,640 -0.2% |
| 2009 | -- | $389,563 +2% |
| 2008 | -- | $381,926 +2% |
| 2007 | -- | $374,438 +2% |
| 2006 | -- | $367,098 +2% |
| 2005 | -- | $359,900 +2% |
| 2004 | -- | $352,845 +1.9% |
| 2003 | -- | $346,379 +2% |
| 2002 | -- | $339,586 +2% |
| 2001 | $4,177 | $332,928 |
Find assessor info on the county website
Monthly payment
Est. payment
Payment breakdown
Explore the cost of this home by adjusting the details. Changes won't be saved.Climate risks
Neighborhood: 94550
Nearby schools
Schools provided by the listing agent
- District: Livermore Valley (925) 606-3200
Source: Bay East AOR. This data may not be complete. We recommend contacting the local school district to confirm school assignments for this home.

Similar homes
- $--3 bd2 ba1.2k sqft3635 Carrigan Cmn, Livermore, CA 94550Auction
 Auction.com 2
- $1,010,0003 bd2 ba1.2k sqft255 Hillcrest Ave, Livermore, CA 94550For Sale
 MLS ID #41151114, Buzura Aizezi. Bay East AOR
- $959,0003 bd2 ba1.2k sqft1041 Wagoner Dr, Livermore, CA 94550For Sale
 MLS ID #41151827, Edward Jue. Bay East AOR
- $1,095,0004 bd2 ba1.4k sqft851 Geraldine St, Livermore, CA 94550For Sale
 MLS ID #41151548, Kelly King. Bay East AOR
