Stunning Country Retreat on 1.2 Acres
Welcome to this gorgeous 4-bedroom, 3.5 bath home, privately nestled on 1.2 acres with peaceful woods bordering the rear of the property. Located on a quiet, private dead-end street, this exceptional home offers the perfect blend of comfort, space, and country living.
The inviting great room features vaulted ceilings and a cozy fireplace, creating a warm and impressive gathering space. The first-floor primary suite provides convenience and privacy, while the exceptional kitchen offers an inviting eat-in area. The formal dining room could easily be converted to a den or home office to suit your needs.
Additional highlights include first-floor laundry, custom window treatments, extensive decking, and a partially finished basement with an egress window, offering excellent potential for additional living or recreation space.
The oversized 3-car heated and air-conditioned garage provides plenty of room for vehicles, toys, and workshop space. A separate 26’ x 34’ stick-built outbuilding adds even more storage and versatility.
Outside, enjoy the paved driveway, expansive deck, generator, fire pit, and wooded back lot line. Whether you’re entertaining, relaxing around the fire, or simply enjoying the tranquility of your surroundings, this property offers a wonderful opportunity to enjoy spacious country living with all the amenities you desire.
For sale
Price cut: $15K (10/12)
$670,000
4856 Toratola Ln, Howell, MI 48843
4beds
2,575sqft
Single Family Residence
Built in 2020
1.23 Acres Lot
$662,600 Zestimate®
$260/sqft
$63/mo HOA
What's special
- 47 days
- 755
- 43
Zillow last checked:
Listing updated:
Listed by:
Gary T McCririe 810-343-0951,
GTM Realty 810-201-4848
Source: Realcomp II,MLS#: 20261072883
Facts & features
Interior
Bedrooms & bathrooms
- Bedrooms: 4
- Bathrooms: 4
- Full bathrooms: 3
- 1/2 bathrooms: 1
Primary bedroom
- Level: Entry
- Area: 195
- Dimensions: 15 X 13
Bedroom
- Level: Second
- Area: 143
- Dimensions: 13 X 11
Bedroom
- Level: Second
- Area: 132
- Dimensions: 11 X 12
Bedroom
- Level: Second
- Area: 143
- Dimensions: 13 X 11
Primary bathroom
- Level: Entry
- Area: 108
- Dimensions: 12 X 9
Other
- Level: Second
- Area: 55
- Dimensions: 11 X 5
Other
- Level: Basement
- Area: 48
- Dimensions: 6 X 8
Other
- Level: Entry
- Area: 25
- Dimensions: 5 X 5
Other
- Level: Entry
- Area: 112
- Dimensions: 14 X 8
Dining room
- Level: Entry
- Area: 154
- Dimensions: 14 X 11
Family room
- Level: Basement
- Area: 300
- Dimensions: 25 X 12
Great room
- Level: Entry
- Area: 252
- Dimensions: 18 X 14
Kitchen
- Level: Entry
- Area: 168
- Dimensions: 14 X 12
Laundry
- Level: Entry
- Area: 30
- Dimensions: 5 X 6
Sitting room
- Level: Basement
- Area: 170
- Dimensions: 10 X 17
Heating
- Forced Air, High Efficiency Sealed Combustion, Natural Gas
Cooling
- Ceiling Fans, Central Air
Appliances
- Included: Dishwasher, Disposal, Exhaust Fan, Energy Star Qualified Refrigerator, Free Standing Gas Oven, Free Standing Refrigerator, Humidifier, Microwave, Plumbed For Ice Maker, Self Cleaning Oven, Stainless Steel Appliances, Water Softener Owned
- Laundry: Gas Dryer Hookup, Laundry Room, Washer Hookup
Features
- High Speed Internet, Programmable Thermostat
- Windows: Egress Windows
- Basement: Bath Stubbed,Partially Finished
- Has fireplace: Yes
- Fireplace features: Gas, Great Room
Interior area
- Total interior livable area: 2,575 sqft
- Finished area above ground: 2,059
- Finished area below ground: 516
Property
Parking
- Total spaces: 3
- Parking features: Three Car Garage, Attached, Direct Access, Heated Garage, Side Entrance
- Garage spaces: 3
Features
- Levels: One And One Half
- Stories: 1.5
- Entry location: GroundLevelwSteps
- Patio & porch: Deck, Patio, Porch
- Exterior features: Awnings
- Pool features: None
- Fencing: Fencing Allowed
Lot
- Size: 1.23 Acres
- Dimensions: 170 x 400 x 175 x 400
- Features: Dead End Street, Sprinklers, Wooded
Details
- Additional structures: Cabana, Other, Pole Barn
- Parcel number: 1026302016
- Special conditions: Short Sale No,Standard
- Other equipment: Air Purifier
Construction
Type & style
- Home type: SingleFamily
- Architectural style: Craftsman
- Property subtype: Single Family Residence
Materials
- Vinyl Siding
- Foundation: Active Radon Mitigation, Basement, Poured, Sump Pump
- Roof: Asphalt
Condition
- Site Condo
- New construction: No
- Year built: 2020
Utilities & green energy
- Electric: Circuit Breakers, Generator, Utility Smart Meter
- Sewer: Septic Tank
- Water: Well
- Utilities for property: Cable Available, Underground Utilities
Community & HOA
Community
- Security: Carbon Monoxide Detectors, Smoke Detectors
- Subdivision: TORATOLA LANE
HOA
- Has HOA: Yes
- Services included: Other, Snow Removal
- HOA fee: $750 annually
- HOA phone: 313-460-4778
Location
- Region: Howell
Financial & listing details
- Price per square foot: $260/sqft
- Tax assessed value: $277,300
- Annual tax amount: $6,214
- Date on market: 9/21/2026
- Cumulative days on market: 47 days
- Listing agreement: Exclusive Right To Sell
- Listing terms: Cash,Conventional,Warranty Deed
Estimated market value
$662,600
$629,000 - $696,000
$3,578/mo
Price history
| Date | Event | Price |
|---|---|---|
| 10/12/2026 | Price change | $670,000-2.2%$260/sqft |
Source:  Realcomp II #20261072883 Report a problem | ||
| 9/21/2026 | Listed for sale | $685,000+55.7%$266/sqft |
Source: Realcomp II #20261072883 Report a problem | ||
| 10/14/2020 | Sold | $440,000$171/sqft |
Source: Public Record Report a problem | ||
Public tax history
| Year | Property taxes | Tax assessment |
|---|---|---|
| 2026 | -- | $277,300 +1.6% |
| 2025 | -- | $272,800 +5.7% |
| 2024 | -- | $258,100 +2% |
| 2023 | -- | $253,000 -1.7% |
| 2022 | -- | $257,300 +19.1% |
| 2021 | -- | $216,000 +579.2% |
| 2020 | -- | $31,800 |
Find assessor info on the county website
Monthly payment
Est. payment
Payment breakdown
Explore the cost of this home by adjusting the details. Changes won't be saved.Climate risks
Neighborhood: 48843

Similar homes
- $--3 bd1 ba1.3k sqft289 W Schafer Rd, Howell, MI 48843AuctionAuction.com 2
- $650,0003 bd3 ba2k sqft2026 Yorway Dr, Howell, MI 48843For Sale
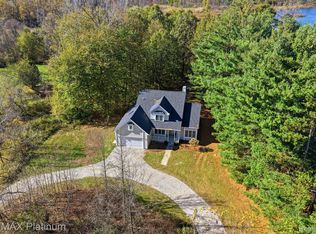
 MLS ID #20261084293, Renee D DeKroub, RE/MAX Platinum. Realcomp II
- $529,9994 bd3 ba3.5k sqft2759 Black Eagle Rdg, Howell, MI 48843For Sale
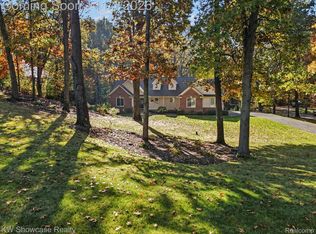 MLS ID #20261087017, Karen Helland, KW Showcase Realty. Realcomp II
- $659,9006 bd5 ba3.1k sqft2974 Cedar Lake Rd, Howell, MI 48843For Sale
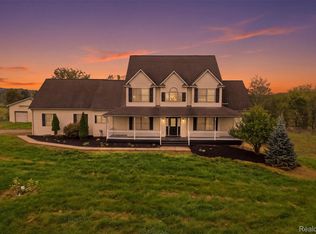 MLS ID #20261065260, Nancy J Rademacher, KW Professionals Brighton. Realcomp II
- $689,9003 bd3 ba2k sqftLOT 6 Clivedon Rd, Howell, MI 48843New ConstructionMLS ID #20261082637, Jennifer Hubenschmidt, 3DX Real Estate LLC. Realcomp II
- $526,0004 bd4 ba3.3k sqft3592 Prescott Dr, Howell, MI 48843For SaleMLS ID #20261082543, Merrie Johnson, Berkshire Hathaway HomeServices Michigan Real Est. Realcomp II
- $469,9003 bd4 ba2.6k sqft5361 Universe Ave, Howell, MI 48843For Sale
 MLS ID #26053148, Brittany Ostrowski, ERA REARDON REALTY, L.L.C.. MichRIC
- $698,0004 bd2 ba2.6k sqft6776 Farley Rd, Pinckney, MI 48169For SaleMLS ID #20261076292, Thomas Spisz, Full Circle Real Estate Group LLC. Realcomp II
- $645,0004 bd3 ba2.8k sqft617 Round Rock Dr, Howell, MI 48843New ConstructionRealcomp II
- $834,0004 bd4 ba3.5k sqft3703 Jesse Dr, Howell, MI 48843For SaleMLS ID #20261079393, Todd Buckley, The Buckley Jolley R E Team. Realcomp II
- $574,5005 bd4 ba3.1k sqft545 Trestle Dr, Howell, MI 48843For SaleMLS ID #20261074887, Todd Fedie, KW Realty Livingston. Realcomp II
- $595,0003 bd4 ba3.3k sqft2921 Clivedon Rd, Howell, MI 48843For SaleMLS ID #26056292, Pouria Namazi, NCDG Realty & Property Management. MichRIC
- $650,0004 bd4 ba3.1k sqftMoh 121 Gambrel Ln, Howell, MI 48843New ConstructionRealcomp II
- $450,0004 bd2 ba3k sqft2800 Cedar Valley Dr, Howell, MI 48843For SaleMLS ID #20261073260, Kirsten M Soulliere, KW Realty Livingston. Realcomp II
- $749,9004 bd3 ba2.8k sqft626 Round Rock, Howell, MI 48843New ConstructionMLS ID #20261082332, Teresa M Stovall, KW Realty Livingston. Realcomp II
- $514,9993 bd3 ba3.8k sqft2575 County Farm Rd, Howell, MI 48843For SaleMLS ID #20261061570, Robin Love, KW Realty Livingston. Realcomp II
- $579,0003 bd3 ba1.8k sqft2878 Clivedon Rd, Howell, MI 48843New ConstructionMLS ID #20261077830, Jennifer Hubenschmidt, 3DX Real Estate LLC. Realcomp II
