Experience refined living in this stunning ranch with wakout offering a thoughtfully designed space that balances modern functionality with an inviting, open-concept atmosphere. The heart of the home is the expansive kitchen, which flows seamlessly into the living room. Designed for both daily convenience and social gatherings, this culinary space features elegant stone counters, a center island with an integrated sink, and a suite of stainless steel appliances, including a built-in microwave and a dedicated wine cooler. The living room serves as the central gathering point, defined by its lofty vaulted ceilings that create an airy feeling. A fireplace acts as a primary focal point, grounding the open layout and providing a comfortable setting for relaxation. The primary bedroom offers a sense of architectural character with its sophisticated tray ceiling. Adding to the convenience and connectivity of the home, this bedroom also provides direct exterior access, allowing for a seamless transition between private quarters and the outdoors. The bathroom facilities are designed for daily luxury, anchored by a functional double vanity and a spacious walk-in shower. Complementing the primary living spaces, the home includes a dedicated 1st floor laundry room and an indoor wet bar,/ second kitchen providing additional utility and entertainment options. Extending the living space to the outdoors, a private patio serves as an ideal area for quiet enjoyment or hosting. Updates include:New roof 2023, New trex decking 2023, New flooring throughout 2022, New fireeplace stone front 2022,, New windows 2019 with transferrable 35 year warranty, updated bathrooms and many more updates . easy access to I 96
Coming soon 11/01
$529,999
2759 Black Eagle Rdg, Howell, MI 48843
4beds
3,522sqft
Single Family Residence
Built in 2003
1 Acres Lot
$496,700 Zestimate®
$150/sqft
$85/mo HOA
What's special
- 4 days
- 648
- 50
Zillow last checked:
Listing updated:
Listed by:
Karen Helland 248-330-5904,
KW Showcase Realty 248-360-2900
Source: Realcomp II,MLS#: 20261087017
Facts & features
Interior
Bedrooms & bathrooms
- Bedrooms: 4
- Bathrooms: 3
- Full bathrooms: 3
Primary bedroom
- Level: Entry
- Area: 224
- Dimensions: 16 X 14
Bedroom
- Level: Basement
- Area: 169
- Dimensions: 13 X 13
Bedroom
- Level: Entry
- Area: 156
- Dimensions: 13 X 12
Bedroom
- Level: Entry
- Area: 169
- Dimensions: 13 X 13
Primary bathroom
- Level: Entry
- Area: 135
- Dimensions: 15 X 9
Other
- Level: Basement
- Area: 64
- Dimensions: 8 X 8
Other
- Level: Entry
- Area: 72
- Dimensions: 9 X 8
Dining room
- Level: Entry
- Area: 120
- Dimensions: 12 X 10
Family room
- Level: Basement
- Area: 440
- Dimensions: 22 X 20
Game room
- Level: Basement
- Area: 196
- Dimensions: 14 X 14
Great room
- Level: Entry
- Area: 304
- Dimensions: 19 X 16
Kitchen
- Level: Entry
- Area: 165
- Dimensions: 15 X 11
Other
- Level: Basement
- Area: 81
- Dimensions: 9 X 9
Laundry
- Level: Entry
- Area: 48
- Dimensions: 8 X 6
Heating
- Forced Air, Natural Gas
Cooling
- Central Air
Appliances
- Included: Dishwasher, Gas Cooktop, Microwave, Range Hood, Wine Cooler
- Laundry: Laundry Room
Features
- Sound System, Wet Bar
- Windows: Energy Star Qualified Windows
- Basement: Finished,Full,Walk Out Access
- Has fireplace: Yes
- Fireplace features: Gas, Great Room
Interior area
- Total interior livable area: 3,522 sqft
- Finished area above ground: 1,822
- Finished area below ground: 1,700
Property
Parking
- Total spaces: 3
- Parking features: Three Car Garage, Attached, Side Entrance
- Garage spaces: 3
Features
- Levels: One
- Stories: 1
- Entry location: GroundLevel
- Patio & porch: Deck, Patio
- Exterior features: Lighting
- Pool features: None
- Fencing: Invisible
Lot
- Size: 1 Acres
- Dimensions: 132 x 328 x 134 x 328
- Features: Sprinklers, Wooded
Details
- Additional structures: Sheds
- Parcel number: 1022101052
- Special conditions: Short Sale No,Standard
Construction
Type & style
- Home type: SingleFamily
- Architectural style: Ranch
- Property subtype: Single Family Residence
Materials
- Brick, Vinyl Siding
- Foundation: Basement, Block
- Roof: Asphalt
Condition
- New construction: No
- Year built: 2003
- Major remodel year: 2022
Utilities & green energy
- Electric: Generator
- Sewer: Septic Tank
- Water: Well
Community & HOA
Community
- Subdivision: BLACK EAGLE VALLEY
HOA
- Has HOA: Yes
- HOA fee: $85 monthly
- HOA phone: 810-877-2222
Location
- Region: Howell
Financial & listing details
- Price per square foot: $150/sqft
- Tax assessed value: $216,388
- Annual tax amount: $4,823
- Date on market: 11/1/2026
- Cumulative days on market: 4 days
- Listing agreement: Exclusive Right To Sell
- Listing terms: Cash,Conventional,FHA,Va Loan
Estimated market value
$496,700
$472,000 - $522,000
$2,705/mo
Price history
| Date | Event | Price |
|---|---|---|
| 2/15/2022 | Sold | $444,000-0.9%$126/sqft |
Source: Public Record Report a problem | ||
| 1/14/2022 | Pending sale | $447,900$127/sqft |
Source:  Realcomp II #2210090883 Report a problem | ||
| 1/7/2022 | Contingent | $447,900$127/sqft |
Source: Realcomp II #2210090883 Report a problem | ||
| 12/23/2021 | Listed for sale | $447,900$127/sqft |
Source: Realcomp II #2210090883 Report a problem | ||
| 12/14/2021 | Pending sale | $447,900$127/sqft |
Source: Realcomp II #2210090883 Report a problem | ||
| 12/2/2021 | Price change | $447,900-1.1%$127/sqft |
Source: Realcomp II #2210090883 Report a problem | ||
| 11/15/2021 | Price change | $453,000-1.3%$129/sqft |
Source: Realcomp II #2210090883 Report a problem | ||
| 11/4/2021 | Listed for sale | $459,000+98.7%$130/sqft |
Source: Realcomp II #2210090883 Report a problem | ||
| 1/14/2008 | Sold | $231,000+263.8%$66/sqft |
Source: Agent Provided Report a problem | ||
| 1/10/2003 | Sold | $63,500$18/sqft |
Source: Public Record Report a problem | ||
Public tax history
| Year | Property taxes | Tax assessment |
|---|---|---|
| 2026 | -- | $221,900 +5.3% |
| 2025 | -- | $210,700 +2% |
| 2024 | -- | $206,600 +1.4% |
| 2023 | -- | $203,700 +11.8% |
| 2022 | -- | $182,200 +7.4% |
| 2021 | -- | $169,600 +0.5% |
| 2020 | -- | $168,700 +6.6% |
| 2019 | $2,959 +226.7% | $158,200 +5.3% |
| 2018 | $906 | $150,200 -1.5% |
| 2017 | -- | $152,500 +7.9% |
| 2016 | -- | $141,300 +13.1% |
| 2014 | -- | $124,900 +7.9% |
| 2012 | $2,681 | $115,800 -1.9% |
| 2011 | -- | $118,100 -1.5% |
| 2010 | -- | $119,900 -7.6% |
| 2009 | -- | $129,800 -13.8% |
| 2008 | -- | $150,500 |
| 2007 | $2,270 +19.5% | -- |
| 2006 | $1,899 +30.5% | $148,200 -0.3% |
| 2005 | $1,455 +108.3% | $148,600 +357.2% |
| 2003 | $698 | $32,500 +8.3% |
| 2002 | -- | $30,000 +140% |
| 2001 | $235 +3.4% | $12,500 |
| 2000 | $227 | $12,500 |
Find assessor info on the county website
Monthly payment
Est. payment
Payment breakdown
Explore the cost of this home by adjusting the details. Changes won't be saved.Climate risks
Neighborhood: 48843
Similar homes
- $526,0004 bd4 ba3.3k sqft3592 Prescott Dr, Howell, MI 48843For Sale
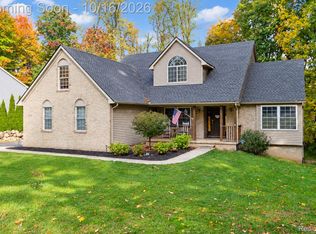
 MLS ID #20261082543, Merrie Johnson, Berkshire Hathaway HomeServices Michigan Real Est. Realcomp II
- $514,9993 bd3 ba3.8k sqft2575 County Farm Rd, Howell, MI 48843For Sale
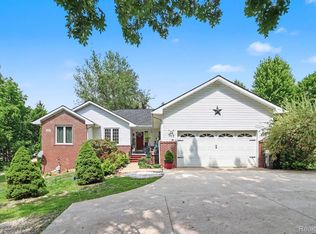 MLS ID #20261061570, Robin Love, KW Realty Livingston. Realcomp II
- $479,0004 bd3 ba3.3k sqft170 Fairhill Way, Howell, MI 48843For Sale
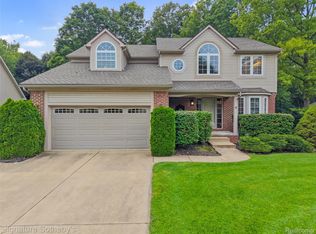 MLS ID #20261077439, Kathy Walls, Signature Sotheby's International Realty Nvl. Realcomp II
- $429,9004 bd3 ba3.1k sqft2955 Rubbins Rd, Howell, MI 48843For Sale
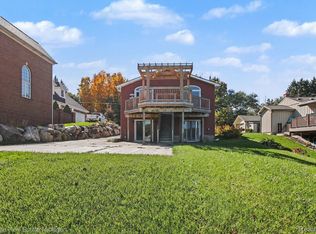 MLS ID #20261082322, Robert Witt, Heritage Real Estate Michigan. Realcomp II
- $450,0004 bd2 ba3k sqft2800 Cedar Valley Dr, Howell, MI 48843For SaleMLS ID #20261073260, Kirsten M Soulliere, KW Realty Livingston. Realcomp II
- $469,9003 bd4 ba2.6k sqft5361 Universe Ave, Howell, MI 48843For Sale
 MLS ID #26053148, Brittany Ostrowski, ERA REARDON REALTY, L.L.C.. MichRIC
- $517,5003 bd3 ba2.8k sqft5881 Rowland Pine Ct, Howell, MI 48843For SaleMLS ID #20261067353, Jeff Kermath, Kermath Realty LLC. Realcomp II
- $595,0003 bd4 ba3.3k sqft2921 Clivedon Rd, Howell, MI 48843For SaleMLS ID #26056292, Pouria Namazi, NCDG Realty & Property Management. MichRIC
- $419,9004 bd3 ba2k sqft1453 Weatherstone Ln, Howell, MI 48843For SaleMLS ID #26056837, Candace Harrison, Richter & Associates, Inc.. MichRIC
- $650,0003 bd3 ba2k sqft2026 Yorway Dr, Howell, MI 48843For SaleMLS ID #20261084293, Renee D DeKroub, RE/MAX Platinum. Realcomp II
- $670,0004 bd4 ba2.5k sqft4856 Toratola Ln, Howell, MI 48843For SaleMLS ID #20261072883, Gary T McCririe, GTM Realty. Realcomp II
- $659,9006 bd5 ba3.1k sqft2974 Cedar Lake Rd, Howell, MI 48843For SaleMLS ID #20261065260, Nancy J Rademacher, KW Professionals Brighton. Realcomp II
- $579,0003 bd3 ba1.8k sqft2878 Clivedon Rd, Howell, MI 48843New ConstructionMLS ID #20261077830, Jennifer Hubenschmidt, 3DX Real Estate LLC. Realcomp II
- $609,9993 bd3 ba3.8k sqft5748 W Coon Lake Rd, Howell, MI 48843For SaleMLS ID #20251032420, Linda Strang, Griffith Realty. Realcomp II
- $475,0003 bd2 ba2.8k sqft4423 Mason Rd, Howell, MI 48843For SaleMLS ID #20261042029, Michael Martz, NextHome One. Realcomp II
- $575,0004 bd3 ba3.3k sqft6214 Lazy K Ln, Pinckney, MI 48169For SaleMLS ID #20261072692, Joe Barnwell, KW Realty Livingston. Realcomp II
