Enjoy waterfront living on all-sports Triangle Lake! This spacious 2-story home offers 3,147 square feet, 4 bedrooms, and 3 baths, with plenty of room for everyday living and entertaining. A large deck off the primary bedroom provides a relaxing place to take in the lake views, while the expansive patio is ideal for outdoor gatherings. Your own dock makes it easy to enjoy boating, fishing, and time on the water. An oversized detached 2-car garage offers ample space for vehicles, storage, and lake gear. Even a whole-house Generac backup generator to prevent power less. Experience the best of lakefront living!
Pending
Price cut: $30K (10/23)
$429,900
2955 Rubbins Rd, Howell, MI 48843
4beds
3,147sqft
Single Family Residence
Built in 1968
0.38 Acres Lot
$413,800 Zestimate®
$137/sqft
$-- HOA
What's special
- 20 days
- 1,984
- 96
Likely to sell faster than
Zillow last checked:
Listing updated:
Listed by:
Robert Witt 810-459-4847,
Heritage Real Estate Michigan 517-546-6440,
David Witt 810-623-2031,
Heritage Real Estate Michigan
Source: Realcomp II,MLS#: 20261082322
Facts & features
Interior
Bedrooms & bathrooms
- Bedrooms: 4
- Bathrooms: 3
- Full bathrooms: 3
Primary bedroom
- Level: Second
- Area: 464
- Dimensions: 29 X 16
Bedroom
- Level: Second
- Area: 117
- Dimensions: 13 X 9
Bedroom
- Level: Second
- Area: 180
- Dimensions: 15 X 12
Bedroom
- Level: Second
- Area: 144
- Dimensions: 12 X 12
Primary bathroom
- Level: Second
- Area: 64
- Dimensions: 8 X 8
Other
- Level: Entry
- Area: 64
- Dimensions: 8 X 8
Other
- Level: Second
- Area: 40
- Dimensions: 5 X 8
Dining room
- Level: Entry
- Area: 196
- Dimensions: 14 X 14
Family room
- Level: Entry
- Area: 336
- Dimensions: 24 X 14
Kitchen
- Level: Entry
- Area: 224
- Dimensions: 16 X 14
Laundry
- Level: Entry
- Area: 54
- Dimensions: 9 X 6
Living room
- Level: Entry
- Area: 240
- Dimensions: 16 X 15
Heating
- Forced Air, Natural Gas
Cooling
- Ceiling Fans
Appliances
- Included: Convection Oven, Double Oven, Electric Cooktop, Microwave, Water Purifier Owned
- Laundry: Electric Dryer Hookup, Laundry Room, Washer Hookup
Features
- Has basement: No
- Has fireplace: No
Interior area
- Total interior livable area: 3,147 sqft
- Finished area above ground: 3,147
Property
Parking
- Total spaces: 2.5
- Parking features: Twoand Half Car Garage, Detached, Electricityin Garage, Garage Door Opener, Oversized, Garage Faces Side, Side Entrance
- Garage spaces: 2.5
Features
- Levels: Two
- Stories: 2
- Entry location: GroundLevelwSteps
- Patio & porch: Deck, Patio
- Exterior features: Lighting
- Pool features: None
- On waterfront: Yes
- Waterfront features: All Sports Lake, Beach Front, Direct Water Frontage, Lake Front, Private Water Frontage, Waterfront
- Body of water: TRIANGLE LAKE
Lot
- Size: 0.38 Acres
- Dimensions: 58.24 x 298.98 x 54.7 x 278.83
- Features: Water View
Details
- Parcel number: 1027301029
- Special conditions: Short Sale No,Standard
Construction
Type & style
- Home type: SingleFamily
- Architectural style: Colonial
- Property subtype: Single Family Residence
Materials
- Vinyl Siding
- Foundation: Slab
- Roof: Asphalt
Condition
- New construction: No
- Year built: 1968
- Major remodel year: 1994
Utilities & green energy
- Electric: Circuit Breakers, Generator
- Sewer: Septic Tank
- Water: Well
- Utilities for property: Cable Available
Community & HOA
Community
- Security: Smoke Detectors
- Subdivision: MC CLATCHEY'S TRIANGLE LAKE ESTATES NO 1
HOA
- Has HOA: No
Location
- Region: Howell
Financial & listing details
- Price per square foot: $137/sqft
- Tax assessed value: $163,658
- Annual tax amount: $3,842
- Date on market: 10/11/2026
- Cumulative days on market: 20 days
- Listing agreement: Exclusive Right To Sell
- Listing terms: Cash,Conventional
Estimated market value
$413,800
$393,000 - $434,000
$3,679/mo
Price history
| Date | Event | Price |
|---|---|---|
| 10/31/2026 | Pending sale | $429,900$137/sqft |
Source:  Realcomp II #20261082322 Report a problem | ||
| 10/23/2026 | Price change | $429,900-6.5%$137/sqft |
Source: Realcomp II #20261082322 Report a problem | ||
| 10/11/2026 | Listed for sale | $459,900+34.5%$146/sqft |
Source: Realcomp II #20261082322 Report a problem | ||
| 10/26/2001 | Sold | $342,000$109/sqft |
Source: Public Record Report a problem | ||
Public tax history
| Year | Property taxes | Tax assessment |
|---|---|---|
| 2026 | -- | $263,700 +3.2% |
| 2025 | -- | $255,600 +26% |
| 2024 | -- | $202,900 +2% |
| 2023 | -- | $199,000 +10.6% |
| 2022 | -- | $180,000 +0.7% |
| 2021 | -- | $178,800 -5.7% |
| 2020 | -- | $189,700 +23.4% |
| 2019 | $3,201 +188.9% | $153,700 -7.5% |
| 2018 | $1,108 | $166,200 -13.3% |
| 2017 | -- | $191,800 +1.2% |
| 2016 | -- | $189,500 +29.9% |
| 2014 | -- | $145,900 +7% |
| 2012 | $2,764 | $136,300 -1.4% |
| 2011 | -- | $138,300 +1.1% |
| 2010 | -- | $136,800 -11.3% |
| 2009 | -- | $154,300 -5.9% |
| 2008 | -- | $164,000 |
| 2007 | $1,504 +12.6% | -- |
| 2006 | $1,336 +30.4% | $126,700 +4.1% |
| 2005 | $1,025 -14.5% | $121,700 +11.1% |
| 2003 | $1,199 | $109,500 +17.6% |
| 2002 | -- | $93,100 +2.3% |
| 2001 | $1,974 +73.6% | $90,986 +3.6% |
| 2000 | $1,137 | $87,783 |
Find assessor info on the county website
Monthly payment
Est. payment
Payment breakdown
Explore the cost of this home by adjusting the details. Changes won't be saved.Climate risks
Neighborhood: 48843
Similar homes
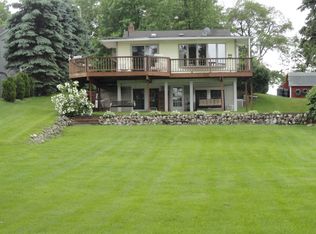
- $450,0004 bd2 ba3k sqft2800 Cedar Valley Dr, Howell, MI 48843For Sale

 MLS ID #20261073260, Kirsten M Soulliere, KW Realty Livingston. Realcomp II
- $419,9004 bd3 ba2k sqft1453 Weatherstone Ln, Howell, MI 48843For Sale
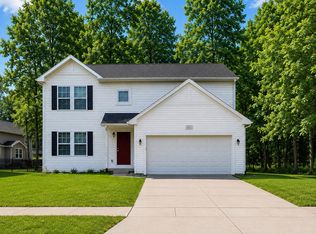
 MLS ID #26056837, Candace Harrison, Richter & Associates, Inc.. MichRIC
- $425,0004 bd3 ba2.5k sqft9929 Sienna Ct, Pinckney, MI 48169For Sale
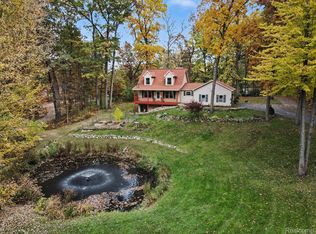 MLS ID #20261088167, Melissa A Buettner, KW Professionals. Realcomp II
- $429,9004 bd3 ba3.1k sqft3037 Bradley Rd, Webberville, MI 48892For Sale
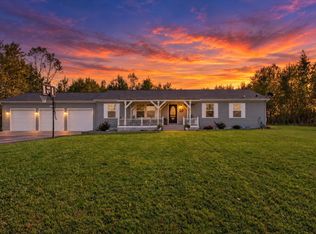 MLS ID #26055545, Jody Leatherberry, Re/Max Real Estate Professionals. MichRIC
- $279,9004 bd2 ba2.5k sqft5490 Pingree Rd, Howell, MI 48843For SaleMLS ID #26053233, Drake Johnson, Legacy Real Estate Partners. MichRIC
- $385,0004 bd4 ba2.4k sqft3659 Sugarbush Dr, Howell, MI 48843For SaleMLS ID #20261074456, Kevin L McCort, Real Estate One. Realcomp II
- $475,0004 bd3 ba1.8k sqft5270 Dutton Rd, Gregory, MI 48137For SaleMLS ID #26057581, Paul Kolby, Real Broker LLC. MichRIC
- $449,9004 bd3 ba2k sqft1257 Lockes St, Howell, MI 48843New ConstructionRealcomp II
- $449,9504 bd3 ba3k sqft11535 Longden Ave, Pinckney, MI 48169For Sale
 MLS ID #50214482, Anthony U Rubino, Pilot Property Group - Residential LLC. MiRealSource
- $459,9004 bd4 ba2.3k sqft4768 Dillon St, Brighton, MI 48116For SaleMLS ID #20261085530, Diane M Braykovich, RE/MAX Classic. Realcomp II
- $289,0003 bd3 ba2.3k sqft226 S Burkhart Rd, Howell, MI 48843For SaleMLS ID #20261028873, Trennor Rhoades, Legacy Realty Professionals. Realcomp II
- $445,0005 bd4 ba2.7k sqft10944 Charring Cross Cir, Whitmore Lake, MI 48189For SaleMLS ID #20261086644, Nick Prokop, Real Estate One-Northville. Realcomp II
- $479,9004 bd2 ba2.4k sqft123 S Freer Rd, Chelsea, MI 48118For SaleMLS ID #26057695, Matthew McKernan, The Charles Reinhart Company. MichRIC
- $609,9993 bd3 ba3.8k sqft5748 W Coon Lake Rd, Howell, MI 48843For SaleMLS ID #20251032420, Linda Strang, Griffith Realty. Realcomp II
- $500,0005 bd2 ba3k sqft2675 W Commerce Rd, Milford, MI 48380For SaleMLS ID #20261087464, Janel Barber, Remerica Hometown One. Realcomp II
- $429,0003 bd3 ba2.4k sqft8899 Dwyer Rd, Howell, MI 48855For SaleMLS ID #20250002444, Chris J Dasaro, Coldwell Banker Professionals-GPF. Realcomp II
- $359,9003 bd3 ba2k sqft112 Turtle Trce, Pinckney, MI 48169For SaleMLS ID #26057062, Jacob Heikkinen, eXp Realty, LLC. MichRIC
- $399,9006 bd3 ba2.9k sqft252 Pinewood Dr, Fowlerville, MI 48836For SaleMLS ID #20261066474, April R Seeburger, Remerica United Realty-Brighton. Realcomp II
- $465,0005 bd2 ba2.8k sqft15395 Osius Rd, Chelsea, MI 48118For SaleMLS ID #20261068030, Nancy J Rademacher, KW Professionals Brighton. Realcomp II
- $319,0006 bd2 ba1.6k sqft2931/2935 Spring Hill Dr, Howell, MI 48843For SaleMLS ID #20261056669, Honghao Meng, Prestige Real Estate Group LLC. Realcomp II
