Spacious Contemporary Home in a Prime Howell Location with Exceptional Multi-Generational Living Potential
Welcome home to this beautifully maintained contemporary residence nestled in one of Howell's most desirable locations. Boasting 4 bedrooms, 3.5 bathrooms, and a fully finished walkout basement, this home offers an incredible amount of living space designed to accommodate today's evolving lifestyle.
Currently serving as a comfortable three-generation home, the flexible floor plan provides the perfect balance of togetherness and privacy, making it ideal for multi-generational living, extended guests, or those simply seeking room to grow. The finished walkout lower level adds valuable living space and opens directly to a spacious backyard, creating endless possibilities for recreation, entertaining, or relaxing outdoors.
The current owners have invested in numerous improvements, giving buyers peace of mind and added value. Recent updates include a new roof, tankless water heater, washer and dryer, sump pump, and an Acorn chair lift, enhancing both efficiency and accessibility throughout the home.
Inside, you'll find generous living areas, abundant natural light, and a layout that easily adapts to a variety of needs. Whether you're hosting family gatherings, working from home, or accommodating multiple generations under one roof, this home delivers the space and versatility you've been searching for.
Located just minutes from shopping, dining, parks, schools, and major commuter routes, this home combines convenience, comfort, and functionality in a highly sought-after Howell setting.
Lovingly maintained and thoughtfully improved, this is a rare opportunity to own a spacious, move-in-ready home that truly grows with your family.
For sale
$540,000
3592 Prescott Dr, Howell, MI 48843
4beds
3,308sqft
Single Family Residence
Built in 2005
1.13 Acres Lot
$526,800 Zestimate®
$163/sqft
$50/mo HOA
What's special
- 10 days
- 906
- 42
Zillow last checked:
Listing updated:
Listed by:
Merrie Johnson 810-730-2522,
Berkshire Hathaway HomeServices Michigan Real Est 810-695-1990,
Robert Walters 810-222-9468,
Berkshire Hathaway HomeServices Michigan Real Est
Source: Realcomp II,MLS#: 20261082543
Facts & features
Interior
Bedrooms & bathrooms
- Bedrooms: 4
- Bathrooms: 4
- Full bathrooms: 3
- 1/2 bathrooms: 1
Primary bedroom
- Level: Entry
- Area: 224
- Dimensions: 16 X 14
Bedroom
- Level: Second
- Area: 220
- Dimensions: 22 X 10
Bedroom
- Level: Second
- Area: 132
- Dimensions: 12 X 11
Bedroom
- Level: Second
- Area: 300
- Dimensions: 25 X 12
Primary bathroom
- Level: Entry
- Area: 156
- Dimensions: 13 X 12
Other
- Level: Second
- Area: 132
- Dimensions: 12 X 11
Other
- Level: Basement
- Area: 66
- Dimensions: 11 X 6
Other
- Level: Entry
- Area: 25
- Dimensions: 5 X 5
Dining room
- Level: Entry
- Area: 180
- Dimensions: 18 X 10
Flex room
- Level: Entry
- Area: 132
- Dimensions: 12 X 11
Great room
- Level: Basement
- Area: 1080
- Dimensions: 36 X 30
Kitchen
- Level: Entry
- Area: 192
- Dimensions: 16 X 12
Laundry
- Level: Entry
- Area: 42
- Dimensions: 7 X 6
Living room
- Level: Entry
- Area: 323
- Dimensions: 19 X 17
Heating
- Forced Air, Natural Gas
Appliances
- Laundry: Laundry Room
Features
- Basement: Full,Partially Finished,Walk Out Access
- Has fireplace: Yes
- Fireplace features: Gas, Living Room
Interior area
- Total interior livable area: 3,308 sqft
- Finished area above ground: 2,308
- Finished area below ground: 1,000
Property
Parking
- Total spaces: 3
- Parking features: Three Car Garage, Attached
- Garage spaces: 3
Features
- Levels: One And One Half
- Stories: 1.5
- Entry location: GroundLevelwSteps
- Patio & porch: Deck, Patio, Porch
- Pool features: None
Lot
- Size: 1.13 Acres
- Dimensions: 129 x 339 x 131 x 336
Details
- Parcel number: 1016202054
- Special conditions: Short Sale No,Standard
Construction
Type & style
- Home type: SingleFamily
- Architectural style: Contemporary
- Property subtype: Single Family Residence
Materials
- Brick, Vinyl Siding
- Foundation: Basement, Poured, Sump Pump
Condition
- New construction: No
- Year built: 2005
Utilities & green energy
- Sewer: Septic Tank
- Water: Well
Community & HOA
Community
- Subdivision: CEDAR CRK ESTATES
HOA
- Has HOA: Yes
- HOA fee: $600 annually
Location
- Region: Howell
Financial & listing details
- Price per square foot: $163/sqft
- Tax assessed value: $218,575
- Annual tax amount: $4,879
- Date on market: 10/16/2026
- Cumulative days on market: 10 days
- Listing agreement: Exclusive Right To Sell
- Listing terms: Cash,Conventional,FHA,Va Loan
- Exclusions: Exclusion(s) Do Not Exist
Estimated market value
$526,800
$500,000 - $553,000
$3,663/mo
Price history
| Date | Event | Price |
|---|---|---|
| 10/14/2026 | Listed for sale | $540,000+22.7%$163/sqft |
Source: Berkshire Hathaway HomeServices Michigan and Northern Indiana Real Estate #20261082543 Report a problem | ||
| 4/22/2022 | Sold | $440,000+10%$133/sqft |
Source:  Realcomp II #2220018290 Report a problem | ||
| 3/22/2022 | Pending sale | $399,900$121/sqft |
Source: Realcomp II #2220018290 Report a problem | ||
| 3/19/2022 | Listed for sale | $399,900+23.1%$121/sqft |
Source: Realcomp II #2220018290 Report a problem | ||
| 3/23/2020 | Sold | $324,900-0.9%$98/sqft |
Source: Public Record Report a problem | ||
| 2/6/2020 | Price change | $327,900-2.1%$99/sqft |
Source: Coldwell Banker Professionals #219108579 Report a problem | ||
| 1/21/2020 | Price change | $334,900-1.2%$101/sqft |
Source: Coldwell Banker Professionals #219108579 Report a problem | ||
| 1/6/2020 | Price change | $338,900-0.9%$102/sqft |
Source: Coldwell Banker Professionals #219108579 Report a problem | ||
| 11/14/2019 | Price change | $342,000-1.4%$103/sqft |
Source: Coldwell Banker Professionals #219108579 Report a problem | ||
| 10/22/2019 | Listed for sale | $347,000-0.9%$105/sqft |
Source: Coldwell Banker Professionals #219108579 Report a problem | ||
| 7/1/2019 | Listing removed | $350,000$106/sqft |
Source: 3DX Real Estate-Brighton #219051756 Report a problem | ||
| 6/14/2019 | Price change | $350,000-2.2%$106/sqft |
Source: 3DX Real Estate-Brighton #219051756 Report a problem | ||
| 6/2/2019 | Price change | $357,900+5.3%$108/sqft |
Source: 3DX Real Estate-Brighton #219051756 Report a problem | ||
| 5/15/2019 | Price change | $340,000-1.4%$103/sqft |
Source: Owner Report a problem | ||
| 5/10/2019 | Price change | $345,000-1.4%$104/sqft |
Source: Owner Report a problem | ||
| 4/29/2019 | Price change | $350,000-2.2%$106/sqft |
Source: Owner Report a problem | ||
| 4/23/2019 | Price change | $357,900-0.6%$108/sqft |
Source: Owner Report a problem | ||
| 4/14/2019 | Price change | $359,900-1.4%$109/sqft |
Source: Owner Report a problem | ||
| 4/11/2019 | Price change | $364,900+1.4%$110/sqft |
Source: Owner Report a problem | ||
| 4/4/2019 | Listed for sale | $360,000+386.5%$109/sqft |
Source: Owner Report a problem | ||
| 4/19/2005 | Sold | $74,000$22/sqft |
Source: Public Record Report a problem | ||
Public tax history
| Year | Property taxes | Tax assessment |
|---|---|---|
| 2026 | -- | $220,300 +3.4% |
| 2025 | -- | $213,000 +4.6% |
| 2024 | -- | $203,600 +3.6% |
| 2023 | -- | $196,600 +8.3% |
| 2022 | -- | $181,500 +11.2% |
| 2021 | -- | $163,200 +2.1% |
| 2020 | -- | $159,900 +3.6% |
| 2019 | $2,645 +225.2% | $154,400 +0.3% |
| 2018 | $814 | $153,900 +0.7% |
| 2017 | -- | $152,800 +3.8% |
| 2016 | -- | $147,200 +29.8% |
| 2014 | -- | $113,400 +4.4% |
| 2012 | $2,289 | $108,600 +7.7% |
| 2011 | -- | $100,800 -15.9% |
| 2010 | -- | $119,900 -15.5% |
| 2009 | -- | $141,900 -8.9% |
| 2008 | -- | $155,700 |
| 2007 | $2,125 -55% | -- |
| 2006 | $4,726 +789.7% | $146,600 +433.1% |
| 2005 | $531 -10.1% | $27,500 |
| 2003 | $591 | $27,500 |
| 2002 | -- | $27,500 +20.9% |
| 2001 | $19 +3.5% | $22,749 +2627.7% |
| 2000 | $19 | $834 |
Find assessor info on the county website
Monthly payment
Est. payment
Payment breakdown
Explore the cost of this home by adjusting the details. Changes won't be saved.Climate risks
Neighborhood: 48843

Similar homes
- $514,9993 bd3 ba3.8k sqft2575 County Farm Rd, Howell, MI 48843For Sale
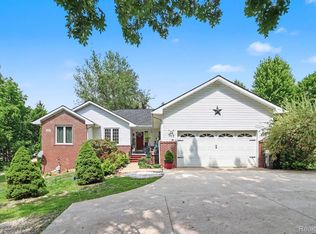
 MLS ID #20261061570, Robin Love, KW Realty Livingston. Realcomp II
- $615,0004 bd4 ba4.1k sqft4404 Sundance Cir, Howell, MI 48843For Sale
 MLS ID #20261083999, Daniel Beirne, OpenDoor Brokerage LLC. Realcomp II
- $450,0004 bd2 ba3k sqft2800 Cedar Valley Dr, Howell, MI 48843For Sale
 MLS ID #20261073260, Kirsten M Soulliere, KW Realty Livingston. Realcomp II
- $490,0004 bd3 ba3.3k sqft170 Fairhill Way, Howell, MI 48843For Sale
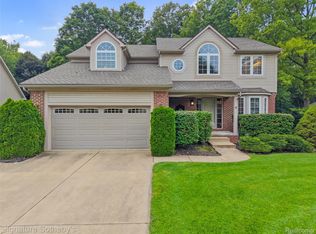 MLS ID #20261077439, Kathy Walls, Signature Sotheby's International Realty Nvl. Realcomp II
- $675,0003 bd3 ba2k sqft2026 Yorway Dr, Howell, MI 48843For SaleMLS ID #20261084293, Renee D DeKroub, RE/MAX Platinum. Realcomp II
- $517,5003 bd3 ba2.8k sqft5881 Rowland Pine Ct, Howell, MI 48843For SaleMLS ID #20261067353, Jeff Kermath, Kermath Realty LLC. Realcomp II
- $595,0003 bd4 ba3.3k sqft2921 Clivedon Rd, Howell, MI 48843For Sale
 MLS ID #26056292, Pouria Namazi, NCDG Realty & Property Management. MichRIC
- $429,9004 bd3 ba3.1k sqft2955 Rubbins Rd, Howell, MI 48843For SaleMLS ID #20261082322, Robert Witt, Heritage Real Estate Michigan. Realcomp II
- $699,0006 bd5 ba3.1k sqft2974 Cedar Lake Rd, Howell, MI 48843For SaleMLS ID #20261065260, Nancy J Rademacher, KW Professionals Brighton. Realcomp II
- $488,0554 bd3 ba2.8k sqft4113 Heritage Square Dr, Howell, MI 48843New ConstructionRealcomp II
- $574,5005 bd4 ba3.1k sqft545 Trestle Dr, Howell, MI 48843For SaleMLS ID #20261074887, Todd Fedie, KW Realty Livingston. Realcomp II
- $475,0003 bd2 ba2.8k sqft4423 Mason Rd, Howell, MI 48843For SaleMLS ID #20261042029, Michael Martz, NextHome One. Realcomp II
- $609,9993 bd3 ba3.8k sqft5748 W Coon Lake Rd, Howell, MI 48843For SaleMLS ID #20251032420, Linda Strang, Griffith Realty. Realcomp II
- $670,0004 bd4 ba2.5k sqft4856 Toratola Ln, Howell, MI 48843For SaleMLS ID #20261072883, Gary T McCririe, GTM Realty. Realcomp II
- $579,0003 bd3 ba1.8k sqft2878 Clivedon Rd, Howell, MI 48843New ConstructionMLS ID #20261077830, Jennifer Hubenschmidt, 3DX Real Estate LLC. Realcomp II
- $479,9003 bd3 ba2.4k sqft2017 Steelwood Dr, Howell, MI 48843For SaleMLS ID #20261083672, Teresa M Stovall, KW Realty Livingston. Realcomp II
- $379,9005 bd3 ba2.4k sqft4238 Norton Rd, Howell, MI 48843For SaleMLS ID #20261075838, Dave Villerot, 3DX Real Estate-Brighton. Realcomp II
- $399,9004 bd4 ba2.8k sqft1184 York Ave, Howell, MI 48843For SaleMLS ID #20261068418, Donnie Worthington, Remerica United Realty. Realcomp II
- $419,5004 bd3 ba2.3k sqft235 Crystal Wood Cir, Howell, MI 48843For SaleMLS ID #20261075580, Dave MacFarland, MacFarland and Company Real Estate. Realcomp II
