1994 Year Model Approximately 1430 Sq Ft 3 Bedroom 2 Full Bath Manufactured Home. Living Room, Kitchen with New Stainless Side by Side Refrigerator and Electric Range, Dining Area with Patio Door to Large Rear Deck, Laundry Room, Primary Bedroom and Bath with Walk ih Closet, Dual Sinks Vanity, Tub/Shower Combo and Linen Storage. Central Heat and Air, Permanent Foundation, Front Deck, Private Well and Septic, 1.68 Acre Lot.
Under contract-no show
Est. $239,900
4858 York Hwy, York, SC 29732
3beds
1,458sqft
Manufactured Home
Built in 1994
1.68 Acres Lot
$254,100 Zestimate®
$165/sqft
$-- HOA
What's special
Front deckLarge rear deckPermanent foundationCentral heat and airLaundry roomDual sinks vanityLinen storage
- 49 days
- 392
- 33
Zillow last checked:
Listing updated:
Listed by:
Coye Sanders Carolinas@FastMail.com,
Carolinas Full Service Realty Inc
Source: Canopy MLS as distributed by MLS GRID,MLS#: 4411752
Facts & features
Interior
Bedrooms & bathrooms
- Bedrooms: 3
- Bathrooms: 2
- Full bathrooms: 2
- Main level bedrooms: 3
Primary bedroom
- Level: Main
Bedroom s
- Level: Main
Bedroom s
- Level: Main
Dining room
- Level: Main
Kitchen
- Level: Main
Living room
- Level: Main
Heating
- Central
Cooling
- Central Air
Appliances
- Included: Electric Range, Refrigerator with Ice Maker
- Laundry: Electric Dryer Hookup, Laundry Room, Washer Hookup
Features
- Flooring: Vinyl
- Windows: Window Treatments
- Has basement: No
Interior area
- Total structure area: 1,458
- Total interior livable area: 1,458 sqft
- Finished area above ground: 1,458
- Finished area below ground: 0
Property
Parking
- Parking features: Driveway
- Has uncovered spaces: Yes
Features
- Levels: One
- Stories: 1
Lot
- Size: 1.68 Acres
- Features: Level, Sloped
Details
- Parcel number: 4440000153
- Zoning: RA
- Special conditions: Notice Of Default
Construction
Type & style
- Home type: MobileManufactured
- Property subtype: Manufactured Home
Materials
- Vinyl
- Foundation: Crawl Space, Permanent
- Roof: Composition
Condition
- New construction: No
- Year built: 1994
Details
- Builder name: Fleetwood
Utilities & green energy
- Sewer: Septic Installed
- Water: Well
Community & HOA
Community
- Subdivision: None
Location
- Region: York
Financial & listing details
- Price per square foot: $165/sqft
- Tax assessed value: $239,960
- Annual tax amount: $6,326
- Date on market: 8/5/2026
- Cumulative days on market: 49 days
- Listing terms: Cash,Conventional,FHA,USDA Loan,VA Loan
- Road surface type: Gravel, Paved
Foreclosure details
Estimated market value
$254,100
$241,000 - $267,000
Not available
Price history
| Date | Event | Price |
|---|---|---|
| 3/18/2026 | Sold | $175,000-30%$120/sqft |
Source: Public Record Report a problem | ||
| 10/28/2024 | Sold | $250,000-2.2%$171/sqft |
Source:  Canopy MLS as distributed by MLS GRID #4166513 Report a problem Canopy MLS as distributed by MLS GRID #4166513 Report a problem | ||
| 8/26/2024 | Price change | $255,500-5.2%$175/sqft |
Source: Canopy MLS as distributed by MLS GRID #4166513 Report a problem | ||
| 7/31/2024 | Listed for sale | $269,500$185/sqft |
Source: Canopy MLS as distributed by MLS GRID #4166513 Report a problem | ||
Public tax history
| Year | Property taxes | Tax assessment |
|---|---|---|
| 2025 | $6,326 | $14,398 |
| 2024 | -- | -- |
Find assessor info on the county website
Monthly payment
Climate risks
Neighborhood: 29732
Nearby schools
Schools provided by the listing agent
- Elementary: Hunter Street
- Middle: York
- High: York
Source: Canopy MLS as distributed by MLS GRID. This data may not be complete. We recommend contacting the local school district to confirm school assignments for this home.
Similar homes
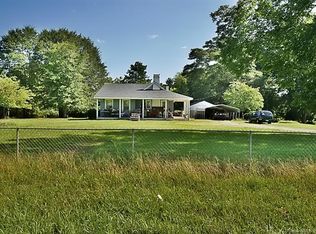
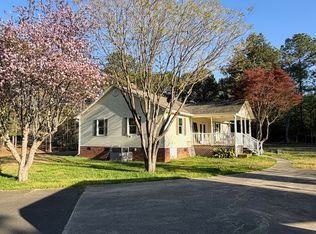
- $239,5003 bd2 ba1.4k sqft108 Daves Rd, York, SC 29745For Sale

 MLS ID #4407173, Trish Graves, Howard Hanna Allen Tate Rock Hill. Canopy MLS as distributed by MLS GRID
 - $275,0003 bd2 ba1.5k sqft348 John Thrift Rd, York, SC 29745For Sale
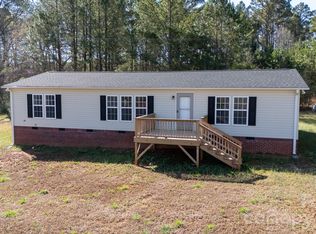 MLS ID #4239130, Stephen Shad, Howard Hanna Allen Tate Rock Hill. Canopy MLS as distributed by MLS GRID
 - $351,0003 bd2 ba2.1k sqft1077 Allendale Cir, Rock Hill, SC 29732For Sale
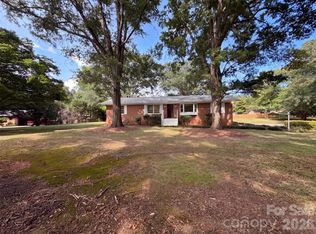 MLS ID #4411185, Verria Hairston, Opendoor Brokerage LLC. Canopy MLS as distributed by MLS GRID
 - $229,0003 bd2 ba1.1k sqft946 Olde Towne Way, Rock Hill, SC 29732For Sale
 MLS ID #4408470, Verria Hairston, Opendoor Brokerage LLC. Canopy MLS as distributed by MLS GRID
 - $220,0003 bd2 ba950 sqft6303 Griffin Rd, Lancaster, SC 29720For SaleMLS ID #4422989, Dalice McAda, NorthGroup Real Estate LLC. Canopy MLS as distributed by MLS GRID
- $269,9003 bd2 ba1.5k sqft727 Omalleys Ct #56, Clover, SC 29710For SaleMLS ID #4396712, Tracy Ferguson, RE/MAX Lakes & Land, Inc.. Canopy MLS as distributed by MLS GRID
- $269,0003 bd2 ba1k sqft1311 Mount Gallant Rd, Rock Hill, SC 29732For SaleMLS ID #4357489, Jeff Beamguard, Reeves Realty & Associates. Canopy MLS as distributed by MLS GRID
- $275,0004 bd2 ba1.8k sqft2228 Lannie Ln, Rock Hill, SC 29730For SaleMLS ID #4402549, Jennifer Phillips Olney, Howard Hanna Allen Tate Rock Hill. Canopy MLS as distributed by MLS GRID
- $281,0002 bd2 ba1.4k sqft2154 Rosewood Dr, Rock Hill, SC 29732For SaleMLS ID #4422391, Verria Hairston, Opendoor Brokerage LLC. Canopy MLS as distributed by MLS GRID
- $299,9003 bd2 ba1.3k sqft2030 Mallard Creek Dr #6, Rock Hill, SC 29732For SaleMLS ID #4404799, Sue Amell, Costello Real Estate and Investments LLC. Canopy MLS as distributed by MLS GRID
- $210,0003 bd1 ba977 sqft1037 Cherokee Ave, Rock Hill, SC 29732For SaleMLS ID #4408050, Mike Morrell, Keller Williams Connected. Canopy MLS as distributed by MLS GRID
- $312,0004 bd2 ba1.6k sqft2223 Mancke Dr, Rock Hill, SC 29732For SaleMLS ID #4406917, Nakia Walker, Opendoor Brokerage LLC. Canopy MLS as distributed by MLS GRID
- $250,0003 bd2 ba1.1k sqft1576 Arborgate Dr #92, Rock Hill, SC 29732For SaleMLS ID #4329347, Shawna Brown, Fathom Realty NC LLC. Canopy MLS as distributed by MLS GRID
- $295,0003 bd2 ba1.5k sqft322 Woodcrest Dr, York, SC 29745For SaleMLS ID #4422008, Mercedes Dockery, NorthGroup Real Estate LLC. Canopy MLS as distributed by MLS GRID
- $225,0003 bd1 ba1.1k sqft1170 Parkmont Ln, Rock Hill, SC 29730For SaleMLS ID #4413651, Cheryl Boyd, RE/MAX Executive. Canopy MLS as distributed by MLS GRID
- $204,9002 bd2 ba845 sqft1846 Apple Blossom Rd, York, SC 29745For SaleMLS ID #4409943, Dena Espinoza, Jeff Cook Real Estate LPT Realty. Canopy MLS as distributed by MLS GRID
- $239,0003 bd2 ba1k sqft897 Eastwood Dr, Rock Hill, SC 29730For SaleMLS ID #4405608, Samantha Nelson, Rinehart Realty Corporation. Canopy MLS as distributed by MLS GRID
- $275,0003 bd2 ba1.5k sqft742 Sidney Cornwell Ct, Catawba, SC 29704For SaleMLS ID #4402578, LaSheca Sherer, Sherer Real Estate Firm LLC. Canopy MLS as distributed by MLS GRID
- $320,0003 bd2 ba1.8k sqft2322 Cyrus Dr, Clover, SC 29710For SaleMLS ID #4402503, Don Gomez, C-A-RE Realty. Canopy MLS as distributed by MLS GRID
- $250,0003 bd2 ba1k sqft2311 Firmin Ct, Gastonia, NC 28056For SaleMLS ID #4415810, Priti Dadhaniya, Mark Spain Real Estate. Canopy MLS as distributed by MLS GRID
