Enjoy new construction and one-level living less than a minute away from Atrium Health Lincoln and a nearby walking trail. This custom-built 3-bedroom, 2-bath home offers a manageable floor plan without sacrificing storage, finishes, or the convenience of a two-car garage—all just minutes from shopping and dining along Main Street in Lincolnton.
A cedar-trimmed front porch welcomes you home, while Hardie board siding and Andersen windows complement the exterior. Inside, vaulted ceilings give the open living area a spacious feel. Wide-plank luxury vinyl flooring runs throughout the home, except in the bathrooms, which feature tile floors. The kitchen includes shaker-style cabinetry, quartz countertops, a tile backsplash, and ample storage, with an open connection to the living and dining spaces.
The primary suite features a private bath with a dual-sink quartz vanity and tiled shower. Two additional bedrooms offer flexible space for guests, a home office, or everyday living. Just off the garage, a mudroom and dedicated laundry area provide a convenient place for daily essentials.
An Andersen sliding glass door leads to a rear deck with composite decking and aluminum railing, providing an inviting spot to relax or entertain. Built on a crawlspace and backed by a 1-year builder warranty, this home combines distinctive details with a practical layout and a location close to healthcare, recreation, and shopping.
Under contract-show
Price cut: $5.1K (10/8)
$364,900
486 McAlister Rd, Lincolnton, NC 28093
3beds
1,339sqft
Single Family Residence
Built in 2026
0.66 Acres Lot
$363,100 Zestimate®
$273/sqft
$-- HOA
What's special
- 64 days
- 103
- 10
Zillow last checked:
Listing updated:
Listed by:
Brian Brim brian@gnzrealty.com,
Gonzalez Realty
Source: Canopy MLS as distributed by MLS GRID,MLS#: 4420806
Facts & features
Interior
Bedrooms & bathrooms
- Bedrooms: 3
- Bathrooms: 2
- Full bathrooms: 2
- Main level bedrooms: 3
Primary bedroom
- Level: Main
- Area: 158.76 Square Feet
- Dimensions: 13' 5" X 11' 10"
Heating
- Heat Pump
Cooling
- Central Air
Appliances
- Included: Dishwasher, Electric Range, Microwave
- Laundry: Laundry Room
Features
- Has basement: No
Interior area
- Total structure area: 1,339
- Total interior livable area: 1,339 sqft
- Finished area above ground: 1,339
- Finished area below ground: 0
Property
Parking
- Total spaces: 2
- Parking features: Driveway, Garage on Main Level
- Garage spaces: 2
- Has uncovered spaces: Yes
Features
- Levels: One
- Stories: 1
- Patio & porch: Covered
Lot
- Size: 0.66 Acres
Details
- Parcel number: 27383
- Zoning: R-SF
- Special conditions: Standard
Construction
Type & style
- Home type: SingleFamily
- Property subtype: Single Family Residence
Materials
- Hardboard Siding
- Foundation: Crawl Space
Condition
- New construction: Yes
- Year built: 2026
Utilities & green energy
- Sewer: Septic Installed
- Water: City
Community & HOA
Community
- Subdivision: NONE
Location
- Region: Lincolnton
Financial & listing details
- Price per square foot: $273/sqft
- Tax assessed value: $26,000
- Date on market: 9/3/2026
- Cumulative days on market: 64 days
- Listing terms: Cash,Conventional,FHA,USDA Loan,VA Loan
- Road surface type: Concrete
Estimated market value
$363,100
$345,000 - $381,000
$1,915/mo
Price history
| Date | Event | Price |
|---|---|---|
| 10/8/2026 | Price change | $364,900-1.4%$273/sqft |
Source:  Canopy MLS as distributed by MLS GRID #4420806 Report a problem | ||
| 9/25/2026 | Price change | $370,000-1.3%$276/sqft |
Source: Canopy MLS as distributed by MLS GRID #4420806 Report a problem | ||
| 9/3/2026 | Listed for sale | $375,000$280/sqft |
Source: Canopy MLS as distributed by MLS GRID #4420806 Report a problem | ||
Public tax history
Tax history is unavailable.
Monthly payment
Est. payment
Payment breakdown
Explore the cost of this home by adjusting the details. Changes won't be saved.Climate risks
Neighborhood: Boger City
Nearby schools
Schools provided by the listing agent
- Elementary: G.e. Massey
- Middle: Lincolnton
- High: Lincolnton
Source: Canopy MLS as distributed by MLS GRID. This data may not be complete. We recommend contacting the local school district to confirm school assignments for this home.


Similar homes
- $320,0003 bd2 ba1.3k sqft2503 Brookwood Rd, Lincolnton, NC 28092For Sale
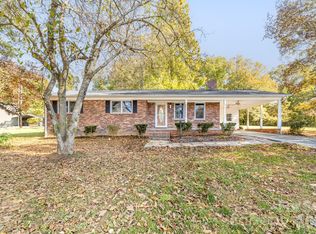
 MLS ID #4443572, Christy Tomberlin, Premier South. Canopy MLS as distributed by MLS GRID
- $--3 bd2 ba1.7k sqft2815 Highland Dr, Lincolnton, NC 28092Auction
 ServiceLink Auction
- $335,0003 bd2 ba1.5k sqft2610 Prince Dr, Lincolnton, NC 28092For Sale
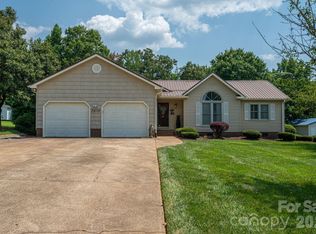 MLS ID #4409131, Ashley Parks, RE/MAX Crossroads. Canopy MLS as distributed by MLS GRID
- $355,0003 bd1 ba1.2k sqft2300 Brookwood Rd, Lincolnton, NC 28092For Sale
 MLS ID #4419387, Jennifer Stafford, EXP Realty LLC Mooresville. Canopy MLS as distributed by MLS GRID
- $330,0003 bd2 ba1.5k sqft1718 Woolie Rd, Lincolnton, NC 28092For SaleMLS ID #4417317, Brooke Lyerly, Marc 1 Realty. Canopy MLS as distributed by MLS GRID
- $475,0003 bd2 ba1.6k sqft2517 Myra Ln, Lincolnton, NC 28092New ConstructionMLS ID #4443829, Justin Sizemore, EXP Realty LLC Ballantyne. Canopy MLS as distributed by MLS GRID
- $259,9003 bd2 ba1.2k sqft2941 Highland Dr, Lincolnton, NC 28092For SaleMLS ID #4431446, Christie Leonard, WNC Real Estate at Lake James. Canopy MLS as distributed by MLS GRID
- $317,5003 bd3 ba1.6k sqft304 Julia Dr, Lincolnton, NC 28092For SaleMLS ID #4399775, Marshall Casselman, EXP Realty LLC Ballantyne. Canopy MLS as distributed by MLS GRID
- $355,0002 bd2 ba1.4k sqft2237-2239 Catawba Heights Rd, Lincolnton, NC 28092For SaleMLS ID #4387078, Rebecca Maiwald, Premier South. Canopy MLS as distributed by MLS GRID
- $339,9003 bd3 ba1.7k sqft112 Wendover Dr, Lincolnton, NC 28092For SaleMLS ID #4437712, Stefanie Hill, Hill Real Estate Group. Canopy MLS as distributed by MLS GRID
- $425,0003 bd2 ba1.9k sqft1697 Old Mill Rd, Lincolnton, NC 28092For SaleMLS ID #4426054, Susan Huntsinger, Huntsinger Real Estate. Canopy MLS as distributed by MLS GRID
- $399,9003 bd2 ba1.9k sqft4240 Hunter Rhyne Rd, Lincolnton, NC 28092For SaleMLS ID #4438254, Janet Cox, RE/MAX Lifestyle. Canopy MLS as distributed by MLS GRID
- $428,0003 bd2 ba1.6k sqft3563 Summerow Rd, Lincolnton, NC 28092New ConstructionMLS ID #4439509, Sammi Smith, Keller Williams Lake Norman. Canopy MLS as distributed by MLS GRID
- $329,9002 bd3 ba1.5k sqft2124 River Rd, Lincolnton, NC 28092New ConstructionMLS ID #4440391, Grant Mosteller, Marc 1 Realty. Canopy MLS as distributed by MLS GRID
- $385,0003 bd3 ba1.6k sqft651 Bishs Way, Lincolnton, NC 28092New ConstructionMLS ID #4415002, Alex Dobrin, Fathom Realty NC LLC. Canopy MLS as distributed by MLS GRID
- $289,9003 bd2 ba1.7k sqft173 Salem Church Rd, Lincolnton, NC 28092For SaleMLS ID #4382887, Grant Mosteller, Marc 1 Realty. Canopy MLS as distributed by MLS GRID
- $399,9003 bd3 ba1.8k sqft2883 Loviee Rd, Lincolnton, NC 28092New ConstructionMLS ID #4421814, Jay White, Keller Williams Ballantyne Area. Canopy MLS as distributed by MLS GRID
- $419,9003 bd2 ba1.9k sqft102 Moore St, Lincolnton, NC 28092For SaleMLS ID #4428464, Jane McGill, Jane McGill Real Estate. Canopy MLS as distributed by MLS GRID
- $334,9904 bd2 ba1.7k sqft4541 Harris Elliot Rd, Lincolnton, NC 28092New ConstructionCanopy MLS as distributed by MLS GRID
- $324,9003 bd2 ba1.6k sqft2525 Teague St, Lincolnton, NC 28092For SaleMLS ID #4420903, Mil Elliott, RE/MAX Executive. Canopy MLS as distributed by MLS GRID
