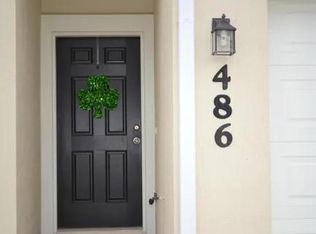
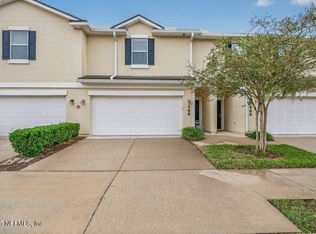
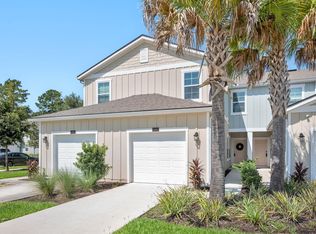
Welcome to this Pristine Townhome located in the Gated community of Cypress Trace in St Johns County. The home is MOVE IN READY! Downstairs is the Open Floor Plan which includes Family room, large kitchen island with breakfast counter space, half guest bath, smooth top electric stove, ice maker refrigerator, nice spacious pantry, large eat in dining area, screened lanai and double car garage.
Upstairs offers two very large master suites with full private baths for each bedroom. Enjoy your spacious laundry and linen closet.
This townhome is in immaculate condition,
Washer Dryer included
Hurricane Shutters convey and are in the garage
No Sellers disclosure as this was tenant occupied
Active
$289,000
486 WALNUT Drive, St. Johns, FL 32259
2beds
1,654sqft
Townhouse
Built in 2011
2,178 Square Feet Lot
$284,900 Zestimate®
$175/sqft
$374/mo HOA
What's special
Double car garageScreened lanaiSmooth top electric stoveFamily roomHalf guest bathOpen floor planWasher dryer included
- 133 days
- 224
- 21
Zillow last checked:
Listing updated:
Listed by:
SHELLEY MORGAN 904-612-8484,
KELLER WILLIAMS REALTY ATLANTIC PARTNERS 904-247-0059
Source: realMLS,MLS#: 2148023
Facts & features
Interior
Bedrooms & bathrooms
- Bedrooms: 2
- Bathrooms: 3
- Full bathrooms: 2
- 1/2 bathrooms: 1
Heating
- Central
Cooling
- Central Air
Appliances
- Included: Dishwasher, Disposal, Electric Range, Electric Water Heater, Ice Maker, Microwave, Refrigerator
- Laundry: Electric Dryer Hookup, In Unit, Upper Level, Washer Hookup
Features
- Breakfast Bar, Eat-in Kitchen, Entrance Foyer, Pantry, Primary Bathroom - Tub with Shower, Split Bedrooms, Walk-In Closet(s)
- Flooring: Carpet, Tile
Interior area
- Total interior livable area: 1,654 sqft
Property
Parking
- Total spaces: 2
- Parking features: Garage, Garage Door Opener
- Garage spaces: 2
Features
- Levels: Two
- Stories: 2
- Patio & porch: Patio
- Has view: Yes
- View description: Trees/Woods
Lot
- Size: 2,178 Square Feet
- Features: Cul-De-Sac, Wooded
Details
- Parcel number: 0234320390
Construction
Type & style
- Home type: Townhouse
- Architectural style: Other
- Property subtype: Townhouse
- Attached to another structure: Yes
Materials
- Frame, Stucco
- Roof: Shingle
Condition
- Updated/Remodeled
- New construction: No
- Year built: 2011
Utilities & green energy
- Sewer: Public Sewer
- Water: Public
- Utilities for property: Cable Available, Electricity Available, Electricity Connected, Sewer Available, Sewer Connected, Water Available
Community & HOA
Community
- Security: Smoke Detector(s)
- Subdivision: Crossings At Cypress Trace
HOA
- Has HOA: Yes
- Amenities included: Pool, Jogging Path, Maintenance Grounds, Tennis Court(s), Trash
- Services included: Pest Control
- HOA fee: $274 monthly
- HOA name: May Mngt.
- Second HOA fee: $100 monthly
Location
- Region: Saint Johns
Financial & listing details
- Price per square foot: $175/sqft
- Tax assessed value: $268,822
- Annual tax amount: $3,954
- Date on market: 6/10/2026
- Listing terms: Cash,Conventional,FHA
- Road surface type: Asphalt
Estimated market value
$284,900
$271,000 - $299,000
$2,161/mo
Price history
| Date | Event | Price |
|---|---|---|
| 6/10/2026 | Listed for sale | $289,000+85.3%$175/sqft |
Source:  realMLS #2148023 Report a problem realMLS #2148023 Report a problem | ||
| 2/4/2023 | Listing removed | -- |
Source: Zillow Rentals Report a problem | ||
| 12/17/2022 | Listed for rent | $1,800$1/sqft |
Source: Zillow Rentals Report a problem | ||
| 5/18/2015 | Sold | $156,000-1.9%$94/sqft |
Source: realMLS #762972 Report a problem | ||
| 4/22/2015 | Pending sale | $159,000$96/sqft |
Source: WATSON REALTY CORP #762972 Report a problem | ||
| 4/1/2015 | Listed for sale | $159,000$96/sqft |
Source: WATSON REALTY CORP #762972 Report a problem | ||
| 3/26/2015 | Pending sale | $159,000$96/sqft |
Source: WATSON REALTY CORP #762972 Report a problem | ||
| 3/19/2015 | Listed for sale | $159,000+26.2%$96/sqft |
Source: WATSON REALTY CORP #762972 Report a problem | ||
| 3/25/2013 | Sold | $126,000+7.6%$76/sqft |
Source: Public Record Report a problem | ||
| 9/20/2011 | Sold | $117,105$71/sqft |
Source: Public Record Report a problem | ||
Public tax history
| Year | Property taxes | Tax assessment |
|---|---|---|
| 2025 | $3,955 +13.7% | $268,822 -1.2% |
| 2024 | $3,479 +2.9% | $272,106 -1.7% |
| 2023 | $3,382 +10.3% | $276,813 +13.2% |
| 2022 | $3,065 +15% | $244,446 +32.1% |
| 2021 | $2,664 +5.3% | $184,986 +6.2% |
| 2020 | $2,531 +5.1% | $174,238 +11.6% |
| 2019 | $2,408 | $156,077 +5.7% |
| 2018 | $2,408 +9.3% | $147,618 +7.3% |
| 2017 | $2,203 | $137,575 +5.3% |
| 2016 | $2,203 +2.6% | $130,663 +4.2% |
| 2015 | $2,148 +59.1% | $125,437 +13.1% |
| 2014 | $1,350 | $110,867 +10.7% |
| 2013 | -- | $100,133 +1.7% |
| 2012 | -- | $98,459 |
Find assessor info on the county website
Monthly payment
Est. payment
Payment breakdown
Explore the cost of this home by adjusting the details. Changes won't be saved.Climate risks
Neighborhood: 32259
Nearby schools
Schools provided by the listing agent
- Elementary: Durbin Creek
- Middle: Fruit Cove
- High: Beachside
Source: realMLS. This data may not be complete. We recommend contacting the local school district to confirm school assignments for this home.


Similar homes
- $309,0003 bd3 ba1.7k sqft140 BORACAY Circle, St. Johns, FL 32259For Sale
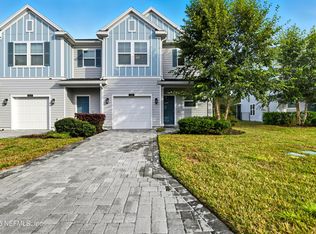 MLS ID #2109471, JACQUELINE ROSSMAN. realMLS
 - $285,0002 bd3 ba1.2k sqft12072 CALVESTA Street, Jacksonville, FL 32256For Sale
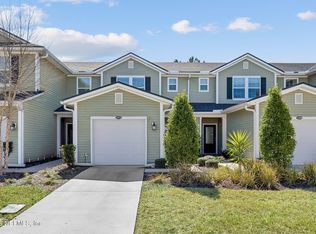 MLS ID #2159052, DORIS ARNOLD. realMLS
 - $307,5003 bd3 ba1.8k sqft6116 CLEARSKY Drive, Jacksonville, FL 32258For Sale
 MLS ID #2146526, HANNAH COLLINS FLAKUS. realMLS
 - $279,9003 bd3 ba1.5k sqft130 Pomona Way, Saint Augustine, FL 32095For Sale
 MLS ID #263763, Carolyn Brown, Exp Realty. St Augustine St Johns County BOR
