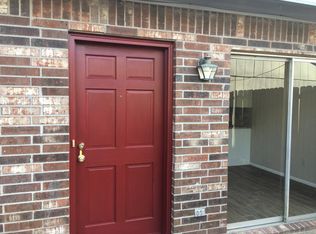
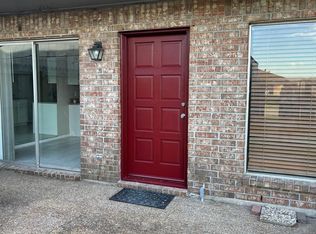
This cozy Condo is situated in the back section of Manion Place Townhouses where the traffic is a little limited & it's pretty quiet. The bedrooms are generous in size with plenty of closet space. The welcoming entry opens to a spacious living & dining room combo for entertaining with a view to the galley kitchen & breakfast setting. There are sliding glass doors that open to the patio from the kitchen, den & the primary bedroom which is great for entertaining or just chilling. The 2-car garage is accessed from the patio area and there is plenty of storage space & workspace. This townhouse offers quite a lot, and it is worth taking a look.
For sale
Price cut: $19K (5/12)
$150,000
486 Yorktown Ln, Beaumont, TX 77707
2beds
1,407sqft
:
Get pre-qualified$1,128/mo
Condo/Townhouse
Built in ----
5,227 Square Feet Lot
$-- Zestimate®
$107/sqft
$-- HOA
What's special
- 163 days |
- 122 |
- 2 |
Zillow last checked:
Listing updated:
Listed by:
Maris Mehaffy 409-656-5868,
American Real Estate ERA Power - Beaumont
Source: BBOR,MLS#: 265094
Facts & features
Interior
Bedrooms & bathrooms
- Bedrooms: 2
- Bathrooms: 2
- Full bathrooms: 2
Primary bedroom
- Area: 229.35
- Dimensions: 16.5 x 13.9
Bedroom 2
- Area: 206.87
- Dimensions: 15.1 x 13.7
Dining room
- Features: Both
Kitchen
- Area: 71
- Dimensions: 10 x 7.1
Living room
- Features: Both
- Area: 363.49
- Length: 22.3
Office
- Area: 205.2
- Dimensions: 19 x 10.8
Heating
- Central Electric
Cooling
- Central Electric
Appliances
- Included: Built-in Oven, Cooktop, Dishwasher, Disposal, Microwave, Refrigerator, Vented Exhaust Fan
- Laundry: Wash/Dry Connection
Features
- Ceiling Fan(s), Wallpaper, Pantry, Solid Surface Countertops
- Flooring: Carpet, Tile, Vinyl
- Windows: Blinds, Drapes
- Attic: Pull Down Stairs
- Has fireplace: No
Interior area
- Total structure area: 1,407
- Total interior livable area: 1,407 sqft
Property
Parking
- Total spaces: 2
- Parking features: Additional Parking, Detached, Garage Door Opener
- Garage spaces: 2
Features
- Levels: One
- Stories: 1
- Patio & porch: Patio
- Exterior features: Rain Gutters
Lot
- Size: 5,227 Square Feet
- Dimensions: 5,401 SF
Details
- Parcel number: 03995000002020000000
- Special conditions: Standard
Construction
Type & style
- Home type: Townhouse
- Property subtype: Condo/Townhouse
Materials
- 3/4 Brick Veneer
- Foundation: Slab
- Roof: Comp. Shingle
Condition
- Resale
- New construction: No
Utilities & green energy
- Sewer: City Sewer
- Water: City Water
Community & HOA
Community
- Subdivision: Manion Pl. Twhs
HOA
- Has HOA: Yes
Location
- Region: Beaumont
Financial & listing details
- Price per square foot: $107/sqft
- Tax assessed value: $129,148
- Annual tax amount: $2,976
- Date on market: 2/14/2026
- Listing terms: Cash,Conventional,FHA,VA Loan
Estimated market value
Not available
Estimated sales range
Not available
$1,732/mo
Price history
| Date | Event | Price |
|---|---|---|
| 5/12/2026 | Price change | $150,000-11.2%$107/sqft |
Source:  BBOR #265094 Report a problem BBOR #265094 Report a problem | ||
| 2/14/2026 | Listed for sale | $169,000$120/sqft |
Source: BBOR #265094 Report a problem | ||
Public tax history
| Year | Property taxes | Tax assessment |
|---|---|---|
| 2025 | $2,976 -0.8% | $129,148 |
| 2024 | $3,000 -1.3% | $129,148 +2.1% |
| 2023 | $3,039 -6% | $126,458 +2.2% |
| 2022 | $3,235 +10.9% | $123,768 +12.2% |
| 2021 | $2,918 +19.6% | $110,318 +16.2% |
| 2020 | $2,440 | $94,924 +6% |
| 2019 | $2,440 +3.8% | $89,510 +6.5% |
| 2018 | $2,351 -2.2% | $84,080 -3.9% |
| 2017 | $2,404 +3.4% | $87,470 +3.5% |
| 2016 | $2,324 +7.7% | $84,530 |
| 2015 | $2,159 | $84,530 +7.5% |
| 2014 | $2,159 | $78,650 -10.1% |
| 2013 | -- | $87,472 -6.3% |
| 2012 | -- | $93,330 |
| 2011 | -- | $93,330 |
| 2010 | -- | $93,330 |
| 2009 | -- | $93,330 +3.3% |
| 2008 | -- | $90,390 +5.8% |
| 2007 | -- | $85,450 +6% |
| 2006 | -- | $80,650 |
| 2005 | -- | $80,650 |
| 2004 | -- | $80,650 +11.1% |
| 2003 | -- | $72,590 +8.4% |
| 2002 | -- | $66,940 +3.4% |
| 2001 | -- | $64,760 +3.5% |
| 2000 | -- | $62,580 |
Find assessor info on the county website
Monthly payment
Est. payment
Payment breakdown
Explore the cost of this home by adjusting the details. Changes won't be saved.Climate risks
Neighborhood: Caldwood
Nearby schools
GreatSchools rating
- 3/10Caldwood Elementary SchoolGrades: PK-5Distance: 0.6 mi
- 2/10Vincent Middle SchoolGrades: 6-8Distance: 1.5 mi
- 3/10West Brook Sr High SchoolGrades: 9-12Distance: 2.2 mi
Schools provided by the listing agent
- District: Beaumont
Source: BBOR. This data may not be complete. We recommend contacting the local school district to confirm school assignments for this home.
- $99,7002 bd2 ba1.3k sqft521 Yorktown Ln, Beaumont, TX 77707Off Market
- $106,800-- bd-- ba1.3k sqft519 Yorktown Ln, Beaumont, TX 77707Off Market
- $100,8002 bd2 ba1.3k sqft523 Yorktown Ln, Beaumont, TX 77707Off Market
- $115,200-- bd-- ba1.3k sqft525 Yorktown Ln, Beaumont, TX 77707Off Market
- $109,200-- bd-- ba1.3k sqft527 Yorktown Ln, Beaumont, TX 77707Off Market
- $112,300-- bd-- ba1.3k sqft529 Yorktown Ln, Beaumont, TX 77707Off Market
- $111,549-- bd-- ba1.3k sqft531 Yorktown Ln, Beaumont, TX 77707Off Market
- $114,200-- bd-- ba1.3k sqft533 Yorktown Ln, Beaumont, TX 77707Off Market
A local agent can set up tours, give advice and negotiate with sellers.
A local lender can help you make sure your offer is ready when you are.
Similar homes
- $146,9002 bd2 ba1.3k sqft5874 Meadow Way, Beaumont, TX 77707For Sale
 MLS ID #48434833, Rebekah Sanders, RE/MAX ONE. HAR
 - $133,0002 bd2 ba1.1k sqft550 Yorktown Ln, Beaumont, TX 77707For Sale

 MLS ID #267408, Cicely Bodwin, American Real Estate ERA Power - Beaumont. BBOR
 - $--3 bd2 ba1.2k sqft3925 Eloise St, Beaumont, TX 77707Auction
 Xome
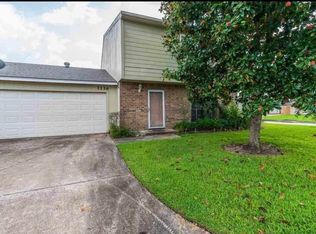
Xome - $147,9002 bd3 ba1.3k sqft1136 Green Meadow St, Beaumont, TX 77706For Sale
 MLS ID #269413, Faiza Anwar, RE/MAX ONE. BBOR
 - $110,0002 bd2 ba1.2k sqft5910 Fairmeadow St, Beaumont, TX 77707For SaleMLS ID #268988, John Arcana, RE/MAX ONE. BBOR
- $176,0003 bd2 ba1.5k sqft265 Briggs St, Beaumont, TX 77707For SaleMLS ID #269446, Amy Guidry, Connect Realty. BBOR
- $160,0003 bd2 ba1.2k sqft3720 Bryan Dr, Beaumont, TX 77707For SaleMLS ID #20860451, Shana Watkins, HOMEROCK REALTY. HAR
- $159,0003 bd2 ba1.1k sqft3670 Holland Dr, Beaumont, TX 77707For SaleMLS ID #263762, Love Nguyen, Advantage Real Estate. BBOR
- $160,0002 bd2 ba1.5k sqft6624 Lexington Dr, Beaumont, TX 77706For SaleMLS ID #265294, Kay DeCuir, K DeCUIR PROPERTIES, LLC -- 574802. BBOR
- $164,5004 bd2 ba2.1k sqft8680 Washington Blvd, Beaumont, TX 77707For SaleMLS ID #268883, Dolores Duhon, Lola Duhon Realty, LLC. BBOR
- $149,9004 bd2 ba1.8k sqft775 Todd St, Beaumont, TX 77707For SaleMLS ID #259186, Donald Redmon, Dee Richard Real Estate, LLC. BBOR
- $127,0004 bd2 ba1.7k sqft790 Pinchback Rd, Beaumont, TX 77707For SaleMLS ID #264513, Love Nguyen, Advantage Real Estate. BBOR
- $155,0003 bd2 ba1.4k sqft1620 W Lucas Dr, Beaumont, TX 77706For SaleMLS ID #268659, Charity Angelle, RE/MAX ONE. BBOR
- $180,0003 bd2 ba1.1k sqft9115 Jennifer St, Beaumont, TX 77707For SaleMLS ID #11720638, Olinka Johnson, Berkshire Hathaway HomeServices Premier Properties. HAR
- $135,5004 bd2 ba1.2k sqft395 Clemmons St, Beaumont, TX 77707For SaleMLS ID #259510, Love Nguyen, Advantage Real Estate. BBOR
- $151,8003 bd2 ba1.6k sqft2295 Central Dr, Beaumont, TX 77706For SaleMLS ID #267545, Janice Gray, Lee Team Realty. BBOR
- $--3 bd2 ba1.4k sqft2545 Laurel St, Beaumont, TX 77702AuctionServiceLink Auction
- $195,0003 bd2 ba1.7k sqft6465 Friartuck Ln, Beaumont, TX 77707AuctionMLS ID #267650, Lynea Minton, American Real Estate ERA Power - Beaumont. BBOR
- $184,0003 bd2 ba1.9k sqft9760 Broun St, Beaumont, TX 77707For SaleMLS ID #265997, Rashawn Webb, American Real Estate ERA Power - Beaumont. BBOR
- $154,9003 bd2 ba1.5k sqft6180 Comstock Rd, Beaumont, TX 77708For SaleMLS ID #265089, ROHN McMANUS, BAYOU STATE REAL ESTATE, LLC -- 9003431. BBOR
