A truly special property with room to spread out and so much to offer! Situated on two parcels totaling an impressive 22,500 sq. ft., this beautifully maintained property offers a rare combination of space, upgrades, and functionality. The residence sits on APN 462-242-18, a 15,000 sq. ft. lot, with an additional 7,500 sq. ft. parcel (APN 462-242-17) included in the sale.The 3-bedroom, 2.5-bath home features an incredible BONUS: approximately 600 sq. ft. of basement space, offering endless possibilities for additional living, hobbies, storage, or workspace. Completely remodeled approximately 8 years ago, the home received extensive upgrades, including plumbing, electrical, roof, HVAC, water heater, flooring, cabinetry, appliances, paint, and so much more. No detail was overlooked! Adding even more value, the property features owned solar installed in 2023.Outside, enjoy mature landscaping, a spacious 20 x 30 shed ideal for a workshop or hobby space, and a wonderful neighborhood known for its pride of ownership and neighbors who genuinely look out for one another.Properties like this don't come along often! Extra land, incredible improvements, versatile space, and a neighborhood you'll love calling home. This one truly checks all the boxes!
Pending
$450,000
4863 E Iowa Ave, Fresno, CA 93727
3beds
3baths
1,908sqft
Residential, Single Family Residence
Built in 1948
0.52 Acres Lot
$453,700 Zestimate®
$236/sqft
$-- HOA
What's special
- 15 days
- 828
- 84
Zillow last checked:
Listing updated:
Listed by:
Kelly Wyatt DRE #01470440 559-243-6947 Kellywyatt@realtyconcepts.com,
Realty Concepts, Ltd. - Clovis
Source: Fresno MLS,MLS#: 657432Originating MLS: Fresno MLS
Facts & features
Interior
Bedrooms & bathrooms
- Bedrooms: 3
- Bathrooms: 3
Primary bedroom
- Area: 0
- Dimensions: 0 x 0
Bedroom 1
- Area: 0
- Dimensions: 0 x 0
Bedroom 2
- Area: 0
- Dimensions: 0 x 0
Bedroom 3
- Area: 0
- Dimensions: 0 x 0
Bedroom 4
- Area: 0
- Dimensions: 0 x 0
Bathroom
- Features: Tub/Shower, Shower
Dining room
- Area: 0
- Dimensions: 0 x 0
Family room
- Area: 0
- Dimensions: 0 x 0
Kitchen
- Features: Breakfast Bar
- Area: 0
- Dimensions: 0 x 0
Living room
- Area: 0
- Dimensions: 0 x 0
Basement
- Area: 0
Heating
- Has Heating (Unspecified Type)
Cooling
- 13+ SEER A/C, Central Air
Appliances
- Included: F/S Range/Oven, Gas Appliances, Dishwasher, Refrigerator
- Laundry: Inside, Utility Room
Features
- Windows: Double Pane Windows
- Basement: Full
- Number of fireplaces: 1
- Fireplace features: Masonry, Gas
Interior area
- Total structure area: 1,908
- Total interior livable area: 1,908 sqft
Property
Parking
- Total spaces: 2
- Parking features: Potential RV Parking, Work/Shop Area, Garage Door Opener, Circular Driveway
- Garage spaces: 2
- Has uncovered spaces: Yes
Accessibility
- Accessibility features: Limited Whl Chr Acc
Features
- Levels: One
- Stories: 1
- Patio & porch: Covered, Concrete
- Fencing: Fenced
Lot
- Size: 0.52 Acres
- Features: Urban, Sprinklers In Front, Sprinklers In Rear, Sprinklers Auto, Mature Landscape
Details
- Additional structures: Workshop, Shed(s)
- Parcel number: 46224218
- Zoning: RS5
Construction
Type & style
- Home type: SingleFamily
- Architectural style: Contemporary
- Property subtype: Residential, Single Family Residence
Materials
- Stucco, Wood Siding
- Foundation: Wood Subfloor
- Roof: Composition
Condition
- Year built: 1948
Utilities & green energy
- Electric: On
- Sewer: Public Sewer
- Water: Public
- Utilities for property: Public Utilities
Green energy
- Energy generation: Solar
Community & HOA
HOA
- Has HOA: No
Location
- Region: Fresno
Financial & listing details
- Price per square foot: $236/sqft
- Tax assessed value: $220,178
- Date on market: 10/30/2026
- Cumulative days on market: 10 days
- Listing agreement: Exclusive Right To Sell
Estimated market value
$453,700
$431,000 - $476,000
$2,396/mo
Price history
| Date | Event | Price |
|---|---|---|
| 11/2/2026 | Pending sale | $450,000$236/sqft |
Source: Fresno MLS #657432 Report a problem | ||
| 10/30/2026 | Listed for sale | $450,000+108.3%$236/sqft |
Source: Fresno MLS #657432 Report a problem | ||
| 5/1/2017 | Sold | $216,000$113/sqft |
Source: Agent Provided Report a problem | ||
Public tax history
| Year | Property taxes | Tax assessment |
|---|---|---|
| 2026 | -- | $220,178 +2% |
| 2025 | $2,814 +3.9% | $215,862 +2% |
| 2024 | $2,707 +1.9% | $211,630 +2% |
| 2023 | $2,655 +1.4% | $207,481 +2% |
| 2022 | $2,619 +2.8% | $203,414 +2% |
| 2021 | $2,548 +0.4% | $199,427 +59.3% |
| 2020 | $2,536 +63% | $125,179 -35.3% |
| 2019 | $1,556 -34.8% | $193,514 +2% |
| 2018 | $2,386 +291% | $189,720 +252% |
| 2017 | $610 +3.6% | $53,894 +2% |
| 2016 | $589 +1.7% | $52,838 +1.5% |
| 2015 | $579 +2.6% | $52,045 +2% |
| 2014 | $564 | $51,027 +0.5% |
| 2013 | -- | $50,798 +2% |
| 2012 | -- | $49,803 +2% |
| 2011 | -- | $48,828 +0.8% |
| 2010 | -- | $48,464 -0.2% |
| 2009 | -- | $48,580 +2% |
| 2008 | -- | $47,628 +2% |
| 2007 | -- | $46,695 +2% |
| 2006 | -- | $45,780 +2% |
| 2005 | -- | $44,884 +2% |
| 2004 | -- | $44,005 +1.9% |
| 2003 | -- | $43,200 +2% |
| 2002 | -- | $42,354 +2% |
| 2001 | $436 | $41,524 |
Find assessor info on the county website
Monthly payment
Est. payment
Payment breakdown
Explore the cost of this home by adjusting the details. Changes won't be saved.Climate risks
Neighborhood: Roosevelt
Nearby schools
Schools provided by the listing agent
- Elementary: Bakman
- Middle: Kings Canyon
- High: Sunnyside
Source: Fresno MLS. This data may not be complete. We recommend contacting the local school district to confirm school assignments for this home.

Similar homes
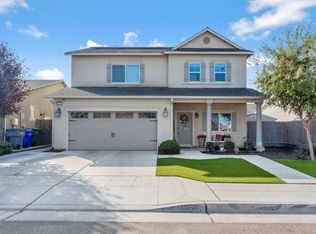
- $470,0004 bd3 ba2k sqft6237 E Garland Ave, Fresno, CA 93727For Sale
 MLS ID #657219, Kamalpreet K. Wade. Fresno MLS
- $529,0004 bd2 ba1.9k sqft5881 E El Monte Way, Fresno, CA 93727For Sale
 MLS ID #657199, Jane M. Tyner. Fresno MLS
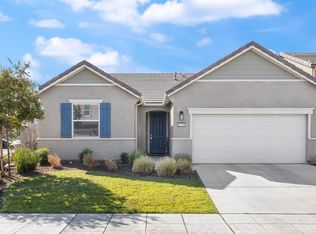
- $469,9003 bd2 ba1.6k sqft6729 E Yale Ave, Fresno, CA 93727For Sale
 MLS ID #656407, Kelly Schofield. Fresno MLS
- $469,0003 bd2 ba1.9k sqft6553 N Chestnut Ave, Fresno, CA 93710For Sale
 MLS ID #657603, Travis Justice. Fresno MLS
Local buyer's agents are ready to help
