Under contract-accepting backup offers. Virtually Staged. SELLER MOTIVATED! NEW LOW PRICE! Seller offering $5,000 toward buyer's closing costs. Move in ready and fully renovated on a spacious corner lot with a fenced backyard! Features include a NEW roof, NEW A/C, NEW water heater, NEW appliances, fresh exterior and interior paint, open concept living, generous bedrooms, and ample storage. Ideal as a primary residence, vacation home, or short-term rental. Located minutes from Disney, shopping, dining, and major highways. Montego Bay offers a community pool, tennis & basketball courts, walking/biking trails, and a park. Don't miss this exceptional opportunity!
Under contract
Price cut: $15K (6/20)
$329,990
4865 KINGSTON CIRCLE, KISSIMMEE, FL 34746
3beds
1,502sqft
:
Get pre-qualified$2,189/mo
Single Family Residence
Built in 1990
6,447 Square Feet Lot
$326,100 Zestimate®
$220/sqft
$38/mo HOA
What's special
Generous bedroomsNew roofNew appliancesOpen concept livingFenced backyardAmple storageSpacious corner lot
- 98 days |
- 438 |
- 25 |
Zillow last checked:
Listing updated:
Listed by:
Lizette Rodriguez 407-403-4103,
LPT REALTY, LLC 877-366-2213
Source: Stellar MLS,MLS#: O6400817 Originating MLS: Orlando Regional
Originating MLS: Orlando Regional
Facts & features
Interior
Bedrooms & bathrooms
- Bedrooms: 3
- Bathrooms: 2
- Full bathrooms: 2
Primary bedroom
- Features: Walk-In Closet(s)
- Level: First
- Area: 195 Square Feet
- Dimensions: 13x15
Bedroom 3
- Features: Dual Closets
- Level: First
- Area: 121 Square Feet
- Dimensions: 11x11
Bathroom 2
- Features: Walk-In Closet(s)
- Level: First
- Area: 165 Square Feet
- Dimensions: 11x15
Balcony porch lanai
- Level: First
- Area: 100 Square Feet
- Dimensions: 10x10
Dining room
- Level: First
- Area: 240 Square Feet
- Dimensions: 20x12
Kitchen
- Level: First
- Area: 150 Square Feet
- Dimensions: 15x10
Living room
- Level: First
- Area: 225 Square Feet
- Dimensions: 15x15
Heating
- Electric
Cooling
- Central Air
Appliances
- Included: Dishwasher, Disposal, Dryer, Electric Water Heater, Range, Refrigerator, Washer
- Laundry: In Garage
Features
- Ceiling Fan(s), High Ceilings, Open Floorplan, Primary Bedroom Main Floor, Walk-In Closet(s)
- Flooring: Luxury Vinyl
- Doors: Sliding Doors
- Has fireplace: No
- Common walls with other units/homes: Corner Unit
Interior area
- Total structure area: 2,042
- Total interior livable area: 1,502 sqft
Video & virtual tour
Property
Parking
- Total spaces: 2
- Parking features: Garage - Attached
- Attached garage spaces: 2
Features
- Levels: One
- Stories: 1
- Patio & porch: Covered, Rear Porch
- Exterior features: Sidewalk
- Fencing: Wood
Lot
- Size: 6,447 Square Feet
- Features: Corner Lot
Details
- Parcel number: 112528418000011950
- Zoning: OPUD
- Special conditions: None
Construction
Type & style
- Home type: SingleFamily
- Property subtype: Single Family Residence
Materials
- Block, Concrete, Stucco
- Foundation: Block
- Roof: Shingle
Condition
- Completed
- New construction: No
- Year built: 1990
Utilities & green energy
- Sewer: Public Sewer
- Water: Public
- Utilities for property: Public
Community & HOA
Community
- Features: Park, Playground, Pool, Sidewalks, Tennis Court(s)
- Pet fee: $0 monthly
- Subdivision: MONTEGO BAY
HOA
- Has HOA: Yes
- Amenities included: Park, Playground, Pool, Tennis Court(s)
- HOA fee: $38 monthly
- HOA name: Teresa Atkisson, Treasurer
- HOA phone: 407-506-8697
Location
- Region: Kissimmee
Financial & listing details
- Price per square foot: $220/sqft
- Tax assessed value: $284,200
- Annual tax amount: $4,220
- Date on market: 4/20/2026
- Cumulative days on market: 92 days
- Listing terms: Cash,Conventional,FHA,VA Loan
- Ownership: Fee Simple
- Total actual rent: 0
- Road surface type: Asphalt, Paved
Estimated market value
$326,100
$310,000 - $342,000
$2,036/mo
Price history
| Date | Event | Price |
|---|---|---|
| 7/8/2026 | Contingent | $329,990$220/sqft |
Source:  Stellar MLS #O6400817 Report a problem Stellar MLS #O6400817 Report a problem | ||
| 7/1/2026 | Pending sale | $329,990$220/sqft |
Source: Stellar MLS #O6400817 Report a problem | ||
| 6/20/2026 | Price change | $329,990-4.4%$220/sqft |
Source: Stellar MLS #O6400817 Report a problem | ||
| 5/30/2026 | Price change | $345,000-2.8%$230/sqft |
Source: Stellar MLS #O6400817 Report a problem | ||
| 5/6/2026 | Price change | $355,000-3.8%$236/sqft |
Source: Stellar MLS #O6400817 Report a problem | ||
| 4/20/2026 | Listed for sale | $369,000+5.4%$246/sqft |
Source: Stellar MLS #O6400817 Report a problem | ||
| 2/5/2026 | Listing removed | $350,000$233/sqft |
Source: Stellar MLS #O6363293 Report a problem | ||
| 11/29/2025 | Listed for sale | $350,000+144.8%$233/sqft |
Source: Stellar MLS #O6363293 Report a problem | ||
| 3/28/2016 | Sold | $143,000-10.1%$95/sqft |
Source: Stellar MLS #S4820864 Report a problem | ||
| 2/6/2016 | Pending sale | $159,000$106/sqft |
Source: CENTURY 21 All Homes & Properties #S4820864 Report a problem | ||
| 9/25/2015 | Listed for sale | $159,000$106/sqft |
Source: CENTURY 21 All Homes & Properties #S4820864 Report a problem | ||
Public tax history
| Year | Property taxes | Tax assessment |
|---|---|---|
| 2025 | $4,421 +4.8% | $284,200 +0.1% |
| 2024 | $4,220 +7.6% | $283,800 +2.3% |
| 2023 | $3,921 +10.9% | $277,300 +21.7% |
| 2022 | $3,536 +11.2% | $227,900 +37.5% |
| 2021 | $3,179 +7.7% | $165,800 +5.5% |
| 2020 | $2,952 +2% | $157,200 +0.6% |
| 2019 | $2,894 | $156,200 +10% |
| 2018 | $2,894 +10% | $142,000 +9.8% |
| 2017 | $2,630 +5.5% | $129,300 +15.4% |
| 2016 | $2,493 +9.5% | $112,000 +11% |
| 2015 | $2,276 +16.5% | $100,900 +5.9% |
| 2014 | $1,953 | $95,300 +25.1% |
| 2013 | -- | $76,200 +11.4% |
| 2012 | -- | $68,400 -11.2% |
| 2011 | -- | $77,000 -9.2% |
| 2010 | -- | $84,800 -24.1% |
| 2009 | -- | $111,700 -41.7% |
| 2008 | -- | $191,700 -5.5% |
| 2007 | -- | $202,900 +21.3% |
| 2006 | -- | $167,300 +46.2% |
| 2005 | -- | $114,400 +19% |
| 2004 | -- | $96,100 |
| 2003 | -- | $96,100 +4.9% |
| 2002 | $1,495 +1.9% | $91,569 +1.9% |
| 2001 | $1,467 +11.7% | $89,901 +14.2% |
| 2000 | $1,313 | $78,743 |
Find assessor info on the county website
Monthly payment
Est. payment
Payment breakdown
Explore the cost of this home by adjusting the details. Changes won't be saved.Climate risks
Neighborhood: 34746
Nearby schools
GreatSchools rating
- 3/10Island Village Elementary SchoolGrades: PK-5Distance: 7 mi
- 5/10Kissimmee Middle SchoolGrades: 6-8Distance: 2.3 mi
- 4/10Poinciana High SchoolGrades: 9-12Distance: 6.1 mi
Schools provided by the listing agent
- Elementary: Celebration K-8
- Middle: Celebration K-8
- High: Poinciana High School
Source: Stellar MLS. This data may not be complete. We recommend contacting the local school district to confirm school assignments for this home.
- $329,6003 bd2 ba1.5k sqft4863 Kingston Cir, Kissimmee, FL 34746Off Market
- $358,2003 bd2 ba1.5k sqft2550 Montego Bay Blvd, Kissimmee, FL 34746Off Market

- $344,2003 bd2 ba1.7k sqft4861 Kingston Cir, Kissimmee, FL 34746Off Market
- $351,9003 bd2 ba1.5k sqft2565 Montego Bay Blvd, Kissimmee, FL 34746Off Market
- $347,0004 bd2 ba1.5k sqft2563 Montego Bay Blvd, Kissimmee, FL 34746Off Market
- $327,2003 bd2 ba1.5k sqft2567 Montego Bay Blvd, Kissimmee, FL 34746Off Market
- $569,9004 bd4 ba2.7k sqft2561 Montego Bay Blvd, Kissimmee, FL 34746Off Market
- $302,1003 bd2 ba1.5k sqft4864 Kingston Cir, Kissimmee, FL 34746Off Market
A local agent can set up tours, give advice and negotiate with sellers.
Similar homes
- $340,0003 bd2 ba1k sqft1043 SOARING EAGLE LANE, KISSIMMEE, FL 34746For Sale
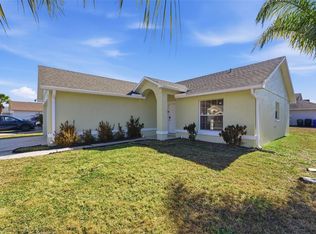
 MLS ID #O6380291, Jessica Sato, GARCIA REALTY GROUP. Stellar MLS
 - $379,0003 bd2 ba1.3k sqft3228 RUNNING BEAR WAY, KISSIMMEE, FL 34746For Sale
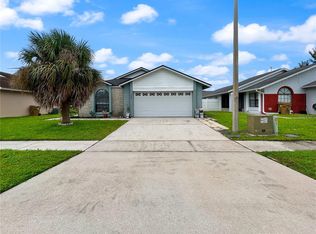 MLS ID #O6347986, Robert Lynch, LJL REAL ESTATE, INC.. Stellar MLS
 - $339,0003 bd2 ba1.6k sqft1085 JODI RIDGE COURT, KISSIMMEE, FL 34747For Sale
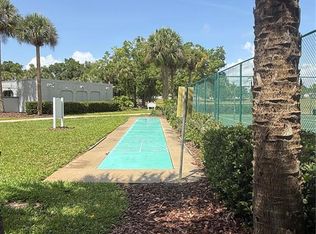 MLS ID #O6423478, Cathy Starkweather, LA ROSA REALTY LLC. Stellar MLS
 - $335,0003 bd2 ba1.1k sqft115 TOLUCA DRIVE, KISSIMMEE, FL 34743For Sale
 MLS ID #S5142086, Angela Mavarez Suarez, PM ELITE REALTY LLC. Stellar MLS
 - $300,0003 bd2 ba1.4k sqft6 VIOLA STREET, KISSIMMEE, FL 34741For SaleMLS ID #O6409235, Rafael Corrada, RENAISSANCE REALTY NETWORK, IN. Stellar MLS
- $339,0003 bd2 ba1.7k sqft3267 BREWSTER DRIVE, KISSIMMEE, FL 34743For SaleMLS ID #S5148596, Christian Cruz Garayua, CENTURY 21 NEXT LEVEL REALTY. Stellar MLS
- $365,0003 bd2 ba1.5k sqft7694 INDIAN RIDGE TRAIL S, KISSIMMEE, FL 34747For SaleMLS ID #O6410029, Michael Rogers, INNOVATIVE REALTY, LLC. Stellar MLS
- $204,9903 bd2 ba1.2k sqft2442 SWEETWATER CLUB CIRCLE #41, KISSIMMEE, FL 34746For SaleMLS ID #O6350120, Jacob Rodriguez, LPT REALTY, LLC. Stellar MLS
- $270,0004 bd3 ba1.8k sqft2836 CLUB CORTILE CIRCLE, KISSIMMEE, FL 34746For SaleMLS ID #S5132809, Maria Santacruz, KELLER WILLIAMS LEGACY REALTY. Stellar MLS
- $414,0004 bd2 ba1.9k sqft2600 SHORTLEAF, KISSIMMEE, FL 34746For SaleMLS ID #L4961677, David Small, KELLER WILLIAMS REALTY SMART 1. Stellar MLS
- $300,0003 bd2 ba1.5k sqft10312 LAZY LAKE DRIVE, ORLANDO, FL 32821For SaleMLS ID #O6406332, Joseph Doher, BERKSHIRE HATHAWAY HOMESERVICES RESULTS REALTY. Stellar MLS
- $405,0004 bd3 ba1.9k sqft1450 AMANDA ROAD, KISSIMMEE, FL 34744For SaleMLS ID #S5153733, Yaneth Maisonet, FORTRESS INTERNATIONAL REALTY LLC. Stellar MLS
- $329,9003 bd2 ba1.1k sqft318 WALPOLE LOOP, DAVENPORT, FL 33897For SaleMLS ID #O6414418, Jimmy Fernandez, DALTON WADE INC. Stellar MLS
- $329,9003 bd2 ba1.3k sqft620 HERALDO COURT, KISSIMMEE, FL 34758For SaleMLS ID #S5141681, Javin Lopez, AVANTI WAY REALTY LLC. Stellar MLS
- $379,0002 bd3 ba1.3k sqft660 CELEBRATION AVENUE #240, KISSIMMEE, FL 34747For SaleMLS ID #O6425163, Raphael Sena Oliveira de Sena, KAZA REAL ESTATE LLC. Stellar MLS
- $335,5002 bd2 ba1.8k sqft10823 WILLIAM AND MARY COURT, ORLANDO, FL 32821For SaleMLS ID #O6374871, Amy Chastain, CHASTAIN REAL ESTATE COMPANY LLC. Stellar MLS
- $305,0002 bd2 ba1.9k sqft3111 RIVER BRANCH CIRCLE, KISSIMMEE, FL 34741For SaleMLS ID #V4945364, Scarlett Napolitano, LPT REALTY LLC. Stellar MLS
- $300,0003 bd2 ba1.1k sqft2406 KAM COURT, KISSIMMEE, FL 34744For SaleMLS ID #O6422076, Carol Ortiz, OLYMPUS EXECUTIVE REALTY INC. Stellar MLS
- $340,0004 bd2 ba1.9k sqft635 ROCHESTER LOOP, DAVENPORT, FL 33897For SaleMLS ID #O6398348, Carlos German, EXP REALTY LLC. Stellar MLS
- $367,5003 bd2 ba1.7k sqft949 WHISPERING CYPRESS LANE, ORLANDO, FL 32824For SaleMLS ID #O6404431, Carlos German, EXP REALTY LLC. Stellar MLS
