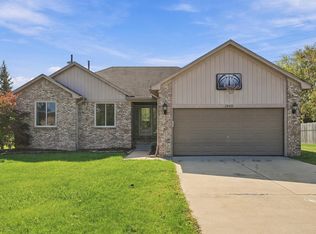
Welcome home to this very well-maintained ranch in Chesterfield Township! This inviting home offers a finished basement, granite kitchen countertops, and flooring updated approximately 6 years ago. Major updates include a roof approximately 8 years old, the furnace is approximately 5 years old, and the A/C is approximately 3 years old. The garage features a newer door and opener installed in 2026. Step outside to enjoy the private backyard featuring a 20x12 concrete patio, a gazebo that stays, and a large shed for additional storage. The front yard landscaping was refreshed in 2026, adding great curb appeal. A wonderful opportunity to own a home that has been thoughtfully cared for with many important updates already completed! **The washer/dryer stove and refrigerator are excluded from the sale. Pool table is included in sale** **Back on the market at no fault of the home**
Pending
$325,000
48680 Wheatfield St, Chesterfield, MI 48051
3beds
2,195sqft
Single Family Residence
Built in 1996
8,276 Square Feet Lot
$323,100 Zestimate®
$148/sqft
$-- HOA
What's special
Finished basementGazebo that staysPrivate backyardGreat curb appealGranite kitchen countertops
- 46 days
- 942
- 77
Zillow last checked:
Listing updated:
Listed by:
Jason Strat 586-634-2612,
Redfin Corporation 248-327-0275
Source: MichRIC,MLS#: 26051644
Facts & features
Interior
Bedrooms & bathrooms
- Bedrooms: 3
- Bathrooms: 2
- Full bathrooms: 2
- Main level bedrooms: 3
Primary bedroom
- Level: Main
- Area: 156
- Dimensions: 13.00 x 12.00
Bedroom 2
- Level: Main
- Area: 132
- Dimensions: 11.00 x 12.00
Bedroom 3
- Level: Main
- Area: 100
- Dimensions: 10.00 x 10.00
Primary bathroom
- Level: Main
- Area: 40
- Dimensions: 5.00 x 8.00
Bathroom 2
- Level: Main
- Area: 40
- Dimensions: 8.00 x 5.00
Dining area
- Level: Main
- Area: 90
- Dimensions: 10.00 x 9.00
Game room
- Level: Basement
- Area: 437
- Dimensions: 19.00 x 23.00
Kitchen
- Level: Main
- Area: 180
- Dimensions: 10.00 x 18.00
Laundry
- Level: Main
- Area: 35
- Dimensions: 5.00 x 7.00
Living room
- Level: Main
- Area: 270
- Dimensions: 15.00 x 18.00
Other
- Description: basement
- Level: Basement
- Area: 322
- Dimensions: 23.00 x 14.00
Utility room
- Level: Basement
- Area: 195
- Dimensions: 13.00 x 15.00
Heating
- Forced Air
Cooling
- Central Air
Appliances
- Included: Dishwasher, Disposal, Microwave
- Laundry: Laundry Room, Main Level, Washer Hookup
Features
- Ceiling Fan(s)
- Flooring: Carpet, Ceramic Tile, Laminate
- Windows: Insulated Windows, Window Treatments
- Basement: Full
- Has fireplace: No
Interior area
- Total structure area: 1,305
- Total interior livable area: 2,195 sqft
- Finished area below ground: 890
Property
Parking
- Total spaces: 2
- Parking features: Garage Faces Front, Garage Door Opener, Attached
- Garage spaces: 2
Features
- Stories: 1
- Fencing: Privacy
Lot
- Size: 8,276 Square Feet
- Dimensions: 63 x 129 x 65 x 129
- Features: Level, Sidewalk
Details
- Additional structures: Shed(s)
- Parcel number: 150929103027
- Zoning description: RES
Construction
Type & style
- Home type: SingleFamily
- Architectural style: Ranch
- Property subtype: Single Family Residence
Materials
- Brick, Vinyl Siding
- Roof: Shingle
Condition
- New construction: No
- Year built: 1996
Utilities & green energy
- Sewer: Public Sewer
- Water: Public
- Utilities for property: Phone Available, Natural Gas Connected, Cable Connected
Community & HOA
Location
- Region: Chesterfield
Financial & listing details
- Price per square foot: $148/sqft
- Tax assessed value: $86,922
- Annual tax amount: $2,979
- Date on market: 10/16/2026
- Listing terms: Cash,FHA,VA Loan,Conventional
Estimated market value
$323,100
$307,000 - $339,000
$2,449/mo
Price history
| Date | Event | Price |
|---|---|---|
| 10/21/2026 | Pending sale | $325,000$148/sqft |
Source:  MichRIC #26051644 Report a problem | ||
| 10/16/2026 | Listed for sale | $325,000$148/sqft |
Source: MichRIC #26051644 Report a problem | ||
| 10/2/2026 | Pending sale | $325,000$148/sqft |
Source: MichRIC #26051644 Report a problem | ||
| 9/28/2026 | Listed for sale | $325,000+166.2%$148/sqft |
Source: MichRIC #26051644 Report a problem | ||
| 10/1/2012 | Sold | $122,100+0.1%$56/sqft |
Source:  MiRealSource #31103228 Report a problem | ||
| 5/31/2012 | Listing removed | $122,000$56/sqft |
Source: RE/MAX Advisors #212050996 Report a problem | ||
| 5/18/2012 | Listed for sale | $122,000-30.8%$56/sqft |
Source: foreclosure.com Report a problem | ||
| 8/11/2011 | Sold | $176,201+61.7%$80/sqft |
Source: Public Record Report a problem | ||
| 3/31/2011 | Listed for sale | $109,000-42%$50/sqft |
Source: Century 21 AAA North #31049770 Report a problem | ||
| 3/28/2003 | Sold | $188,000+55.4%$86/sqft |
Source: MiRealSource #653065 Report a problem | ||
| 2/3/1997 | Sold | $121,000$55/sqft |
Source: Public Record Report a problem | ||
Public tax history
| Year | Property taxes | Tax assessment |
|---|---|---|
| 2026 | $2,979 +3.1% | $156,800 +6.2% |
| 2025 | $2,889 +5% | $147,600 +6.8% |
| 2024 | $2,751 +5.3% | $138,200 +7.8% |
| 2023 | $2,614 +2.8% | $128,200 +6.7% |
| 2022 | $2,542 | $120,100 +4.3% |
| 2021 | -- | $115,100 +2% |
| 2020 | -- | $112,800 +8% |
| 2019 | -- | $104,400 +5.9% |
| 2018 | $2,366 +212.2% | $98,600 +11.5% |
| 2017 | $758 | $88,400 |
| 2016 | $758 | $88,400 +12.8% |
| 2015 | $758 | $78,350 +13.1% |
| 2014 | -- | $69,300 |
| 2012 | -- | -- |
| 2009 | -- | -- |
| 2001 | $1,882 +1.6% | $64,981 +3.2% |
| 2000 | $1,853 | $62,967 |
Find assessor info on the county website
Monthly payment
Est. payment
Payment breakdown
Explore the cost of this home by adjusting the details. Changes won't be saved.Climate risks
Neighborhood: Chesterfield
- $319,7003 bd2 ba1.3k sqft48674 Wheatfield St, Chesterfield, MI 48051Off Market
- $310,500-- bd2 ba1.3k sqft48698 Wheatfield St, Chesterfield, MI 48051Off Market
- $--3 bd2 ba1.3k sqft48698 Wheatfield Dr, New Baltimore, MI 48051Off Market
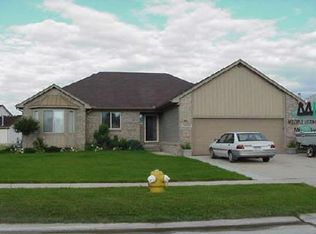
- $--3 bd2 ba1.3k sqft48674 Wheatfield Dr, New Baltimore, MI 48051Off Market

Similar homes
- $349,9003 bd3 ba2.6k sqft26449 Birchcrest Dr, Chesterfield, MI 48051For Sale
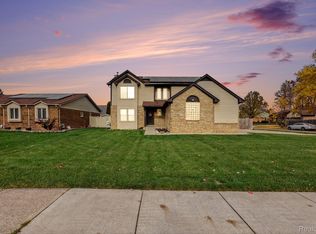
 MLS ID #20261091143, Jason I Minnick, Market Elite Inc. Realcomp II
- $379,0003 bd3 ba2.9k sqft26751 Fairwood Dr, Chesterfield, MI 48051For Sale
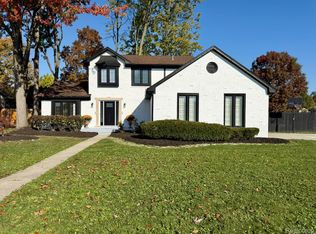 MLS ID #20261087592, Yevgen Gorditsa, My Realty LLC. Realcomp II
- $319,9003 bd3 ba2.6k sqft25992 Briar Towne Blvd, Chesterfield, MI 48051For Sale
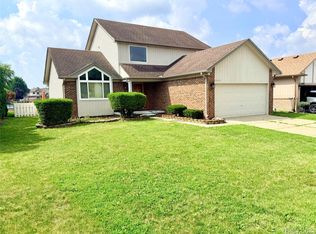 MLS ID #20261081504, MD Islam, American Realtors. Realcomp II
- $324,9003 bd2 ba2k sqft28460 Wales Dr, Chesterfield, MI 48047For Sale
 MLS ID #26054843, Nick Oosting, 616 Realty LLC. MichRIC
- $359,9003 bd4 ba1.6k sqft26668 Fairwood Dr, Chesterfield, MI 48051For SaleMLS ID #20261083854, Mike Meldrum, Real Estate One-Chesterfield. Realcomp II
- $295,0003 bd3 ba2.5k sqft25846 Lord Dr, Chesterfield, MI 48051For SaleMLS ID #20261089232, Jeff Glover, Glover Agency. Realcomp II
- $325,0003 bd2 ba1.9k sqft48008 Forbes Dr, Chesterfield, MI 48047For SaleMLS ID #20261085897, Nicole Elliott, KW Platinum. Realcomp II
- $324,9903 bd2 ba1.3k sqft49050 Fuller Rd, Chesterfield, MI 48051For SaleMLS ID #20261063729, Nick G Ottenbacher, Brookstone, Realtors LLC. Realcomp II
- $390,0003 bd4 ba3k sqft28520 Wales Dr, Chesterfield, MI 48047For Sale
 MLS ID #50227542, Valerie Devaney, Realty Executives Home Towne Chesterfield. MiRealSource
- $249,0003 bd1 ba1.2k sqft48117 Meadow Ln, Chesterfield, MI 48051For SaleMLS ID #50226760, Marnie L Ickes, Realty Executives Home Towne Chesterfield. MiRealSource
- $325,0004 bd1 ba1.7k sqft53633 Chesterfield Rd, Chesterfield, MI 48051For SaleMLS ID #20261045477, Holly Amato, EXP Realty Main. Realcomp II
- $399,0005 bd2 ba2k sqft47754 Sugarbush Rd, Chesterfield, MI 48047For SaleMLS ID #50227480, Becky Post, KW Platinum. MiRealSource
- $339,8003 bd3 ba1.9k sqft26196 Captains Lndg, Chesterfield, MI 48051For SaleMLS ID #50226601, Jennifer Caira-Lauff, Real Estate One Chesterfield. MiRealSource
- $279,9003 bd2 ba1.5k sqft50730 Fairchild Rd, Chesterfield, MI 48051For SaleMLS ID #50218556, Jonathan Minerick, HomeCoin.com. MiRealSource
