Set on a generous 0.73-acre lot with a large fenced backyard, this 5-bedroom, 2-bath Chesterfield ranch offers convenient single-level living and a versatile layout with plenty of room to spread out. Wheelchair ramps at the front and rear entrances, along with wide interior hallways, provide added accessibility. Recent updates in 2026 include fresh paint, new flooring and carpet, and brand-new kitchen appliances. The spacious living room and dining area serve as the heart of the home, while the kitchen offers ample cabinetry and a large pantry for additional storage. The 2,016-square-foot layout is thoughtfully divided into two separate bedroom wings. One side features three bedrooms and an accessible full bathroom with a large shower and wheelchair-accessible sink. The opposite wing includes two additional bedrooms, highlighted by a primary suite with a private full bath and walk-in closet, as well as a convenient laundry and utility room. Additional features include an oversized attached two-car garage with extra storage, a third wheelchair ramp, and an extra-wide driveway with plenty of room for additional parking. The property extends beyond the fenced backyard, offering even more outdoor space to enjoy. The Veterans Home Community Pathway is conveniently located right across the street. Located in the Anchor Bay School District with shopping, dining, and everyday amenities nearby, this property offers space, accessibility, and an opportunity to create a home that truly fits your needs. Come see the possibilities and envision what you could make of it!
For sale
$399,000
47754 Sugarbush Rd, Chesterfield, MI 48047
5beds
2,016sqft
Single Family Residence
Built in 1995
0.73 Acres Lot
$394,100 Zestimate®
$198/sqft
$-- HOA
What's special
Large fenced backyardTwo separate bedroom wingsKitchen offers ample cabinetry
- 1 day
- 296
- 20
Zillow last checked:
Listing updated:
Listed by:
Becky Post 586-630-6189,
KW Platinum 586-949-0200
Source: MiRealSource,MLS#: 50227480 Originating MLS: MiRealSource
Facts & features
Interior
Bedrooms & bathrooms
- Bedrooms: 5
- Bathrooms: 2
- Full bathrooms: 2
Rooms
- Room types: Bedroom, Laundry, Master Bedroom, Living Room, Bathroom
Primary bedroom
- Level: First
Bedroom 1
- Level: Entry
- Area: 169
- Dimensions: 13 x 13
Bedroom 2
- Level: Entry
- Area: 80
- Dimensions: 10 x 8
Bedroom 3
- Level: Entry
- Area: 160
- Dimensions: 16 x 10
Bedroom 4
- Level: Entry
- Area: 192
- Dimensions: 16 x 12
Bedroom 5
- Level: Entry
- Area: 156
- Dimensions: 13 x 12
Bathroom 1
- Level: Entry
- Area: 63
- Dimensions: 9 x 7
Bathroom 2
- Level: Entry
- Area: 80
- Dimensions: 10 x 8
Dining room
- Level: Entry
- Area: 182
- Dimensions: 14 x 13
Kitchen
- Level: Entry
- Area: 169
- Dimensions: 13 x 13
Living room
- Level: Entry
- Area: 210
- Dimensions: 15 x 14
Heating
- Forced Air, Natural Gas
Cooling
- Ceiling Fan(s), Central Air
Appliances
- Included: Dishwasher, Disposal, Dryer, Microwave, Range/Oven, Refrigerator, Washer
- Laundry: First Floor Laundry, Entry
Features
- Walk-In Closet(s)
- Basement: Crawl Space
- Has fireplace: No
Interior area
- Total structure area: 2,016
- Total interior livable area: 2,016 sqft
- Finished area above ground: 2,016
- Finished area below ground: 0
Property
Parking
- Total spaces: 2.5
- Parking features: Attached, Electric in Garage
- Attached garage spaces: 2.5
Accessibility
- Accessibility features: Accessible Approach with Ramp, Accessible Bedroom, Accessible Central Living Area, Accessible Entrance, Accessible Full Bath, Accessible Hallway(s), Wheelchair Accessible, Accessible Bathroom Sink, Accessible Main Flr Bath, Main Floor Laundry
Features
- Levels: One
- Stories: 1
- Fencing: Fenced
- Frontage type: Road
- Frontage length: 106
Lot
- Size: 0.73 Acres
- Dimensions: 106 x 285 x 122 x 281
Details
- Parcel number: 150928176060
- Special conditions: Private
Construction
Type & style
- Home type: SingleFamily
- Architectural style: Ranch
- Property subtype: Single Family Residence
Materials
- Vinyl Siding
Condition
- Year built: 1995
Utilities & green energy
- Sewer: Public Sanitary
- Water: Public
Community & HOA
Community
- Subdivision: Anchor Bay Harbor
HOA
- Has HOA: No
Location
- Region: Chesterfield
Financial & listing details
- Price per square foot: $198/sqft
- Tax assessed value: $325,400
- Annual tax amount: $5,658
- Date on market: 11/12/2026
- Listing agreement: Exclusive Right To Sell
- Listing terms: Cash,Conventional
Estimated market value
$394,100
$374,000 - $414,000
$2,851/mo
Price history
| Date | Event | Price |
|---|---|---|
| 11/12/2026 | Listed for sale | $399,000+626.8%$198/sqft |
Source:  MiRealSource #50227480 Report a problem | ||
| 3/25/1995 | Sold | $54,900$27/sqft |
Source: MiRealSource #880766 Report a problem | ||
Public tax history
| Year | Property taxes | Tax assessment |
|---|---|---|
| 2026 | $5,658 +3.3% | $162,700 +2.6% |
| 2025 | $5,476 +5% | $158,500 +4.8% |
| 2024 | $5,215 +2.5% | $151,200 +9.6% |
| 2023 | $5,086 +5.6% | $138,000 +12.6% |
| 2022 | $4,815 | $122,600 +4% |
| 2021 | -- | $117,900 +3.7% |
| 2020 | -- | $113,700 +2.7% |
| 2019 | -- | $110,700 +6.6% |
| 2018 | $4,400 +114.7% | $103,800 +7.5% |
| 2017 | $2,050 | $96,550 |
| 2016 | $2,050 | $96,550 +6% |
| 2015 | $2,050 | $91,100 +10.5% |
| 2014 | -- | $82,450 |
| 2012 | -- | -- |
| 2009 | -- | -- |
| 2001 | $3,946 | -- |
| 2000 | $3,946 | -- |
Find assessor info on the county website
Monthly payment
Est. payment
Payment breakdown
Explore the cost of this home by adjusting the details. Changes won't be saved.Climate risks
Neighborhood: Anchor Bay Harbor
Nearby schools
Schools provided by the listing agent
- District: Anchor Bay School District
Source: MiRealSource. This data may not be complete. We recommend contacting the local school district to confirm school assignments for this home.
- $279,300-- bd1 ba-- sqft47742 Sugarbush Rd, Chesterfield, MI 48047Off Market
- $371,4003 bd3 ba-- sqft47766 Sugarbush Rd, Chesterfield, MI 48047Off Market
- $269,800-- bd1 ba-- sqft47728 Sugarbush Rd, Chesterfield, MI 48047Off Market
- $503,9006 bd3 ba3k sqft47637 Burlingame Dr, Chesterfield, MI 48047Off Market
Similar homes
- $--3 bd2 ba1.9k sqft51742 Deborah Cir, Chesterfield, MI 48047Auction
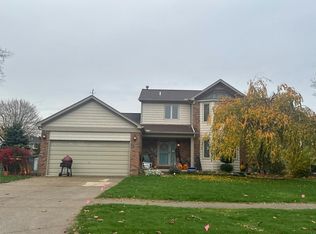 Auction.com 2
- $419,0003 bd3 ba2.1k sqft29213 Rachid Ln, Chesterfield, MI 48047For Sale
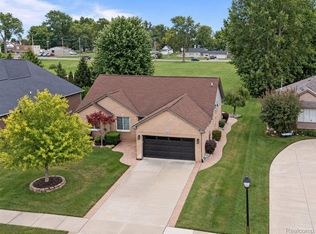
 MLS ID #20261049703, Jennifer Seiler, @properties Christie's Int'l R.E. Royal Oak. Realcomp II
- $425,0003 bd3 ba2k sqft49311 Santa Anita Dr W, Chesterfield, MI 48047For Sale By Owner
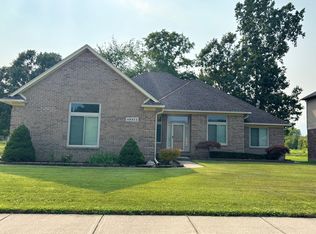
- $379,0003 bd3 ba2.9k sqft26751 Fairwood Dr, Chesterfield, MI 48051For Sale
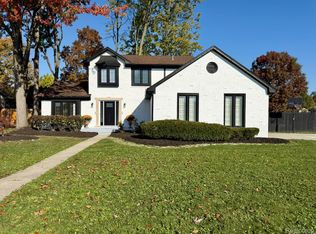 MLS ID #20261087592, Yevgen Gorditsa, My Realty LLC. Realcomp II
- $325,0003 bd2 ba1.9k sqft48008 Forbes Dr, Chesterfield, MI 48047For SaleMLS ID #20261085897, Nicole Elliott, KW Platinum. Realcomp II
- $369,9003 bd3 ba2.9k sqft28521 Wales Dr, Chesterfield, MI 48047For Sale
 MLS ID #50225721, Christopher Waring, Berkshire Hathaway HomeServices Kee Realty NB. MiRealSource
- $399,9993 bd3 ba2.6k sqft52007 Plum Creek Dr, Chesterfield, MI 48047For SaleMLS ID #20261050700, Roudtha Amine, Golden Key Realty Group LLC. Realcomp II
- $354,9002 bd2 ba1.4k sqft47050 Brookview Dr, Chesterfield, MI 48047For SaleMLS ID #50227564, Julie Barney, Realty Executives Home Towne Chesterfield. MiRealSource
- $349,9003 bd3 ba2.6k sqft26449 Birchcrest Dr, Chesterfield, MI 48051For SaleMLS ID #20261091143, Jason I Minnick, Market Elite Inc. Realcomp II
- $324,9003 bd2 ba2k sqft28460 Wales Dr, Chesterfield, MI 48047For Sale
 MLS ID #26054843, Nick Oosting, 616 Realty LLC. MichRIC
- $424,5503 bd3 ba2.6k sqft33704 Roselawn St, Chesterfield, MI 48047For SaleMLS ID #20261080643, Eric R Jurmo, KW Platinum. Realcomp II
- $335,0005 bd2 ba2k sqft51613 Sass Rd, Chesterfield, MI 48047For SaleMLS ID #50209800, Kacey Isenberg, Real Estate One Chesterfield. MiRealSource
- $434,9994 bd3 ba2.3k sqft31195 Grayson Dr, Chesterfield, MI 48051For SaleMLS ID #50226823, Karen Sanger, Berkshire Hathaway HomeServices Kee Realty NB. MiRealSource
- $315,0004 bd2 ba1.4k sqft50192 Salisbury Dr, Chesterfield, MI 48047For SaleMLS ID #20261086007, Cody Nowicki, Real Collective Realty. Realcomp II
- $425,0003 bd3 ba2.1k sqft31095 Broderick Dr, Chesterfield, MI 48051For SaleMLS ID #20261087214, Tye Otto, Otto Family Properties LLC. Realcomp II
- $319,9003 bd2 ba1.4k sqft33485 Meldrum St, Chesterfield, MI 48047For SaleMLS ID #50226058, Richard F Kolb, Real Estate One Chesterfield. MiRealSource
- $495,0004 bd3 ba2.2k sqft45590 Jefferson Ave, Chesterfield, MI 48047For SaleMLS ID #50225091, Melanie Lovati, Innovation Real Estate Specialists Inc.. MiRealSource
- $574,9004 bd3 ba2.8k sqft26 Woodland Mdws, Chesterfield, MI 48047New ConstructionMLS ID #20261092010, Terri Thiede, National Realty Centers, Inc. Realcomp II
