Welcome home to this beautifully updated Colonial situated on a spacious, fully fenced corner lot! Offering an impressive combination of modern updates, generous living space and exceptional outdoor amenities, this home is truly move-in ready! A covered front porch welcomes you into the large foyer featuring brand-new luxury vinyl plank flooring that flows throughout the first floor. The huge living room boasts a brick-front gas fireplace and 52-inch ceiling fan. The stunning, brand-new kitchen features premium white cabinetry, quartz countertops, updated fixtures, stainless steel appliances and a convenient breakfast bar. An adjoining breakfast nook offers a charming bay window bump-out and patio door leading to the backyard. Updated first-floor powder room and convenient first-floor laundry! Upstairs, the enormous primary suite features a beautifully updated private bath and massive walk-in closet. Two additional generously sized bedrooms with ceiling fans and another full bath complete the upper level. The finished basement provides an expansive, open recreation area with plenty of additional storage. Major mechanical updates include a NEW furnace and central air in 2023, Wallside windows installed in 2013, a new rear deck in 2024 and a 2024 tri-fuel generator that stays! An approximately $30,000 investment in solar panels has been PAID IN FULL by the sellers, allowing the next owners to enjoy the benefits without assuming the expense! Step outside to your own private backyard retreat featuring a privacy fence, above-ground swimming pool, spacious deck, storage shed and plenty of room for outdoor entertaining. Attached 2-car garage and an expansive driveway provide ample parking. An exceptional opportunity to own a beautifully maintained and extensively updated home with so much to offer. Schedule your showing today!
For sale
$349,900
26449 Birchcrest Dr, Chesterfield, MI 48051
3beds
2,688sqft
Single Family Residence
Built in 1988
9,583 Square Feet Lot
$348,100 Zestimate®
$130/sqft
$-- HOA
What's special
- 11 days
- 1,629
- 209
Zillow last checked:
Listing updated:
Listed by:
Jason I Minnick 586-226-3200,
Market Elite Inc 586-226-3200
Source: Realcomp II,MLS#: 20261091143
Facts & features
Interior
Bedrooms & bathrooms
- Bedrooms: 3
- Bathrooms: 3
- Full bathrooms: 2
- 1/2 bathrooms: 1
Primary bedroom
- Level: Second
- Area: 252
- Dimensions: 18 X 14
Bedroom
- Level: Second
- Area: 150
- Dimensions: 15 X 10
Bedroom
- Level: Second
- Area: 132
- Dimensions: 12 X 11
Primary bathroom
- Level: Second
- Area: 42
- Dimensions: 7 X 6
Other
- Level: Second
- Area: 35
- Dimensions: 7 X 5
Other
- Level: Entry
- Area: 28
- Dimensions: 7 X 4
Other
- Level: Entry
- Area: 132
- Dimensions: 11 X 12
Kitchen
- Level: Entry
- Area: 192
- Dimensions: 16 X 12
Laundry
- Level: Entry
- Area: 48
- Dimensions: 8 X 6
Living room
- Level: Entry
- Area: 286
- Dimensions: 22 X 13
Heating
- Forced Air, Natural Gas
Cooling
- Ceiling Fans, Central Air
Appliances
- Included: Dishwasher, Disposal, Free Standing Gas Oven, Free Standing Refrigerator, Range Hood, Stainless Steel Appliances
- Laundry: Laundry Room
Features
- Basement: Finished
- Has fireplace: Yes
- Fireplace features: Family Room, Gas
Interior area
- Total interior livable area: 2,688 sqft
- Finished area above ground: 1,820
- Finished area below ground: 868
Property
Parking
- Total spaces: 2
- Parking features: Two Car Garage, Attached, Direct Access, Garage Faces Front, Garage Door Opener
- Attached garage spaces: 2
Features
- Levels: Two
- Stories: 2
- Entry location: GroundLevelwSteps
- Patio & porch: Covered, Deck, Porch
- Pool features: Above Ground
- Fencing: Back Yard,Fenced
Lot
- Size: 9,583 Square Feet
- Dimensions: 80 x 120
- Features: Corner Lot
Details
- Additional structures: Sheds
- Parcel number: 0930402016
- Special conditions: Short Sale No,Standard
Construction
Type & style
- Home type: SingleFamily
- Architectural style: Colonial
- Property subtype: Single Family Residence
Materials
- Brick, Vinyl Siding
- Foundation: Basement, Poured, Sump Pump
- Roof: Asphalt
Condition
- New construction: No
- Year built: 1988
- Major remodel year: 2025
Utilities & green energy
- Sewer: Public Sewer
- Water: Public
Community & HOA
Community
- Subdivision: GREENVIEW WOODS ESATES SUB 1
HOA
- Has HOA: No
Location
- Region: Chesterfield
Financial & listing details
- Price per square foot: $130/sqft
- Tax assessed value: $122,718
- Annual tax amount: $4,463
- Date on market: 11/10/2026
- Cumulative days on market: 11 days
- Listing agreement: Exclusive Right To Sell
- Listing terms: Cash,Conventional,FHA,Va Loan
- Exclusions: Exclusion(s) Do Not Exist
Estimated market value
$348,100
$331,000 - $366,000
$2,372/mo
Price history
| Date | Event | Price |
|---|---|---|
| 11/11/2026 | Listed for sale | $349,900+71.9%$130/sqft |
Source:  Realcomp II #20261091143 Report a problem | ||
| 10/24/2016 | Sold | $203,500-6.7%$76/sqft |
Source:  MiRealSource #31298366 Report a problem | ||
| 8/8/2016 | Price change | $218,000-3.1%$81/sqft |
Source: Arterra Realty Clinton Twp LLC #31298366 Report a problem | ||
| 7/27/2016 | Listed for sale | $225,000+52%$84/sqft |
Source: Arterra Realty Clinton Twp LLC #31298366 Report a problem | ||
| 8/29/2014 | Sold | $148,000-3.8%$55/sqft |
Source: Public Record Report a problem | ||
| 10/23/2010 | Listing removed | $153,900$57/sqft |
Source: ADVANTAGE REALTY, INC #210100718 Report a problem | ||
| 8/10/2010 | Price change | $153,900-3.1%$57/sqft |
Source: ADVANTAGE REALTY, INC #210072563 Report a problem | ||
| 6/25/2010 | Listed for sale | $158,900$59/sqft |
Source: Advantage Realty, Inc. #31010937 Report a problem | ||
Public tax history
| Year | Property taxes | Tax assessment |
|---|---|---|
| 2026 | $4,463 +2.9% | $171,900 +1.6% |
| 2025 | $4,336 +4.7% | $169,200 +11.2% |
| 2024 | $4,141 -1.5% | $152,200 +13.3% |
| 2023 | $4,204 +17.1% | $134,300 +9.5% |
| 2022 | $3,589 | $122,600 +5.7% |
| 2021 | -- | $116,000 +5.4% |
| 2020 | -- | $110,100 +5.2% |
| 2019 | -- | $104,700 +5.8% |
| 2018 | $3,176 +284.6% | $99,000 +7.6% |
| 2017 | $826 | $92,000 |
| 2016 | $826 | $92,000 +7.2% |
| 2015 | $826 | $85,800 +12.5% |
| 2014 | -- | $76,300 |
| 2012 | -- | -- |
| 2009 | -- | -- |
| 2001 | $2,153 +1.6% | $74,345 +3.2% |
| 2000 | $2,120 | $72,040 |
Find assessor info on the county website
Monthly payment
Est. payment
Payment breakdown
Explore the cost of this home by adjusting the details. Changes won't be saved.Climate risks
Neighborhood: 48051
- $334,0003 bd3 ba1.7k sqft26425 Birchcrest Dr, Chesterfield, MI 48051Off Market
- $354,3003 bd2 ba-- sqft26446 Woodland Dr, Chesterfield, MI 48051Off Market
- $311,0003 bd2 ba1.6k sqft26401 Birchcrest Dr, Chesterfield, MI 48051Off Market

- $355,7003 bd3 ba2.2k sqft26422 Woodland Dr, Chesterfield, MI 48051Off Market
Similar homes
- $359,9003 bd4 ba1.6k sqft26668 Fairwood Dr, Chesterfield, MI 48051For Sale
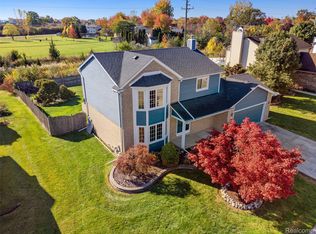
 MLS ID #20261083854, Mike Meldrum, Real Estate One-Chesterfield. Realcomp II
- $349,9003 bd2 ba1.9k sqft47178 Patty St, Chesterfield, MI 48047For Sale
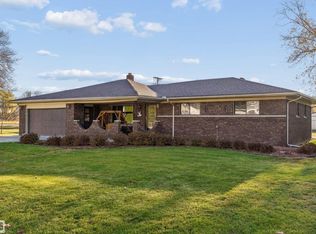
 MLS ID #50228180, Brian Thomas, Realty Executives Home Towne Chesterfield. MiRealSource
- $319,9003 bd3 ba2.6k sqft25992 Briar Towne Blvd, Chesterfield, MI 48051For Sale
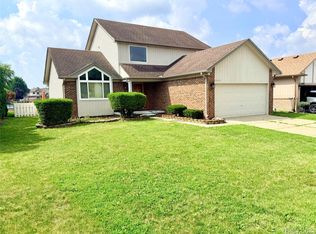 MLS ID #20261081504, MD Islam, American Realtors. Realcomp II
- $385,0003 bd3 ba1.4k sqft26266 Pine Gate Dr, Chesterfield, MI 48051For Sale
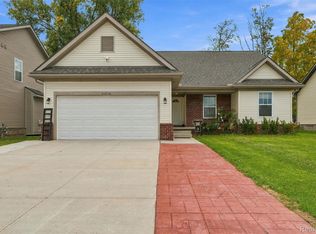 MLS ID #20261084876, Maricela Meza, Realty of America. Realcomp II
- $295,0003 bd3 ba2.5k sqft25846 Lord Dr, Chesterfield, MI 48051For SaleMLS ID #20261089232, Jeff Glover, Glover Agency. Realcomp II
- $339,8003 bd3 ba1.9k sqft26196 Captains Lndg, Chesterfield, MI 48051For SaleMLS ID #50226601, Jennifer Caira-Lauff, Real Estate One Chesterfield. MiRealSource
- $339,0005 bd2 ba1.7k sqft47865 North Ave, Macomb, MI 48042For SaleMLS ID #20261093808, Werner H Klein, Northeast Realty. Realcomp II
- $369,9003 bd3 ba2.9k sqft28521 Wales Dr, Chesterfield, MI 48047For SaleMLS ID #50225721, Christopher Waring, Berkshire Hathaway HomeServices Kee Realty NB. MiRealSource
- $390,0003 bd4 ba3k sqft28520 Wales Dr, Chesterfield, MI 48047For SaleMLS ID #50227542, Valerie Devaney, Realty Executives Home Towne Chesterfield. MiRealSource
- $259,9002 bd3 ba2.3k sqft48496 Juswood Ln, Chesterfield, MI 48051For SaleMLS ID #50227841, Richard F Kolb, Real Estate One Chesterfield. MiRealSource
- $399,9994 bd4 ba3.4k sqft26863 Miela Dr, Chesterfield, MI 48051For SaleMLS ID #20261078984, Gina Dinverno, Keller Williams Lakeside. Realcomp II
- $324,9003 bd2 ba2k sqft28460 Wales Dr, Chesterfield, MI 48047For Sale
 MLS ID #26054843, Nick Oosting, 616 Realty LLC. MichRIC
- $354,9002 bd2 ba1.4k sqft47050 Brookview Dr, Chesterfield, MI 48047For SaleMLS ID #50227564, Julie Barney, Realty Executives Home Towne Chesterfield. MiRealSource
- $436,9003 bd2 ba1.4k sqft26353 Pine Gate Dr, Chesterfield, MI 48051New ConstructionMLS ID #50220531, Michele Milam, Canary Realty. MiRealSource
- $325,0004 bd1 ba1.7k sqft53633 Chesterfield Rd, Chesterfield, MI 48051For SaleMLS ID #20261045477, Holly Amato, EXP Realty Main. Realcomp II
- $279,9003 bd2 ba1.5k sqft50730 Fairchild Rd, Chesterfield, MI 48051For SaleMLS ID #50218556, Jonathan Minerick, HomeCoin.com. MiRealSource
- $334,9002 bd2 ba2.6k sqft48342 Applegrove Ln, Chesterfield, MI 48051For SaleMLS ID #50223240, Danielle Buccellato-Delpier, KW Platinum. MiRealSource
