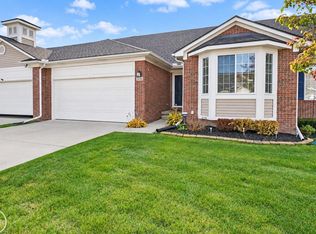
Welcome to Applegrove II Condominium Community! This well-maintained, one-owner ranch condo has been lovingly cared for since it was purchased new and offers comfortable, easy living in the desirable Applegrove II community. Featuring 2 bedrooms and 2 full baths, this home offers an open and functional floor plan with Quartz countertops, can lighting, ceiling fans, luxury vinyl flooring throughout the main living areas, carpeted bedrooms, and ceramic tile in both bathrooms and the convenient first-floor laundry room. The great room features an electric fireplace, adding a warm and inviting touch to the main living space. The kitchen includes stainless steel appliances, and all window treatments stay. A full unfinished basement with an egress window for extra lighting and provides plenty of storage and the opportunity to create additional living space to fit your needs. An attached 2-car garage adds even more convenience. Applegrove II is a smaller community consisting of just 13 buildings and 52 units, offering a great option for first-time homebuyers, downsizers, or anyone looking for low-maintenance condo living. Conveniently located near shopping, dining, schools, freeway access, and Selfridge Air National Guard Base. Schedule your showing and see all this condo has to offer!
For sale
$334,900
48342 Applegrove Ln, Chesterfield, MI 48051
2beds
2,694sqft
Condominium
Built in 2022
-- sqft lot
$333,700 Zestimate®
$124/sqft
$200/mo HOA
What's special
- 53 days
- 213
- 10
Zillow last checked:
Listing updated:
Listed by:
Danielle Buccellato-Delpier 586-876-4352,
KW Platinum 586-949-0200
Source: MiRealSource,MLS#: 50223240 Originating MLS: MiRealSource
Facts & features
Interior
Bedrooms & bathrooms
- Bedrooms: 2
- Bathrooms: 2
- Full bathrooms: 2
- Main level bathrooms: 2
- Main level bedrooms: 2
Bedroom 1
- Level: Main
- Width: 17
Bedroom 2
- Level: Main
- Area: 108
- Dimensions: 12 x 9
Bathroom 1
- Level: Main
Bathroom 2
- Level: Main
Heating
- Forced Air, Natural Gas
Features
- Has basement: Yes
- Number of fireplaces: 1
- Fireplace features: Electric, Living Room
Interior area
- Total structure area: 1,350
- Total interior livable area: 2,694 sqft
- Finished area above ground: 1,350
- Finished area below ground: 1,344
Property
Parking
- Total spaces: 2
- Parking features: Attached
- Attached garage spaces: 2
Features
- Levels: One
- Stories: 1
Details
- Parcel number: 0930254029
- Special conditions: Private
Construction
Type & style
- Home type: Condo
- Architectural style: Ranch
- Property subtype: Condominium
Materials
- Brick, Vinyl Siding
- Foundation: Basement
Condition
- Year built: 2022
Utilities & green energy
- Sewer: Public At Street, Public Sanitary
- Water: Public, Public Water at Street
Community & HOA
Community
- Subdivision: Applegrove Ii Condominium
HOA
- Has HOA: Yes
- Services included: Maintenance Grounds, Maintenance Structure, Snow Removal
- HOA fee: $200 monthly
- HOA name: Casabella Property Management
- HOA phone: 248-655-1500
Location
- Region: Chesterfield
Financial & listing details
- Price per square foot: $124/sqft
- Tax assessed value: $317,400
- Annual tax amount: $5,327
- Date on market: 9/28/2026
- Cumulative days on market: 54 days
- Listing agreement: Exclusive Right To Sell
- Listing terms: Cash,Conventional,Conventional Blend,FHA,VA Loan
Estimated market value
$333,700
$317,000 - $350,000
$2,597/mo
Price history
| Date | Event | Price |
|---|---|---|
| 9/28/2026 | Listed for sale | $334,900+8.6%$124/sqft |
Source:  MiRealSource #50223240 Report a problem | ||
| 7/21/2023 | Sold | $308,450$114/sqft |
Source: Public Record Report a problem | ||
Public tax history
| Year | Property taxes | Tax assessment |
|---|---|---|
| 2026 | $5,220 +3.1% | $158,700 +0.6% |
| 2025 | $5,061 +6.4% | $157,700 +6.8% |
| 2024 | $4,759 +436% | $147,700 +53.5% |
| 2023 | $888 | $96,200 +327.6% |
| 2022 | -- | $22,500 |
Find assessor info on the county website
Monthly payment
Est. payment
Payment breakdown
Explore the cost of this home by adjusting the details. Changes won't be saved.Climate risks
Neighborhood: 48051
Nearby schools
Schools provided by the listing agent
- District: L'anse Creuse Public Schools
Source: MiRealSource. This data may not be complete. We recommend contacting the local school district to confirm school assignments for this home.
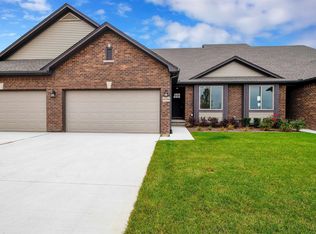
- $309,4402 bd2 ba1.3k sqft48349 Applegrove Ln #12, New Baltimore, MI 48051Sold
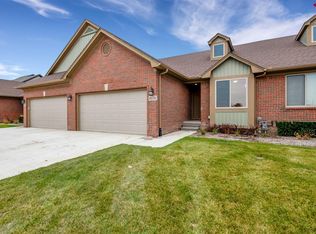
- $308,3502 bd2 ba1.3k sqft48334 Applegrove Ln #28, New Baltimore, MI 48051Sold
- $340,0002 bd2 ba1.3k sqft48325 Applegrove Ln, New Baltimore, MI 48051Sold

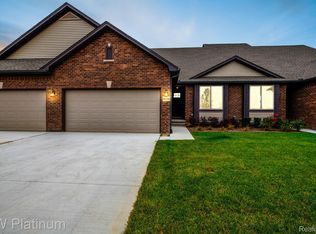
- $318,0002 bd2 ba1.3k sqft48366 Applegrove Ln #32, New Baltimore, MI 48051Sold
Similar homes
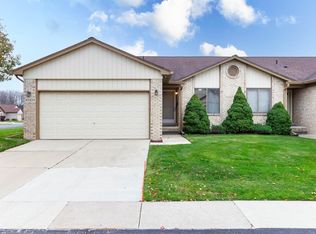
- $259,9002 bd3 ba2.3k sqft48496 Juswood Ln, Chesterfield, MI 48051For Sale
 MLS ID #50227841, Richard F Kolb, Real Estate One Chesterfield. MiRealSource
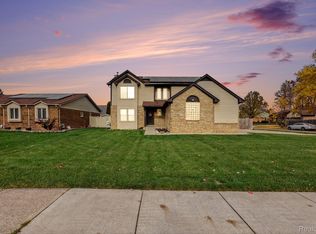
- $339,8003 bd3 ba1.9k sqft26196 Captains Lndg, Chesterfield, MI 48051For Sale
 MLS ID #50226601, Jennifer Caira-Lauff, Real Estate One Chesterfield. MiRealSource
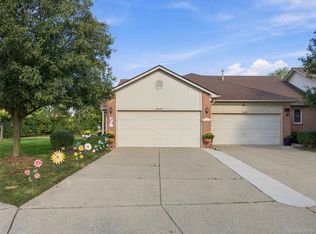
- $349,9003 bd3 ba2.6k sqft26449 Birchcrest Dr, Chesterfield, MI 48051For Sale
 MLS ID #20261091143, Jason I Minnick, Market Elite Inc. Realcomp II
- $264,9992 bd3 ba2.3k sqft26455 Sanajo Ct, Chesterfield, MI 48051For Sale
 MLS ID #20261078585, Anthony Djon, Anthony Djon Luxury Real Estate. Realcomp II
- $339,0005 bd2 ba1.7k sqft47865 North Ave, Macomb, MI 48042For SaleMLS ID #20261093808, Werner H Klein, Northeast Realty. Realcomp II
- $349,9003 bd2 ba1.9k sqft47178 Patty St, Chesterfield, MI 48047For SaleMLS ID #50228180, Brian Thomas, Realty Executives Home Towne Chesterfield. MiRealSource
- $319,9003 bd3 ba2.6k sqft25992 Briar Towne Blvd, Chesterfield, MI 48051For SaleMLS ID #20261081504, MD Islam, American Realtors. Realcomp II
- $385,0003 bd3 ba1.4k sqft26266 Pine Gate Dr, Chesterfield, MI 48051For SaleMLS ID #20261084876, Maricela Meza, Realty of America. Realcomp II
- $359,9003 bd4 ba1.6k sqft26668 Fairwood Dr, Chesterfield, MI 48051For SaleMLS ID #20261083854, Mike Meldrum, Real Estate One-Chesterfield. Realcomp II
- $295,0003 bd3 ba2.5k sqft25846 Lord Dr, Chesterfield, MI 48051For SaleMLS ID #20261089232, Jeff Glover, Glover Agency. Realcomp II
- $250,0002 bd2 ba2.1k sqft51237 Elly Dr, Chesterfield, MI 48051For SaleMLS ID #20261089733, Cindy Mastin, LPT Realty, LLC. Realcomp II
- $314,0002 bd2 ba1.4k sqft47002 Brookview Dr, Chesterfield, MI 48047For SaleMLS ID #50225958, Melanie Lovati, Innovation Real Estate Specialists Inc.. MiRealSource
- $249,9003 bd2 ba2.3k sqft46439 Greenbriar Dr, Chesterfield, MI 48051For SaleMLS ID #20261066946, Ryan Maceri, KW Platinum. Realcomp II
- $279,9003 bd2 ba1.5k sqft50730 Fairchild Rd, Chesterfield, MI 48051For SaleMLS ID #50218556, Jonathan Minerick, HomeCoin.com. MiRealSource
- $436,9003 bd2 ba1.4k sqft26353 Pine Gate Dr, Chesterfield, MI 48051New ConstructionMLS ID #50220531, Michele Milam, Canary Realty. MiRealSource
- $289,9002 bd2 ba1.9k sqft46839 Scotch Pine Ln, Macomb, MI 48042For SaleMLS ID #50228129, Angeline L Dio, Realty Executives Home Towne Shelby. MiRealSource
- $349,0003 bd3 ba2.2k sqft23116 Clarewood St, Macomb, MI 48042For SaleMLS ID #20261079359, Ashley Najarian, RE/MAX Dream Properties. Realcomp II
- $324,9003 bd2 ba2k sqft28460 Wales Dr, Chesterfield, MI 48047For Sale
 MLS ID #26054843, Nick Oosting, 616 Realty LLC. MichRIC
- $339,9002 bd2 ba2.6k sqft48810 Birmingham Dr #36, New Baltimore, MI 48047For SaleMLS ID #20261074218, Steve Koleno, Beycome Brokerage Realty LLC. Realcomp II
