Modern elegance meets mountain charm in the new semi-custom Knollwood home with stunning views. The construction of this home began in August, 2025. Buyers can still customize the interior as long as they go under contract before those selections have been made.
Pending
$835,000
4869 S Nightingale Ln E, Ogden, UT 84403
4beds
3,668sqft
:
Get pre-qualified$5,502/mo
Condominium
Built in 2025
-- sqft lot
$717,200 Zestimate®
$228/sqft
$500/mo HOA
What's special
Suspended slabStunning viewsMaster suiteOpen living spaces
- 600 days |
- 6 |
- 0 |
Zillow last checked:
Listing updated:
Listed by:
Ashley Wolthuis 801-475-7300,
RE/MAX Associates,
Stockton Farnsworth 801-664-3370,
RE/MAX Associates
Source: UtahRealEstate.com,MLS#: 1987103
Facts & features
Interior
Bedrooms & bathrooms
- Bedrooms: 4
- Bathrooms: 3
- Full bathrooms: 3
- Main level bedrooms: 2
Rooms
- Room types: Master Bathroom, Great Room
Primary bedroom
- Level: First
Heating
- Forced Air, Central, Heat Pump, >= 95% efficiency
Cooling
- Central Air, Heat Pump, Ceiling Fan(s)
Appliances
- Included: Microwave, Range Hood, Refrigerator, Disposal, Built-In Range
- Laundry: Electric Dryer Hookup
Features
- Separate Bath/Shower, Floor Drains, Vaulted Ceiling(s), Granite Counters
- Flooring: Carpet, Hardwood, Tile
- Doors: Sliding Doors
- Windows: Double Pane Windows
- Basement: Entrance,Full,Walk-Out Access
- Number of fireplaces: 1
Interior area
- Total structure area: 3,668
- Total interior livable area: 3,668 sqft
- Finished area above ground: 1,793
- Finished area below ground: 1,593
Property
Parking
- Total spaces: 2
- Parking features: Garage
- Garage spaces: 2
Accessibility
- Accessibility features: Accessible Kitchen Appliances
Features
- Stories: 2
- Patio & porch: Covered, Covered Deck, Covered Patio
- Exterior features: Balcony, Entry (Foyer), Lighting
- Pool features: Association
- Fencing: Full
- Has view: Yes
- View description: Lake, Mountain(s), Valley, Water
- Has water view: Yes
- Water view: Lake,Water
Lot
- Size: 435 Square Feet
- Features: Curb & Gutter, Sprinkler: Auto-Full, Terrain: Mountain, Wooded, Drip Irrigation: Auto-Full, Private
- Topography: Terrain,Terrain Mountain
- Residential vegetation: Landscaping: Full, Terraced Yard, Xeriscaped
Details
- Parcel number: 061830002
- Zoning: CONDO
- Zoning description: Single-Family
Construction
Type & style
- Home type: Condo
- Architectural style: Rambler/Ranch
- Property subtype: Condominium
Materials
- Brick, Stone, Stucco, Cement Siding
- Roof: Asphalt,Metal,Pitched
Condition
- Und. Const.
- New construction: Yes
- Year built: 2025
Utilities & green energy
- Water: Culinary
- Utilities for property: Natural Gas Connected, Electricity Connected, Sewer Connected, Water Connected
Community & HOA
Community
- Features: Clubhouse
- Subdivision: Knollwood Phase 4
HOA
- Has HOA: Yes
- Amenities included: Barbecue, Clubhouse, Insurance, Pool, Sewer Paid, Snow Removal, Tennis Court(s), Trash, Water
- Services included: Insurance, Sewer, Trash, Water
- HOA fee: $500 monthly
- HOA name: Jennie Stites
- HOA phone: 801-564-5363
Location
- Region: Ogden
Financial & listing details
- Price per square foot: $228/sqft
- Annual tax amount: $3,500
- Date on market: 3/20/2024
- Listing terms: Cash,Conventional,FHA,VA Loan
- Inclusions: Ceiling Fan, Microwave, Range, Range Hood, Refrigerator, Smart Thermostat(s)
- Acres allowed for irrigation: 0
- Electric utility on property: Yes
Estimated market value
$717,200
$645,000 - $796,000
$3,383/mo
Price history
| Date | Event | Price |
|---|---|---|
| 10/5/2025 | Pending sale | $835,000$228/sqft |
Source:  UtahRealEstate.com #1987103 Report a problem UtahRealEstate.com #1987103 Report a problem | ||
| 8/4/2025 | Price change | $835,000-7.2%$228/sqft |
Source: UtahRealEstate.com #1987103 Report a problem | ||
| 9/11/2024 | Price change | $900,000-0.9%$245/sqft |
Source: UtahRealEstate.com #1987103 Report a problem | ||
| 3/20/2024 | Listed for sale | $908,100$248/sqft |
Source: UtahRealEstate.com #1987103 Report a problem | ||
Public tax history
Tax history is unavailable.
Monthly payment
Est. payment
Payment breakdown
Explore the cost of this home by adjusting the details. Changes won't be saved.Climate risks
Neighborhood: Shadow Valley
Nearby schools
GreatSchools rating
- 7/10Shadow Valley SchoolGrades: K-6Distance: 0.8 mi
- 4/10Mount Ogden Junior High SchoolGrades: 7-9Distance: 2.3 mi
- 4/10Ogden High SchoolGrades: 10-12Distance: 2.7 mi
Schools provided by the listing agent
- Elementary: Shadow Valley
- Middle: Mount Ogden
- High: Ogden
- District: Ogden
Source: UtahRealEstate.com. This data may not be complete. We recommend contacting the local school district to confirm school assignments for this home.
- $459,6003 bd2 ba1.7k sqft4827 Chukar Ln, Ogden, UT 84403Off Market
- $503,7003 bd2 ba1.7k sqft4821 Chukar Ln, Ogden, UT 84403Off Market
- $546,3003 bd2 ba1.7k sqft4813 Chukar Ln, Ogden, UT 84403Off Market
- $456,8003 bd2 ba1.8k sqft4846 Chukar Ln, Ogden, UT 84403Off Market
- $847,0004 bd3 ba3.7k sqft4849 Nightingale Ln, Ogden, UT 84403Pending
- $466,5003 bd2 ba1.8k sqft4852 Chukar Ln, Ogden, UT 84403Off Market
- $870,0005 bd3 ba3k sqft4864 S Nightingale Ln E #71, Ogden, UT 84403Pending
- $870,0005 bd3 ba3k sqft4858 S Nightinale Ln #72, Ogden, UT 84403Pending
A local agent can set up tours, give advice and negotiate with sellers.
Similar homes
- $724,5004 bd3 ba4.3k sqft3233 W 2500 N, Clinton, UT 84015For Sale
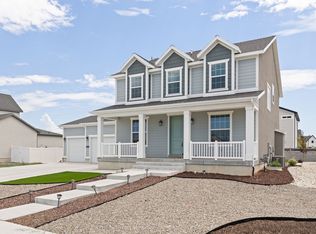
 MLS ID #2173904, Jared Bryson, Bryson Real Estate LLC. UtahRealEstate.com
 - $694,9004 bd4 ba3.2k sqft868 N 2125 W, Layton, UT 84041For Sale
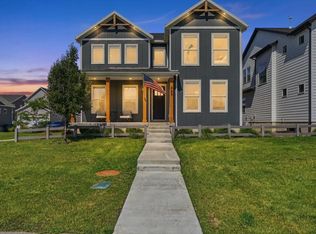 MLS ID #2173452, Stacey Mucha, Real Broker, LLC. UtahRealEstate.com
 - $699,9004 bd2 ba3.6k sqft582 S 1800 W, Marriott Slaterville, UT 84404For Sale
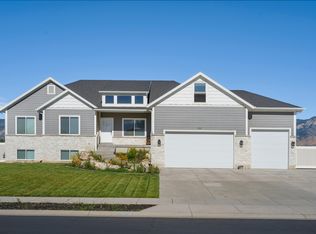 MLS ID #2168886, Brenda Nelson, Ridgeline Realty. UtahRealEstate.com
 - $747,7755 bd3 ba4k sqft696 S 3500 W, Ogden, UT 84404New Construction
 Nilson Homes
 - $895,0005 bd4 ba4k sqft408 Cornfield Cir, Kaysville, UT 84037For SaleMLS ID #2160062, JoAnn Ortega, Homie. UtahRealEstate.com
- $799,0003 bd3 ba2.5k sqft1722 S 4300th St W #103, Ogden, UT 84401For SaleMLS ID #2159824, Tristan Hamblin, Regal Homes Realty. UtahRealEstate.com
- from $792,1255 bd3 ba3.4k sqftRavenstone Plan, Valley View Estate | OLO Builders, Ogden, UT 84401New ConstructionOLO Builders
- $747,7755 bd3 ba4k sqft696 S 3500 W #216, West Weber, UT 84401For SaleMLS ID #2151236, Holly Williams, Nilson Homes. UtahRealEstate.com
- $520,0004 bd3 ba2k sqft1018 27th St, Ogden, UT 84403For SaleMLS ID #2166639, Luke Mann, Equity Real Estate (Select). UtahRealEstate.com
- from $762,4755 bd3 ba2.7k sqftThe Homeland Plan, West View, Hooper, UT 84315New ConstructionVista Homes
- $634,9005 bd3 ba3.3k sqft5177 S Paramount Dr #321, Riverdale, UT 84405New ConstructionMLS ID #2166861, Melody Klein, Fieldstone Realty LLC. UtahRealEstate.com
- $679,0006 bd3 ba3k sqft2467 W 3375 S, West Haven, UT 84401For SaleMLS ID #2166467, Carlos Garcia, Equity Real Estate (Select). UtahRealEstate.com
- from $910,6504 bd3 ba2.8k sqftThe Aspen Plan, The Range, Mountain Green, UT 84050New ConstructionVista Homes
- from $730,1254 bd3 ba2.8k sqftEdgeworth Plan, Valley View Estate | OLO Builders, West Haven, UT 84401New ConstructionOLO Builders
- $729,0005 bd3 ba3k sqft3287 S 4950 W, Ogden, UT 84401For SaleMLS ID #2144436, Chad R. Hill, Golden Spike Realty. UtahRealEstate.com
- from $599,9504 bd3 ba3.6k sqftRedwood Plan, Riverside Estates, Riverdale, UT 84405New ConstructionAlpine Homes
- from $835,9005 bd4 ba4k sqftVanbrough Plan, Rocky Meadows | OLO Builders, Pleasant View, UT 84414New ConstructionOLO Builders
- from $918,4755 bd3 ba2.7k sqftThe Homeland Plan, The Range, Mountain Green, UT 84050New ConstructionVista Homes
- from $512,9004 bd3 ba2.4k sqftKingsburg SC Plan, Stagecoach Estates, Ogden, UT 84401New ConstructionMcArthur Homes
- from $836,0003 bd2 ba3.9k sqftRio Plan, Estates at Major Farms, Layton, UT 84041New ConstructionPsion Homes
