**INVESTOR SPECIAL - PRICED FOR A QUICK SALE!** Opportunity awaits at 487 Amber Avenue in Hollister! This 4-bedroom, 3-bathroom home features a privacy-fenced backyard and offers potential for investors or buyers ready to take on a substantial renovation project. Hollister schools! Property is in distressed condition and requires significant repairs, including extensive water damage in the basement. Sold as is. Buyers and buyers' agents are responsible for conducting their own due diligence regarding property condition, square footage, measurements, and all other pertinent information. Bring your vision and explore the possibilities! DO NOT DISTURB THE OCCUPANT.
Pending
$179,900
487 Amber Avenue, Hollister, MO 65672
4beds
1,511sqft
Single Family Residence
Built in 2013
0.26 Acres Lot
$179,600 Zestimate®
$119/sqft
$-- HOA
What's special
Privacy-fenced backyard
- 13 days
- 490
- 19
Likely to sell faster than
Zillow last checked:
Listing updated:
Listed by:
Nicole Rice 417-598-1172,
Alpha Realty MO, LLC
Source: SOMOMLS as distributed by MLS GRID,MLS#: 60336156
Facts & features
Interior
Bedrooms & bathrooms
- Bedrooms: 4
- Bathrooms: 3
- Full bathrooms: 3
Heating
- Central, Electric
Cooling
- Central Air
Appliances
- Laundry: In Basement
Features
- Basement: Unfinished,Full
- Has fireplace: No
Interior area
- Total structure area: 2,910
- Total interior livable area: 1,511 sqft
- Finished area above ground: 1,511
- Finished area below ground: 0
Property
Parking
- Total spaces: 2
- Parking features: Driveway, Garage Faces Front
- Attached garage spaces: 2
- Has uncovered spaces: Yes
Features
- Levels: Two
- Stories: 2
- Fencing: Privacy,Wood
Lot
- Size: 0.26 Acres
- Dimensions: 75 x 152.1
Details
- Parcel number: 172.010000000040.075
Construction
Type & style
- Home type: SingleFamily
- Property subtype: Single Family Residence
Condition
- Year built: 2013
Utilities & green energy
- Sewer: Public Sewer
- Water: Public
Community & HOA
Community
- Subdivision: Keeter Heights
Location
- Region: Hollister
Financial & listing details
- Price per square foot: $119/sqft
- Tax assessed value: $169,180
- Annual tax amount: $1,808
- Date on market: 10/12/2026
- Listing terms: Cash
Estimated market value
$179,600
$171,000 - $189,000
$2,651/mo
Price history
| Date | Event | Price |
|---|---|---|
| 10/14/2026 | Pending sale | $179,900$119/sqft |
Source:  SOMOMLS as distributed by MLS GRID #60336156 Report a problem SOMOMLS as distributed by MLS GRID #60336156 Report a problem | ||
| 10/12/2026 | Listed for sale | $179,900-37.5%$119/sqft |
Source: SOMOMLS as distributed by MLS GRID #60336156 Report a problem | ||
| 4/12/2021 | Pending sale | $288,000$191/sqft |
Source: SOMOMLS as distributed by MLS GRID #60185602 Report a problem | ||
| 3/24/2021 | Price change | $288,000-1.7%$191/sqft |
Source: SOMOMLS as distributed by MLS GRID #60185602 Report a problem | ||
| 3/19/2021 | Listed for sale | $293,000+31.4%$194/sqft |
Source: SOMOMLS as distributed by MLS GRID #60185602 Report a problem | ||
| 6/13/2019 | Sold | -- |
Source: Agent Provided Report a problem | ||
| 5/10/2019 | Pending sale | $223,000$148/sqft |
Source: Gerken & Associates, Inc. #60133064 Report a problem | ||
| 4/19/2019 | Price change | $223,000-3%$148/sqft |
Source: Gerken & Associates, Inc. #60133064 Report a problem | ||
| 4/2/2019 | Listed for sale | $230,000$152/sqft |
Source: Gerken & Associates, Inc. #60133064 Report a problem | ||
Public tax history
| Year | Property taxes | Tax assessment |
|---|---|---|
| 2025 | $1,808 -7.2% | $32,140 -8.5% |
| 2024 | $1,948 0% | $35,110 |
| 2023 | $1,949 +4.2% | $35,110 +2.6% |
| 2022 | $1,870 +3.5% | $34,230 |
| 2021 | $1,807 +8.9% | $34,230 |
| 2020 | $1,660 +0.6% | $34,230 +11.9% |
| 2019 | $1,650 | $30,580 +5.3% |
| 2018 | $1,650 +3.3% | $29,040 |
| 2017 | $1,598 +1% | $29,040 |
| 2016 | $1,581 +1.2% | $29,040 |
| 2015 | $1,563 +0.6% | $29,040 |
| 2014 | $1,554 | -- |
Find assessor info on the county website
Monthly payment
Est. payment
Payment breakdown
Explore the cost of this home by adjusting the details. Changes won't be saved.Climate risks
Neighborhood: 65672
Nearby schools
Schools provided by the listing agent
- Elementary: Hollister
- Middle: Hollister
- High: Hollister
Source: SOMOMLS as distributed by MLS GRID. This data may not be complete. We recommend contacting the local school district to confirm school assignments for this home.


Similar homes
- $209,0003 bd3 ba1.2k sqft310 White River Mountain Boulevard, Hollister, MO 65672Active
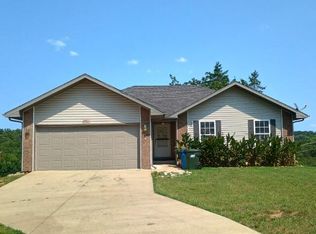
 MLS ID #60332164, Deborah S Mundell, Keller Williams Tri-Lakes. SOMOMLS as distributed by MLS GRID
 - $240,0003 bd2 ba1.2k sqft115 Rock Spring Court, Hollister, MO 65672Active
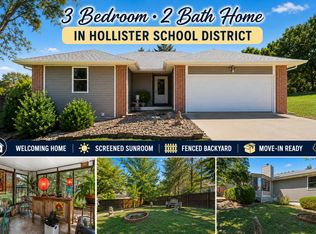 MLS ID #60331963, Matthew Shafer, Foggy River Realty LLC. SOMOMLS as distributed by MLS GRID
 - $230,0003 bd1 ba960 sqft316 Morningside Lane, Hollister, MO 65672Active
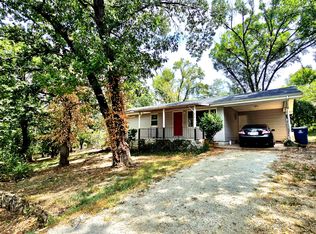 MLS ID #60332480, Brenda Diehl, Branson Lakes Country Realty. SOMOMLS as distributed by MLS GRID
 - $199,9003 bd2 ba1.3k sqft110 Quail Run Road, Branson, MO 65616Active
 MLS ID #60336609, Bonnie S. Thomas, ReeceNichols - Springfield. SOMOMLS as distributed by MLS GRID
 - $170,0002 bd2 ba1.2k sqft140 Wilshire Drive #41, Hollister, MO 65672ActiveMLS ID #60333564, Aaron M Schaffner, AMS Associates, LLC. SOMOMLS as distributed by MLS GRID
- $164,5002 bd2 ba1.2k sqft160 Wilshire Drive #62, Hollister, MO 65672ActiveMLS ID #60335599, Aaron M Schaffner, AMS Associates, LLC. SOMOMLS as distributed by MLS GRID
- $238,0003 bd2 ba1.1k sqft303 Walnut Street, Hollister, MO 65672ActiveMLS ID #60327529, Dan Fortin, EXP Realty, LLC.. SOMOMLS as distributed by MLS GRID
- $175,0002 bd2 ba1.2k sqft130 Wilshire Drive #32, Hollister, MO 65672ActiveMLS ID #60321038, Aaron M Schaffner, AMS Associates, LLC. SOMOMLS as distributed by MLS GRID
- $169,9002 bd2 ba1.2k sqft120 Wilshire Drive #19, Hollister, MO 65672ActiveMLS ID #60324167, Aaron M Schaffner, AMS Associates, LLC. SOMOMLS as distributed by MLS GRID
- $245,0003 bd3 ba1.4k sqft102 Winston Lane, Hollister, MO 65672ActiveMLS ID #60326905, Emily Christenson, ReeceNichols - Branson. SOMOMLS as distributed by MLS GRID
- $199,9003 bd1 ba1.2k sqft610 Pocahontas Street, Branson, MO 65616ActiveMLS ID #60324216, Sheena Rains, ReeceNichols - Branson. SOMOMLS as distributed by MLS GRID
- $180,0002 bd1 ba1.1k sqft162 Bunny Lane, Cedarcreek, MO 65627ActiveMLS ID #60306803, Timothy F Burson, Realty Company of the Ozarks. SOMOMLS as distributed by MLS GRID
- $182,0006 bd3 ba2k sqft3200 Driftwood Road, Merriam Woods, MO 65740ActiveMLS ID #60296868, Shawn Boushehri, Branson Best Realty. SOMOMLS as distributed by MLS GRID
- $189,9004 bd2 ba1.3k sqft3005 Wren Road, Merriam Woods, MO 65740ActiveMLS ID #60330428, Susan L. Hammons, EXP Realty LLC. SOMOMLS as distributed by MLS GRID
- $195,0002 bd1 ba1.1k sqft311 Brown Street, Branson, MO 65616ActiveMLS ID #60327826, Carolyn Crispin Team, Keller Williams Tri-Lakes. SOMOMLS as distributed by MLS GRID
- $245,0003 bd1 ba1.5k sqft505 Doctor Good Drive, Branson, MO 65616ActiveMLS ID #60336683, Brenda Diehl, Branson Lakes Country Realty. SOMOMLS as distributed by MLS GRID
- $179,9004 bd2 ba1.5k sqft2128 State Highway O, Kissee Mills, MO 65680ActiveMLS ID #60318648, Jennifer Ashley Day, Ozark County Realty LLC. SOMOMLS as distributed by MLS GRID
- $180,0002 bd2 ba976 sqft169 Saint Joseph Street, Forsyth, MO 65653ActiveMLS ID #60330481, Brady Hanger, Hanger Property Group LLC. SOMOMLS as distributed by MLS GRID
