This impressive barndominium was built in 2025 offers modern style, thoughtful design, and approximately 2 acres of beautifully landscaped property. The open-concept floor plan seamlessly connects the kitchen, dining, and living areas, creating a comfortable space for everyday living and entertaining. The kitchen features granite countertops, a walk-in pantry, and quality finishes, while granite countertops continue into the bathrooms. The home offers 2 bedrooms, 2 1/2 bathrooms, and a dedicated laundry room. Throughout the home, you'll find LVP plank flooring, recessed lighting, ceiling fans, and stylish pocket doors. The primary bathroom features a rain shower head enclosed in a gorgeous tiled shower and second bathroom features a soaking tub with beautifully designed tile for a relaxing retreat. Smart-home features, Starlink, and hard-wired security cameras provide added convenience and connectivity. A massive oversized 2-car garage offers plenty of room for vehicles, storage, or workspace. Home is fully foam insulated. Professionally landscaped grounds and approximately 2 acres provide room to enjoy the privacy and outdoor setting for many activities. This unique 2025-built property combines the character of a barndominium with modern amenities and functionality. Over sized gargae has the potential to house a medium sized RV.
For sale
$750,000
487 Private Road 707, Ironton, OH 45638
2beds
1,640sqft
Single Family Residence
Built in 2025
2.87 Acres Lot
$-- Zestimate®
$457/sqft
$-- HOA
What's special
Modern styleProfessionally landscaped groundsOpen-concept floor planStylish pocket doorsHard-wired security camerasRecessed lightingDedicated laundry room
- 8 days
- 536
- 20
Likely to sell faster than
Zillow last checked:
Listing updated:
Listed by:
Suzanne Triplett 740-550-0853,
Century 21 Advantage Realty 02
Source: HUNTMLS,MLS#: 184969
Facts & features
Interior
Bedrooms & bathrooms
- Bedrooms: 2
- Bathrooms: 3
- Full bathrooms: 2
- 1/2 bathrooms: 1
- Main level bathrooms: 3
- Main level bedrooms: 2
Rooms
- Room types: Laundry
Bedroom
- Features: Ceiling Fan(s)
- Level: First
- Area: 179.67
- Dimensions: 15.9 x 11.3
Bedroom 1
- Features: Ceiling Fan(s)
- Level: First
- Area: 130.4
- Dimensions: 16.3 x 8
Bathroom 1
- Features: Private Bath
- Level: First
Bathroom 2
- Features: Private Bath
- Level: First
Bathroom 3
- Features: Half Bath Only
- Level: First
Kitchen
- Features: Ceiling Fan(s)
- Level: First
Living room
- Features: Ceiling Fan(s)
- Level: First
- Area: 1061.1
- Dimensions: 39.3 x 27
Heating
- Heat Pump
Cooling
- Heat Pump
Appliances
- Included: Range/Oven, Microwave, Dishwasher, Disposal, Refrigerator, Washer, Dryer
Features
- Windows: Insulated Windows
- Has basement: No
- Fireplace features: None
Interior area
- Total structure area: 1,640
- Total interior livable area: 1,640 sqft
Property
Parking
- Total spaces: 5
- Parking features: Garage Door Opener, Attached, 2 Cars, 3+ Cars, On Street
- Attached garage spaces: 2
- Has uncovered spaces: Yes
Features
- Levels: One
- Stories: 1
- Patio & porch: Porch
- Exterior features: Lighting, Private Yard, Other
- Fencing: None
Lot
- Size: 2.87 Acres
- Topography: Level,Rolling,Sloping
Details
- Parcel number: 271011100.032
Construction
Type & style
- Home type: SingleFamily
- Architectural style: Contemporary,Other/See Remarks
- Property subtype: Single Family Residence
Materials
- Block, Stone, See Remarks
- Foundation: Slab
- Roof: Metal
Condition
- Year built: 2025
Utilities & green energy
- Sewer: Septic
- Water: Public Water
- Utilities for property: Cable Available, Cable Connected
Community & HOA
Community
- Security: Security System, Smoke Detector(s)
Location
- Region: Ironton
Financial & listing details
- Price per square foot: $457/sqft
- Date on market: 9/24/2026
- Listing terms: Cash,Conventional,FHA,VA Loan
Estimated market value
Not available
Estimated sales range
Not available
Not available
Price history
| Date | Event | Price |
|---|---|---|
| 9/24/2026 | Listed for sale | $750,000$457/sqft |
Source:  HUNTMLS #184969 Report a problem HUNTMLS #184969 Report a problem | ||
Public tax history
Tax history is unavailable.
Monthly payment
Est. payment
Payment breakdown
Explore the cost of this home by adjusting the details. Changes won't be saved.Climate risks
Neighborhood: 45638
Nearby schools
Schools provided by the listing agent
- Elementary: Ironton
- Middle: Ironton
- High: Ironton
Source: HUNTMLS. This data may not be complete. We recommend contacting the local school district to confirm school assignments for this home.
Similar homes
- $439,9004 bd3 ba2.1k sqft251 Private Drive 50, Ironton, OH 45638For Sale
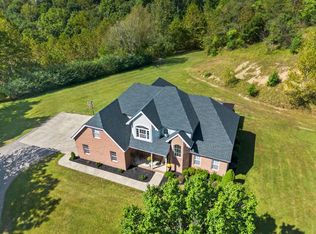
 MLS ID #184912, Tracy Bunch, Bunch Real Estate Associates. HUNTMLS
 - $525,0004 bd5 ba2.3k sqft804 McCowan St, Flatwoods, KY 41139For Sale
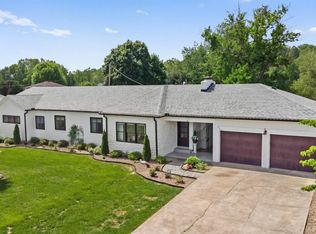
 MLS ID #61128, Ashley Marcum, RE/MAX Realty Connection, LLC. AABR
 - $950,0003 bd2 ba2.3k sqft133 Hoof Print Ln, Greenup, KY 41144For Sale
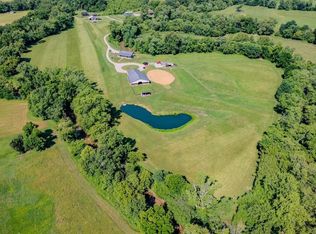 MLS ID #184939, Dale Hensley, Hensley Realty. HUNTMLS
 - $379,9004 bd3 ba2.4k sqft1516 Bellefonte Rd, Flatwoods, KY 41139For Sale
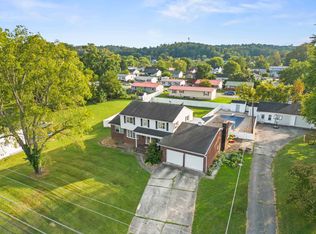 MLS ID #61254, Ashley Marcum, RE/MAX Realty Connection, LLC. AABR
 - $699,9003 bd2 ba1.9k sqft234 Miller Rd, Patriot, OH 45658For Sale
 MLS ID #226022064, Cutter Cole Barnes, Fiv Realty Co Ohio LLC. Columbus and Central Ohio Regional MLS
 - $545,0004 bd3 ba2.4k sqft4885 State Route 522, Franklin Furnace, OH 45629For Sale
 MLS ID #26024818, Sara Y Bentley, Keller Williams Commonwealth. Imagine MLS
 - $550,0004 bd3 ba2.3k sqft2 Township Road 1302, Chesapeake, OH 45619For SaleMLS ID #184312, Debi Reynolds, Century 21 Excellence Realty. HUNTMLS
- $434,9004 bd3 ba2.1k sqft14 Township Road 1356, South Point, OH 45680For SaleMLS ID #184943, Melissa Starcher, Old Colony Realtors Huntington. HUNTMLS
- $375,0004 bd2 ba1.8k sqft16162 Bramble Dr, Catlettsburg, KY 41129New ConstructionMLS ID #61026, AMBER YOUNG, RE/MAX Realty Connection, LLC. AABR
- $439,0003 bd2 ba2.3k sqft5103 Laramie Trl, Catlettsburg, KY 41129For SaleMLS ID #61204, CHRISTIE ADDINGTON, EXP Realty, LLC. AABR
- $539,9003 bd2 ba1.7k sqft4172 Junior Furnace Powellsville Rd, Franklin Furnace, OH 45629For SaleMLS ID #225042252, Betty M Potts, RE/MAX Revealty. Columbus and Central Ohio Regional MLS
- $429,9004 bd3 ba2.1k sqft73 Township Road 221, Proctorville, OH 45669For SaleMLS ID #184481, Tracy Bunch, Bunch Real Estate Associates. HUNTMLS
- $419,5003 bd2 ba2.4k sqft7968 Whites Crk, Catlettsburg, KY 41129For SaleMLS ID #61177, Christopher L Hutchinson ll, Keller Williams Legacy Group. AABR
- $379,5003 bd2 ba1.8k sqft409 Poplar St, Flatwoods, KY 41139New ConstructionMLS ID #61079, Daniel Trippett, Prime Realty. AABR
- $419,0003 bd3 ba2.4k sqft222 Township Road 1097, Chesapeake, OH 45619For SaleMLS ID #184763, Tracy Bunch, Bunch Real Estate Associates. HUNTMLS
- $379,9003 bd3 ba2.1k sqft261 Private Drive 2265, South Pt, OH 45680For SaleMLS ID #184348, Tracy Bunch, Bunch Real Estate Associates. HUNTMLS
- $435,0004 bd2 ba1.9k sqft106 Private Road 574, Proctorville, OH 45669For SaleMLS ID #184667, Todd Nelson, Old Colony Realtors Huntington. HUNTMLS
- $499,9004 bd2 ba2.1k sqft175 Township Road 1540, Proctorville, OH 45669For SaleMLS ID #184983, Will Holland, Exp Realty, LLC. HUNTMLS
- $429,0004 bd3 ba2.4k sqft148 Private Road 37, Proctorville, OH 45669For SaleMLS ID #184568, Beverly Wilson, Bunch Real Estate Associates. HUNTMLS
