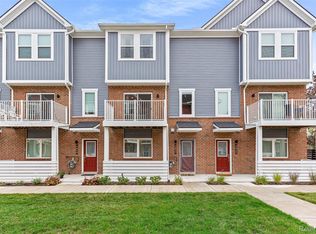
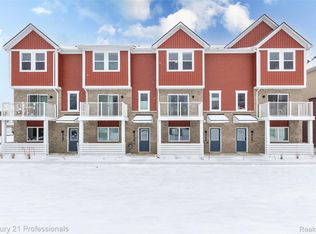
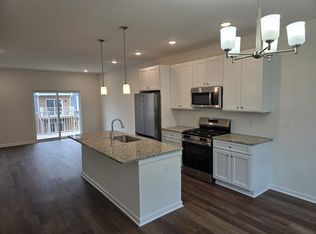
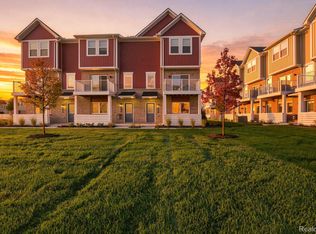
Fantastic END UNIT with loads of windows and a prime location at the back of the Village of Troy! Situated next to the community park with tons of additional parking nearby, this 3 bedroom, 2.5 bath townhome offers over 1,600 square feet plus a 2 car attached direct entry garage. Built in 2025 with numerous builder upgrades including cabinetry, flooring, countertops and stainless steel appliances along with soft-close cabinets. The open main level features 9 foot ceilings, a large center island, walk-in pantry and fireplace. A separate flex room provides additional space for a home office, workout room or whatever fits your needs. Upstairs you'll find all three bedrooms, including the primary suite with a large dual sink vanity and private bath, plus convenient second floor laundry. The rear facing 2 car garage provides direct access into the home. A private balcony and patio too! Village of Troy amenities include two dog parks, a pavilion and playground. HOA includes water, sewer, exterior maintenance and landscaping. Leonard Elementary, Smith Middle School and Troy High School. Welcome Home!
For sale
$499,900
4875 Parkside Ln, Troy, MI 48085
3beds
1,644sqft
Townhouse
Built in 2025
-- sqft lot
$-- Zestimate®
$304/sqft
$278/mo HOA
What's special
- 3 days
- 109
- 5
Zillow last checked:
Listing updated:
Listed by:
Kelly K Finley 248-808-2525,
New Century REALTORS® 248-680-9191,
Brian J Ragland 248-802-7572,
New Century REALTORS®
Source: Realcomp II,MLS#: 20261073503
Facts & features
Interior
Bedrooms & bathrooms
- Bedrooms: 3
- Bathrooms: 3
- Full bathrooms: 2
- 1/2 bathrooms: 1
Primary bedroom
- Level: Third
- Area: 154
- Dimensions: 14 X 11
Bedroom
- Level: Third
- Area: 81
- Dimensions: 9 X 9
Bedroom
- Level: Third
- Area: 99
- Dimensions: 11 X 9
Primary bathroom
- Level: Third
- Area: 64
- Dimensions: 8 X 8
Other
- Level: Third
- Area: 56
- Dimensions: 8 X 7
Other
- Level: Second
- Area: 25
- Dimensions: 5 X 5
Dining room
- Level: Second
- Area: 210
- Dimensions: 15 X 14
Flex room
- Level: Entry
- Area: 156
- Dimensions: 13 X 12
Kitchen
- Level: Second
- Area: 110
- Dimensions: 11 X 10
Laundry
- Level: Third
- Area: 15
- Dimensions: 5 X 3
Living room
- Level: Second
- Area: 210
- Dimensions: 15 X 14
Heating
- Forced Air, Natural Gas
Cooling
- Central Air
Appliances
- Included: Dishwasher, Disposal, Dryer, Free Standing Gas Range, Free Standing Refrigerator, Microwave, Washer
- Laundry: Electric Dryer Hookup, Gas Dryer Hookup, Laundry Room, Washer Hookup
Features
- Programmable Thermostat
- Has basement: No
- Has fireplace: Yes
- Fireplace features: Living Room
Interior area
- Total interior livable area: 1,644 sqft
- Finished area above ground: 1,644
Property
Parking
- Total spaces: 2
- Parking features: Two Car Garage, Attached, Direct Access, Electricityin Garage, Garage Faces Rear
- Attached garage spaces: 2
Features
- Levels: Three
- Stories: 3
- Entry location: GroundLevel
- Patio & porch: Covered, Patio, Porch
- Exterior features: Balcony, Grounds Maintenance, Lighting
- Pool features: None
- Fencing: Fencingnot Allowed
Details
- Parcel number: 2015206057
- Special conditions: Short Sale No,Standard
Construction
Type & style
- Home type: Townhouse
- Architectural style: Contemporary,Townhouse
- Property subtype: Townhouse
Materials
- Brick, Vinyl Siding
- Foundation: Slab
- Roof: Asphalt
Condition
- New construction: No
- Year built: 2025
Utilities & green energy
- Sewer: Public Sewer
- Water: Public
- Utilities for property: Cable Available, Underground Utilities
Community & HOA
Community
- Features: Sidewalks
- Subdivision: TOWNES/VLG/TROY
HOA
- Has HOA: Yes
- HOA fee: $278 monthly
Location
- Region: Troy
Financial & listing details
- Price per square foot: $304/sqft
- Tax assessed value: $51,550
- Annual tax amount: $2,674
- Date on market: 9/11/2026
- Cumulative days on market: 3 days
- Listing agreement: Exclusive Right To Sell
- Listing terms: Cash,Conventional
- Exclusions: Exclusion(s) Do Not Exist
Estimated market value
Not available
Estimated sales range
Not available
Not available
Price history
| Date | Event | Price |
|---|---|---|
| 9/11/2026 | Listed for sale | $499,900$304/sqft |
Source:  Realcomp II #20261073503 Report a problem Realcomp II #20261073503 Report a problem | ||
Public tax history
Tax history is unavailable.
Monthly payment
Est. payment
Payment breakdown
Explore the cost of this home by adjusting the details. Changes won't be saved.Climate risks
Neighborhood: 48085

Similar homes
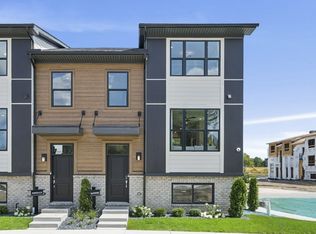
- $538,5103 bd3 ba1.8k sqft1064 Pine Tree Ln, Troy, MI 48085New Construction
 M/I Homes
 - $465,0003 bd3 ba1.6k sqft762 Huntley Ln, Troy, MI 48085For Sale
 MLS ID #20261073372, Surendra Gaikwad, eHomes Realty. Realcomp II
 - $544,1353 bd3 ba1.8k sqft1060 Pine Tree Ln, Troy, MI 48085New ConstructionM/I Homes
- $563,4003 bd3 ba1.8k sqft1068 Pine Tree Ln, Troy, MI 48085New ConstructionM/I Homes
- $536,0003 bd4 ba2.4k sqft1038 Lorenzo Ct, Troy, MI 48085For SaleMLS ID #20261072402, Rajasekaran Mohan, eHomes Realty. Realcomp II
- $474,0003 bd3 ba1.6k sqft4837 Lismore Ln, Troy, MI 48085New ConstructionRealcomp II
- $516,4053 bd3 ba1.8k sqft1016 Pine Tree Ln #8, Troy, MI 48085New ConstructionMLS ID #20261057715, Alessandra Caccamo, M/I Homes of Michigan, LLC. Realcomp II
- $470,0003 bd2 ba1.7k sqft5017 Saffron Dr, Troy, MI 48085For Sale
 MLS ID #26043552, Jyoti Gupta, New Michigan Realty LLC. MichRIC
 - $378,0003 bd3 ba1.5k sqft4625 Bradley Cir, Troy, MI 48085For SaleMLS ID #20261051567, Timothy A Francisco Jr, Real Estate One-Sterling Heights. Realcomp II
- $500,0004 bd3 ba2.3k sqft219 Ottawa Dr, Troy, MI 48085For SaleMLS ID #26016323, Karen Greenwood, Coldwell Banker Professionals. MichRIC
- $563,6303 bd3 ba1.8k sqft1040 Pine Tree Ln #7, Troy, MI 48085New ConstructionRealcomp II
- $536,0603 bd3 ba1.8k sqft807 Balmoral Ln, Troy, MI 48085New ConstructionRealcomp II
