Welcome to this beautifully designed west-facing end-unit condominium, ideally located just minutes from downtown Troy’s shopping, dining, entertainment, and everyday conveniences. Built in 2025, this three-story home offers modern finishes, a functional floor plan, and plenty of natural light.
The entry level features a versatile flex room that can be used as a home office, exercise room, media space, or additional living area, along with direct access to the attached two-car garage.
The second level showcases an open-concept great room with spacious living and dining areas, an electric fireplace, and a centrally located kitchen designed for both everyday living and entertaining. The kitchen features a large island with seating, stainless steel appliances, recessed lighting, and abundant cabinetry. A sliding glass door opens to a private balcony, creating an ideal space for morning coffee or evening relaxation. A convenient half bath completes this level.
Upstairs, you’ll find three bedrooms and two full bathrooms. The spacious primary suite includes a walk-in closet and a private en suite bathroom.
With its desirable end-unit location, west-facing exposure, three-story layout, attached two-car garage, and convenient proximity to downtown Troy, this newer construction home offers comfortable modern living in a highly desirable location.
For sale
$465,000
762 Huntley Ln, Troy, MI 48085
3beds
1,640sqft
Condominium
Built in 2025
-- sqft lot
$462,200 Zestimate®
$284/sqft
$210/mo HOA
What's special
- 10 days
- 311
- 13
Zillow last checked:
Listing updated:
Listed by:
Surendra Gaikwad 248-289-0307,
eHomes Realty 248-289-0307
Source: Realcomp II,MLS#: 20261073372
Facts & features
Interior
Bedrooms & bathrooms
- Bedrooms: 3
- Bathrooms: 3
- Full bathrooms: 2
- 1/2 bathrooms: 1
Primary bedroom
- Level: Third
- Area: 144
- Dimensions: 12 X 12
Bedroom
- Level: Third
- Area: 100
- Dimensions: 10 X 10
Bedroom
- Level: Third
- Area: 100
- Dimensions: 10 X 10
Primary bathroom
- Level: Third
- Area: 48
- Dimensions: 6 X 8
Other
- Level: Third
- Area: 48
- Dimensions: 6 X 8
Other
- Level: Second
- Area: 24
- Dimensions: 4 X 6
Dining room
- Level: Second
- Area: 80
- Dimensions: 8 X 10
Kitchen
- Level: Second
- Area: 120
- Dimensions: 10 X 12
Living room
- Level: Second
- Area: 192
- Dimensions: 16 X 12
Living room
- Level: Entry
- Area: 48
- Dimensions: 8 X 6
Heating
- Forced Air, Natural Gas
Appliances
- Included: Dishwasher, Dryer, Free Standing Electric Range, Free Standing Refrigerator, Washer
Features
- Has basement: No
- Has fireplace: No
Interior area
- Total interior livable area: 1,640 sqft
- Finished area above ground: 1,640
Property
Parking
- Total spaces: 2
- Parking features: Two Car Garage, Attached
- Attached garage spaces: 2
Features
- Levels: Three
- Stories: 3
- Entry location: GroundLevel
Details
- Parcel number: 2015206071
- Special conditions: Short Sale No,Standard
Construction
Type & style
- Home type: Condo
- Architectural style: Colonial
- Property subtype: Condominium
Materials
- Brick, Vinyl Siding
- Foundation: Slab
Condition
- New construction: No
- Year built: 2025
Utilities & green energy
- Sewer: Sewer At Street
- Water: Waterat Street
Community & HOA
Community
- Subdivision: TOWNES/VLG/TROY
HOA
- Has HOA: Yes
- HOA fee: $210 monthly
Location
- Region: Troy
Financial & listing details
- Price per square foot: $284/sqft
- Tax assessed value: $77,250
- Annual tax amount: $2,868
- Date on market: 9/12/2026
- Cumulative days on market: 10 days
- Listing agreement: Exclusive Right To Sell
- Listing terms: Cash,Conventional
- Exclusions: Exclusion(s) Do Not Exist
Estimated market value
$462,200
$439,000 - $485,000
$2,796/mo
Price history
| Date | Event | Price |
|---|---|---|
| 9/12/2026 | Listed for sale | $465,000$284/sqft |
Source:  Realcomp II #20261073372 Report a problem Realcomp II #20261073372 Report a problem | ||
| 9/4/2025 | Listing removed | $2,750$2/sqft |
Source: Zillow Rentals Report a problem | ||
| 8/22/2025 | Listed for rent | $2,750$2/sqft |
Source: Zillow Rentals Report a problem | ||
Public tax history
Tax history is unavailable.
Monthly payment
Est. payment
Payment breakdown
Explore the cost of this home by adjusting the details. Changes won't be saved.Climate risks
Neighborhood: 48085
Similar homes
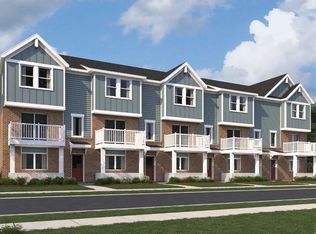
- $449,9003 bd3 ba2.1k sqft1030 Lorenzo Ct, Troy, MI 48085For Sale

 MLS ID #20261049964, Patrick Jarjis, DOBI Real Estate. Realcomp II
 - $535,2853 bd3 ba1.8k sqft807 Balmoral Ln, Troy, MI 48085New Construction
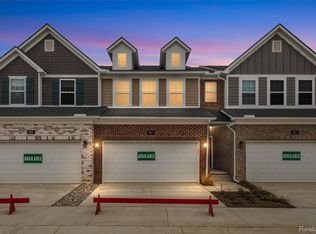 Realcomp II
 - $564,9453 bd3 ba1.8k sqft809 Cortland Ln, Troy, MI 48085New Construction
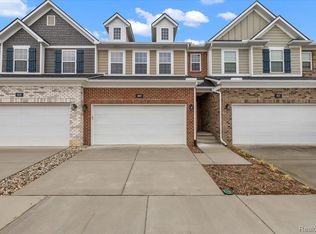 Realcomp II
 - $388,1952 bd3 ba1.3k sqft751 Canterbury Ln, Troy, MI 48085New Construction
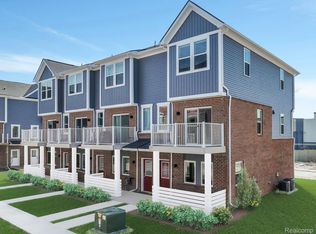 Realcomp II
 - $480,0003 bd2 ba1.7k sqft791 Robinhood Cir, Bloomfield Hills, MI 48304For SaleMLS ID #20261064523, Michael T Moore, NextHome The Boulevard. Realcomp II
- $399,9003 bd3 ba1.7k sqft5927 Picall Dr, Troy, MI 48098For SaleMLS ID #20261063744, Jack Liang, AutoCity Realty LLC. Realcomp II
- $330,0003 bd2 ba2.3k sqft3719 Old Creek Rd, Troy, MI 48084For SaleMLS ID #20261068894, Vijayata Karanwal, New Era Real Estate LLC. Realcomp II
- $339,0003 bd2 ba1.7k sqft2177 Alexander Dr, Troy, MI 48083For SaleMLS ID #20261060342, Steven N Hannosh, AXEN Realty LLC. Realcomp II
- $449,0003 bd3 ba1.6k sqft16249 Birwood Ave, Beverly Hills, MI 48025For SaleMLS ID #20261063821, Tiffany V Glime, The Agency Hall & Hunter. Realcomp II
- $449,9003 bd3 ba2k sqft50647 Bredenbury Dr, Macomb, MI 48044For SaleMLS ID #20261069510, Erica Wood, RE/MAX Eclipse. Realcomp II
- $400,0003 bd2 ba1.7k sqft15300 Eton Pointe Dr, Clinton Township, MI 48035For Sale
 MLS ID #50217953, Pam MacKay-LeVien, KW Platinum. MiRealSource
 - $488,8883 bd3 ba2.3k sqft37126 Southwind Ct, Farmington, MI 48331For SaleMLS ID #20261070115, Mei Wei, Howard Hanna Birmingham. Realcomp II
- $459,0002 bd3 ba1.6k sqft4221 W 14 Mile Rd, Royal Oak, MI 48073For SaleMLS ID #20261025133, Branden Kejbou, KW Domain. Realcomp II
- $499,9003 bd3 ba1.8k sqft45215 Fairchild Rd, Macomb, MI 48042New ConstructionMLS ID #50221072, Ed Martin, RE/MAX First. MiRealSource
- $385,0003 bd2 ba2.1k sqft3700 Green Lake Rd, West Bloomfield, MI 48324For SaleMLS ID #20261073590, Anthony Djon, Anthony Djon Luxury Real Estate. Realcomp II
- $465,0003 bd3 ba1.9k sqft2298 Addison Cir, Walled Lake, MI 48390For SaleMLS ID #20261070135, Jonathan Farida, Community Choice Realty Inc. Realcomp II
- $354,9003 bd2 ba2.1k sqft38218 Douglas Dr, Sterling Heights, MI 48310For SaleMLS ID #20261063846, Darius Babanas, Arterra Realty Michigan LLC. Realcomp II
- $319,9003 bd4 ba2.1k sqft11693 Squiers Blvd, Utica, MI 48315For SaleMLS ID #20261075674, Michael Yaldoo, KW Domain. Realcomp II
- $249,9002 bd2 ba1.1k sqft2723 Grayson St, Ferndale, MI 48220For SaleMLS ID #20261075772, William Moore, Realgistics. Realcomp II
- $415,0002 bd2 ba1.3k sqft40 Park Island Dr #4, Lake Orion, MI 48362For SaleMLS ID #20261071495, Michelle R Zarghami, Berkshire Hathaway HomeServices Kee Realty. Realcomp II
