Ideal Mt. Lookout location just blocks to Ault Park, Kilgour & the square! Sun-filled 2600 sqft home on deep level lot - spacious family room with WB fireplace walks out to large private terrace - great quartz & stainless equipped eat-in kitchen - wonderful closets and lower level storage - real 2 car garage- insulated windows - entry foyer - home office -Leave offers open for 48 hours, seller reserves the right to accept an offer prior. No escalation clauses.
For sale
$789,500
4877 Le Blond Ave, Cincinnati, OH 45208
3beds
1,920sqft
Single Family Residence
Built in 1957
0.35 Acres Lot
$-- Zestimate®
$411/sqft
$-- HOA
What's special
Home officeLower level storageEntry foyerDeep level lotWonderful closetsInsulated windows
- 2 days
- 647
- 54
Zillow last checked:
Listing updated:
Listed by:
Michael C. Hinckley 513-608-1886,
Coldwell Banker Realty 513-321-9944,
Jack C Hinckley 513-604-1686,
Coldwell Banker Realty
Source: Cincy MLS,MLS#: 1895447 Originating MLS: Cincinnati Area Multiple Listing Service
Originating MLS: Cincinnati Area Multiple Listing Service
Facts & features
Interior
Bedrooms & bathrooms
- Bedrooms: 3
- Bathrooms: 3
- Full bathrooms: 2
- 1/2 bathrooms: 1
Primary bedroom
- Features: Bath Adjoins, Wall-to-Wall Carpet
- Level: Second
- Area: 210
- Dimensions: 15 x 14
Bedroom 2
- Level: Second
- Area: 156
- Dimensions: 13 x 12
Bedroom 3
- Level: Second
- Area: 121
- Dimensions: 11 x 11
Bedroom 4
- Area: 0
- Dimensions: 0 x 0
Bedroom 5
- Area: 0
- Dimensions: 0 x 0
Primary bathroom
- Features: Shower, Tile Floor, Tub
Bathroom 1
- Features: Full
- Level: Second
Bathroom 2
- Features: Full
- Level: Second
Bathroom 3
- Features: Partial
- Level: Lower
Dining room
- Features: Wall to Wall Carpet
- Level: First
- Area: 156
- Dimensions: 13 x 12
Family room
- Features: Walkout, Wall-to-Wall Carpet, Fireplace
- Area: 240
- Dimensions: 20 x 12
Kitchen
- Features: Pantry, Quartz Counters, Eat-in Kitchen, Wood Floor
- Area: 120
- Dimensions: 12 x 10
Living room
- Features: Wall-to-Wall Carpet, Fireplace
- Area: 273
- Dimensions: 21 x 13
Office
- Features: Wall-to-Wall Carpet
- Level: Lower
- Area: 80
- Dimensions: 10 x 8
Heating
- Forced Air, Gas
Cooling
- Central Air
Appliances
- Included: Dishwasher, Microwave, Oven/Range, Refrigerator, Gas Water Heater
Features
- Doors: Multi Panel Doors
- Windows: Aluminum Frames, Storm Window(s)
- Basement: Partial,Finished,Walk-Out Access,Wall to Wall Carpet
- Number of fireplaces: 2
- Fireplace features: Wood Burning, Family Room, Living Room
Interior area
- Total structure area: 1,920
- Total interior livable area: 1,920 sqft
Property
Parking
- Total spaces: 2
- Parking features: Off Street, Driveway
- Garage spaces: 2
- Has uncovered spaces: Yes
Features
- Levels: Two
- Stories: 2
- Has view: Yes
- View description: Trees/Woods
Lot
- Size: 0.35 Acres
- Dimensions: 80 x 150
- Features: Less than .5 Acre, Wooded
Details
- Parcel number: 0200001000900
- Zoning description: Residential
Construction
Type & style
- Home type: SingleFamily
- Architectural style: Transitional
- Property subtype: Single Family Residence
Materials
- Brick
- Foundation: Concrete Perimeter
- Roof: Shingle
Condition
- New construction: No
- Year built: 1957
Utilities & green energy
- Gas: Natural
- Sewer: Public Sewer
- Water: Public
Community & HOA
HOA
- Has HOA: No
Location
- Region: Cincinnati
Financial & listing details
- Price per square foot: $411/sqft
- Tax assessed value: $471,090
- Annual tax amount: $9,536
- Date on market: 10/5/2026
- Listing terms: No Special Financing
Estimated market value
Not available
Estimated sales range
Not available
Not available
Price history
| Date | Event | Price |
|---|---|---|
| 10/5/2026 | Listed for sale | $789,500$411/sqft |
Source:  Cincy MLS #1895447 Report a problem Cincy MLS #1895447 Report a problem | ||
Public tax history
| Year | Property taxes | Tax assessment |
|---|---|---|
| 2024 | $9,258 -2.7% | $164,882 |
| 2023 | $9,513 -17.1% | $164,882 -7% |
| 2022 | $11,471 +0.9% | $177,387 |
| 2021 | $11,368 | $177,387 |
| 2020 | $11,368 +7.8% | $177,387 +17% |
| 2019 | $10,542 +5.3% | $151,613 |
| 2018 | $10,007 | $151,613 0% |
| 2017 | $10,007 +19.3% | $151,614 +8.5% |
| 2016 | $8,392 | $139,794 |
| 2015 | $8,392 -0.7% | $139,794 |
| 2014 | $8,453 +4.6% | $139,794 +6% |
| 2013 | $8,081 +1.8% | $131,880 |
| 2012 | $7,942 +3.3% | $131,880 |
| 2011 | $7,691 -0.9% | $131,880 -6% |
| 2010 | $7,760 +4% | $140,270 |
| 2009 | $7,465 +1.9% | $140,270 |
| 2008 | $7,328 +18.2% | $140,270 +3% |
| 2007 | $6,198 -5.6% | $136,185 |
| 2006 | $6,566 -0.9% | $136,185 |
| 2005 | $6,625 +44.4% | $136,185 +57.5% |
| 2003 | $4,588 +6.7% | $86,450 |
| 2002 | $4,301 +9.3% | $86,450 +16.4% |
| 2001 | $3,935 +3.4% | $74,270 |
| 2000 | $3,805 | $74,270 |
Find assessor info on the county website
Monthly payment
Est. payment
Payment breakdown
Explore the cost of this home by adjusting the details. Changes won't be saved.Climate risks
Neighborhood: Linwood
Similar homes
- $850,0003 bd2 ba1.9k sqft3415 Principio Ave, Cincinnati, OH 45208For Sale
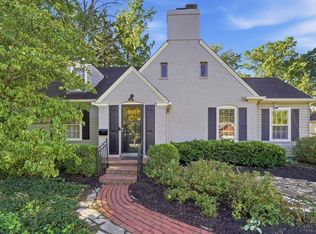
 MLS ID #1895491, Adam S Palmer, Coldwell Banker Realty. Cincy MLS
 - $699,0003 bd3 ba2.3k sqft2207 Riverside Dr #C-4, Cincinnati, OH 45202For Sale
 MLS ID #1896305, Karen S Kelley, Comey & Shepherd. Cincy MLS
 - $434,9003 bd3 ba2.2k sqft1207 Isis Ave #B, Cincinnati, OH 45208For Sale
 MLS ID #1895112, Rick J Finn, Coldwell Banker Realty. Cincy MLS
 - $575,0003 bd3 ba1.6k sqft1023 Paxton Ave, Cincinnati, OH 45208For Sale
 MLS ID #1891649, Rollin Gosney, TG Real Estate. Cincy MLS
 - $497,0003 bd2 ba1.4k sqft3201 Grischy Ln, Cincinnati, OH 45208For SaleMLS ID #1895884, Jack C Hinckley, Coldwell Banker Realty. Cincy MLS
- $580,0003 bd3 ba2.1k sqft3112 Linview Ave, Cincinnati, OH 45208For SaleMLS ID #1889769, Cindy A Bowen, Coldwell Banker Realty. Cincy MLS
- $765,0003 bd3 ba1.7k sqft3309 Bach Ave, Cincinnati, OH 45209New ConstructionMLS ID #1888864, Patrick Gunning, Coldwell Banker Realty. Cincy MLS
- $499,0003 bd2 ba1.5k sqft3640 Amberson Ave, Cincinnati, OH 45208For SaleMLS ID #1895804, Maureen Lintz, Coldwell Banker Realty. Cincy MLS
- $765,0003 bd3 ba1.7k sqft3410 Brotherton Ave, Cincinnati, OH 45209New ConstructionMLS ID #1886394, Patrick Gunning, Coldwell Banker Realty. Cincy MLS
- $975,0004 bd5 ba2.8k sqft3004 Springer Ave, Cincinnati, OH 45208For SaleMLS ID #1894253, Julie K Back, Sibcy Cline, Inc.. Cincy MLS
- $719,9003 bd3 ba2.2k sqft1636 Everly Pl, Cincinnati, OH 45206New ConstructionCincy MLS
- $475,0004 bd3 ba1.6k sqft2000 Breen St, Cincinnati, OH 45208For SaleMLS ID #1895717, Jordan Fiore, eXp Realty. Cincy MLS
- $475,0004 bd2 ba1.7k sqft2790 Markbreit Ave, Cincinnati, OH 45209For SaleMLS ID #1896392, Meg L. Collier, Comey & Shepherd. Cincy MLS
- $465,0004 bd3 ba1.8k sqft2840 Pine Grove Ave, Cincinnati, OH 45208For Sale
 MLS ID #969955, Stefanie A. Creech, Comey & Shepherd REALTORS. DABR MLS
 - $639,0003 bd4 ba2.1k sqft3212 Walworth Ave, Cincinnati, OH 45226For SaleMLS ID #1896092, Megan S. Stacey, Coldwell Banker Realty. Cincy MLS
- $475,0003 bd3 ba1.5k sqft3629 Erie Ave, Cincinnati, OH 45208For SaleMLS ID #1891579, Amy Hackett Roe, Coldwell Banker Realty. Cincy MLS
- $639,0003 bd3 ba1.7k sqft1906 Pogue Ave #B, Cincinnati, OH 45208New ConstructionMLS ID #1884623, Patrick Gunning, Coldwell Banker Realty. Cincy MLS
- $659,9003 bd3 ba1.3k sqft6724 Windward St, Cincinnati, OH 45227For SaleMLS ID #1895997, April M Myers, Keller Williams Advisors. Cincy MLS
- $484,9903 bd3 ba1.6k sqft3617 Birkdale Ln, Fairfax, OH 45227New ConstructionCincy MLS
