Charming Tudor offers timeless
character blended with modern and thoughtful updates! Ideal location on park-like, cul-de-sac lot. Original hdwd floors, updated kitchen and baths, replacement windows, 1st floor bedroom/study, spacious bedrooms with ample storage. Inviting covered front porch. Property sits on two parcels of land included in sale. Walk to schools and parks.
Pending
$599,900
130 Dixie Pl, Fort Thomas, KY 41075
4beds
2,494sqft
Single Family Residence, Residential
Built in ----
9,583 Square Feet Lot
$599,100 Zestimate®
$241/sqft
$-- HOA
What's special
Replacement windowsInviting covered front porchUpdated kitchen and baths
- 33 days
- 135
- 2
Zillow last checked:
Listing updated:
Listed by:
Lucie Purcell 513-258-4165,
Huff Realty - CC
Source: NKMLS,MLS#: 647296
Facts & features
Interior
Bedrooms & bathrooms
- Bedrooms: 4
- Bathrooms: 2
- Full bathrooms: 1
- 1/2 bathrooms: 1
Primary bedroom
- Features: Walk-In Closet(s), Dressing Area, Hardwood Floors, Skylight(s), Wood Flooring
- Level: Second
- Area: 264
- Dimensions: 12 x 22
Bedroom 2
- Features: Hardwood Floors
- Level: First
- Area: 132
- Dimensions: 12 x 11
Bedroom 3
- Features: Hardwood Floors
- Level: Second
- Area: 228
- Dimensions: 12 x 19
Bedroom 4
- Features: Hardwood Floors
- Level: Second
- Area: 210
- Dimensions: 14 x 15
Bathroom 2
- Features: See Remarks
- Level: First
- Area: 56
- Dimensions: 7 x 8
Other
- Features: Closet(s), Hardwood Floors
- Level: Second
- Area: 64
- Dimensions: 8 x 8
Breakfast room
- Level: First
- Area: 42
- Dimensions: 7 x 6
Dining room
- Features: Chandelier, Hardwood Floors
- Level: First
- Area: 168
- Dimensions: 12 x 14
Kitchen
- Features: Laminate Flooring, Pantry
- Level: First
- Area: 156
- Dimensions: 13 x 12
Living room
- Features: Fireplace(s), Hardwood Floors
- Level: First
- Area: 360
- Dimensions: 24 x 15
Primary bath
- Features: Ceramic Tile Flooring, Tub With Shower
- Level: Second
- Area: 90
- Dimensions: 9 x 10
Heating
- Hot Water
Cooling
- Central Air
Appliances
- Included: Stainless Steel Appliance(s), Electric Oven, Electric Range, Dishwasher, Microwave, Refrigerator
- Laundry: In Basement
Features
- Walk-In Closet(s), Pantry, Eat-in Kitchen, Chandelier, Natural Woodwork
- Windows: Double Hung, Wood Frames
- Number of fireplaces: 3
- Fireplace features: Brick, Gas, Insert
Interior area
- Total structure area: 2,494
- Total interior livable area: 2,494 sqft
Property
Parking
- Total spaces: 1
- Parking features: Driveway, Garage, Garage Door Opener, Garage Faces Rear, Off Street
- Garage spaces: 1
- Has uncovered spaces: Yes
Features
- Levels: Two
- Stories: 2
- Patio & porch: Covered, Porch
- Exterior features: Private Yard, Fire Pit
- Has view: Yes
- View description: Trees/Woods
Lot
- Size: 9,583 Square Feet
- Dimensions: 2 parcels
- Features: Cul-De-Sac, Wooded
- Residential vegetation: Partially Wooded
Details
- Parcel number: 9999917335.00
- Zoning description: Residential
- Other equipment: Sump Pump
Construction
Type & style
- Home type: SingleFamily
- Architectural style: Tudor
- Property subtype: Single Family Residence, Residential
Materials
- Brick, Stone
- Foundation: Poured Concrete
- Roof: Composition,Shingle
Condition
- Existing Structure
- New construction: No
Utilities & green energy
- Sewer: Public Sewer
- Water: Public
- Utilities for property: Natural Gas Available, Sewer Available, Water Available
Community & HOA
Community
- Security: Smoke Detector(s)
HOA
- Has HOA: No
Location
- Region: Fort Thomas
Financial & listing details
- Price per square foot: $241/sqft
- Tax assessed value: $361,700
- Annual tax amount: $1,335
- Date on market: 10/6/2026
- Cumulative days on market: 34 days
Estimated market value
$599,100
$569,000 - $629,000
$2,564/mo
Price history
| Date | Event | Price |
|---|---|---|
| 10/8/2026 | Pending sale | $599,900$241/sqft |
Source:  NKMLS #647296 Report a problem | ||
| 10/6/2026 | Listed for sale | $599,900+135.3%$241/sqft |
Source: NKMLS #647296 Report a problem | ||
| 11/30/2006 | Sold | $255,000$102/sqft |
Source: Public Record Report a problem | ||
Public tax history
| Year | Property taxes | Tax assessment |
|---|---|---|
| 2025 | $1,335 -4.2% | $361,700 |
| 2024 | $1,393 -2.5% | $361,700 |
| 2023 | $1,429 -2.5% | $361,700 |
| 2022 | $1,465 +37.8% | $361,700 +41.8% |
| 2021 | $1,063 -1.4% | $255,000 |
| 2018 | $1,078 -6.1% | $255,000 +6.9% |
| 2017 | $1,148 +9.7% | $238,600 |
| 2016 | $1,047 | $238,600 |
| 2015 | $1,047 +2.3% | $238,600 |
| 2014 | $1,023 | $238,600 |
| 2013 | -- | $238,600 |
| 2012 | -- | $238,600 |
| 2011 | -- | $238,600 |
| 2010 | -- | $238,600 |
| 2009 | -- | $238,600 |
| 2008 | -- | $238,600 |
| 2007 | -- | $238,600 +14.2% |
| 2006 | -- | $208,900 +6% |
| 2005 | -- | $197,100 |
| 2004 | -- | $197,100 |
| 2003 | -- | $197,100 |
| 2002 | $593 | $197,100 +63.3% |
| 2001 | -- | $120,735 |
| 2000 | -- | $120,735 |
Find assessor info on the county website
Monthly payment
Est. payment
Payment breakdown
Explore the cost of this home by adjusting the details. Changes won't be saved.Climate risks
Neighborhood: 41075
Nearby schools
Schools provided by the listing agent
- Elementary: Johnson Elementary
- Middle: Highlands Middle School
- High: Highlands High
Source: NKMLS. This data may not be complete. We recommend contacting the local school district to confirm school assignments for this home.
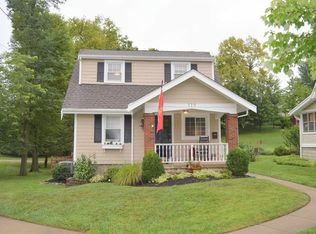
Similar homes
- $593,0004 bd3 ba2.5k sqft7877 State Rd, Cincinnati, OH 45255For Sale

 MLS ID #1893260, Shannon R. Smith, Keller Williams Seven Hills Re. Cincy MLS
- $595,0004 bd4 ba2.1k sqft1067 Lawton Rd, Park Hills, KY 41011For Sale
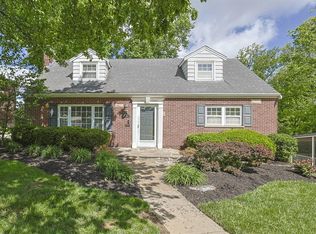 MLS ID #645930, Patty Corbit, Sibcy Cline, REALTORS-Florence. NKMLS
- $510,0004 bd3 ba2.6k sqft1078 Birney Ln, Cincinnati, OH 45230For Sale
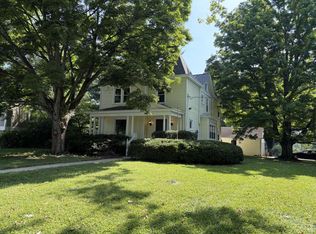 MLS ID #1890365, Nicholas Huscroft, Chosen Real Estate Group. Cincy MLS
- $575,0003 bd3 ba1.6k sqft1023 Paxton Ave, Cincinnati, OH 45208For Sale
 MLS ID #1891649, Rollin Gosney, TG Real Estate. Cincy MLS
- $599,9005 bd3 ba2.5k sqft2804 Observatory Ave, Cincinnati, OH 45208For SaleMLS ID #1894249, James E Pitzer III, Coldwell Banker Realty. Cincy MLS
- $570,0004 bd4 ba2.7k sqft4989 Mallet Hill Dr, Cincinnati, OH 45244For SaleMLS ID #1898555, Kevin W. Duffy, Comey & Shepherd. Cincy MLS
- $525,0003 bd2 ba1.4k sqft2517 Downing Dr, Cincinnati, OH 45208For SaleMLS ID #1899229, Debra Gentene, Sibcy Cline, Inc.. Cincy MLS
- $639,9003 bd2 ba1.6k sqft3110 Griest Ave, Cincinnati, OH 45208For SaleMLS ID #1895709, Eric Surkamp, Comey & Shepherd. Cincy MLS
- $470,0004 bd3 ba2.8k sqft7859 Ayerdayl Ln, Cincinnati, OH 45255For SaleMLS ID #1898746, Brittney Lovdal, Keller Williams Advisors. Cincy MLS
- $519,0005 bd3 ba2.5k sqft2217 Monroe Ave, Cincinnati, OH 45212For SaleMLS ID #1894836, Denise K Guiducci, Coldwell Banker Realty. Cincy MLS
- $429,9002 bd3 ba1.5k sqft3935 Kilbourne Ave, Cincinnati, OH 45209For SaleMLS ID #1899021, Debbie L Rentrop, Plum Tree Realty. Cincy MLS
- $599,0005 bd3 ba3.7k sqft6941 Rosemary Ln, Cincinnati, OH 45236For SaleMLS ID #1887049, Robert F Stephens, Comey & Shepherd. Cincy MLS
- $475,0005 bd2 ba2.2k sqft3600 Erie Ave, Cincinnati, OH 45208For SaleMLS ID #1887451, Christopher J. Hoermle, Home Connections. Cincy MLS
- $650,0004 bd3 ba2.9k sqft211 Hilltop Ln, Cincinnati, OH 45215For SaleMLS ID #1891027, Kelly M Whelan, Sibcy Cline, Inc.. Cincy MLS
- $725,0004 bd2 ba2.5k sqft407 Lafayette Ave, Cincinnati, OH 45220For SaleMLS ID #1895475, Alicia J Stoughton, Keller Williams Advisors. Cincy MLS
- $449,9003 bd3 ba2.4k sqft569 Torrence Ln, Cincinnati, OH 45208For SaleMLS ID #1897971, Christopher R Sandker, Coldwell Banker Realty. Cincy MLS
- $475,0003 bd2 ba1.3k sqft650 Rushton Rd, Cincinnati, OH 45226For SaleMLS ID #1897776, Amy Hunt Pierce, Sibcy Cline, Inc.. Cincy MLS
