Welcome Home to thishis three-bedroom, one-and-a-half-bath residence located at 4879 Kingswood Ln. This property features an attached two-car garage, a cozy fireplace, and efficient boiler heat. Situated on a desirable corner lot, the home is located within the Lakewood Shores Property Owners Association, offering excellent community amenities. Enjoy the convenience of paved road access and close proximity to town. Experience the beauty and pride of ownership this home offers. All offers must be submitted by the Buyer's agent via the RES.NET Agent Portal. If your offer is accepted, you agree to be responsible for an offer submission technology fee of $300.00. The fee will be collected and disbursed by the settlement agent and disbursed at the closing and settlement of the transaction. To submit your buyer's offer, simply click the link below. If you already have a RES.NET Agent account, you will be prompted to log in. If not, you will be prompted to create an account. To begin, click or paste this link into your web browser: https://agent.res.net/Offers.aspx?-1806054
Foreclosure
$206,000
4879 Kingswood Ln, Oscoda, MI 48750
3beds
1,400sqft
Single Family Residence
Built in 1976
0.48 Acres Lot
$202,100 Zestimate®
$147/sqft
$33/mo HOA
What's special
Cozy fireplaceEfficient boiler heatThree-bedroom one-and-a-half-bath residenceDesirable corner lotAttached two-car garage
- 7 days |
- 845 |
- 17 |
Zillow last checked:
Listing updated:
Listed by:
Christopher Parker 989-812-6249,
EXP Realty 888-501-7085
Source: MiRealSource,MLS#: 50218709 Originating MLS: Saginaw Board of REALTORS
Originating MLS: Saginaw Board of REALTORSFacts & features
Interior
Bedrooms & bathrooms
- Bedrooms: 3
- Bathrooms: 2
- Full bathrooms: 1
- 1/2 bathrooms: 1
- Main level bathrooms: 1
- Main level bedrooms: 3
Bedroom 1
- Features: Vinyl
- Level: Main
- Area: 187
- Dimensions: 17 x 11
Bedroom 2
- Features: Vinyl
- Level: Main
- Area: 130
- Dimensions: 10 x 13
Bedroom 3
- Features: Vinyl
- Level: Main
- Area: 120
- Dimensions: 10 x 12
Bathroom 1
- Features: Vinyl
- Level: Main
- Area: 49
- Dimensions: 7 x 7
Dining room
- Features: Vinyl
- Level: Main
- Area: 96
- Dimensions: 12 x 8
Family room
- Features: Carpet
- Level: Main
- Area: 225
- Dimensions: 15 x 15
Kitchen
- Features: Vinyl
- Level: Main
- Area: 99
- Dimensions: 9 x 11
Living room
- Features: Carpet
- Level: Main
- Area: 280
- Dimensions: 14 x 20
Heating
- Boiler, Natural Gas
Cooling
- Ceiling Fan(s)
Appliances
- Included: Range/Oven
- Laundry: Main Level
Features
- Flooring: Vinyl, Carpet
- Basement: Crawl Space
- Number of fireplaces: 1
- Fireplace features: Wood Burning
Interior area
- Total structure area: 1,400
- Total interior livable area: 1,400 sqft
- Finished area above ground: 1,400
- Finished area below ground: 0
Property
Parking
- Total spaces: 2
- Parking features: Attached
- Attached garage spaces: 2
Features
- Levels: One
- Stories: 1
- Waterfront features: All Sports Lake, Association Access, Beach Access
- Frontage type: Road
- Frontage length: 324
Lot
- Size: 0.48 Acres
- Dimensions: 21518 SF
- Features: Corner Lot
Details
- Parcel number: 064L3400035000
- Special conditions: Real Estate Owned
Construction
Type & style
- Home type: SingleFamily
- Architectural style: Ranch
- Property subtype: Single Family Residence
Materials
- Wood Siding
Condition
- New construction: No
- Year built: 1976
Utilities & green energy
- Sewer: Septic Tank
- Water: Private Well
Community & HOA
Community
- Features: Beach Area
- Subdivision: Lakewood Shores 4
HOA
- Has HOA: Yes
- Amenities included: Golf Course, Park, Security, Restaurant
- HOA fee: $390 annually
- HOA name: Lakewood Shores POA
- HOA phone: 989-739-2607
Location
- Region: Oscoda
Financial & listing details
- Price per square foot: $147/sqft
- Tax assessed value: $184,600
- Annual tax amount: $1,577
- Date on market: 8/16/2026
- Cumulative days on market: 8 days
- Listing agreement: Exclusive Right To Sell
- Listing terms: Cash,Conventional
- Road surface type: Paved
Foreclosure details
Estimated market value
$202,100
$192,000 - $212,000
$1,464/mo
Price history
Price history is unavailable.
Public tax history
| Year | Property taxes | Tax assessment |
|---|---|---|
| 2025 | $1,480 +12.2% | $92,300 +7.5% |
| 2024 | $1,320 +16.1% | $85,900 +32.6% |
| 2023 | $1,137 +3.5% | $64,800 +9.8% |
| 2022 | $1,099 +3.7% | $59,000 +11.1% |
| 2021 | $1,059 | $53,100 +5.1% |
| 2020 | $1,059 | $50,500 +5.4% |
| 2019 | -- | $47,900 +6.2% |
| 2018 | -- | $45,100 +1.3% |
| 2017 | -- | $44,500 |
| 2016 | -- | $44,500 +10.1% |
| 2015 | -- | $40,400 -0.5% |
| 2014 | -- | $40,600 |
| 2013 | -- | $40,600 -10.8% |
| 2012 | -- | $45,500 |
| 2011 | -- | $45,500 -1.9% |
| 2010 | -- | $46,400 |
Find assessor info on the county website
Monthly payment
Climate risks
Neighborhood: 48750
Nearby schools
GreatSchools rating
- 6/10Richardson Elementary SchoolGrades: PK-6Distance: 4.8 mi
- 8/10Oscoda Area High SchoolGrades: 7-12Distance: 4.6 mi
Schools provided by the listing agent
- District: Oscoda Area Schools
Source: MiRealSource. This data may not be complete. We recommend contacting the local school district to confirm school assignments for this home.
- $250,8003 bd2 ba1.7k sqft4899 Kingswood Ln, Oscoda, MI 48750Off Market

- $267,000-- bd-- ba-- sqft4876 Tamarack Trl, Oscoda, MI 48750Off Market
- $180,0003 bd2 ba1k sqft4867 Tamarack Trl, Oscoda, MI 48750Off Market

- $3,0000.33 acresKingswood Ln, Oscoda, MI 48750Off Market
- $179,900-- bd-- ba-- sqftKingswood Ln, Oscoda, MI 48750Off Market
- $3,600-- bd-- ba-- sqftKingswood Ln, Oscoda, MI 48750Off Market
- $3,000-- bd-- ba-- sqftKingswood Ln, Oscoda, MI 48750Off Market
- $3,000-- bd-- ba-- sqftKingswood Ln, Oscoda, MI 48750Off Market
A local agent can set up tours, give advice and negotiate with sellers.
Similar homes
- $238,9003 bd2 ba1.4k sqft4557 41 #F, Oscoda, MI 48750For Sale
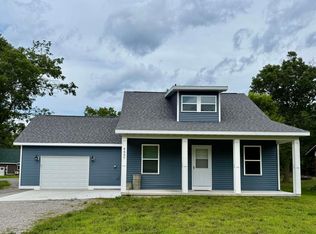 MLS ID #1949681, FAITH LOOK. NGLRMLS
 - $210,0002 bd2 ba1k sqft5520 Heather St, Oscoda, MI 48750For Sale

 MLS ID #26033404, Stephanie Magnusson, Crossroads Realty of Michigan. MichRIC
 - $219,0004 bd2 ba1.6k sqft704 Forest Rd, Oscoda, MI 48750For Sale
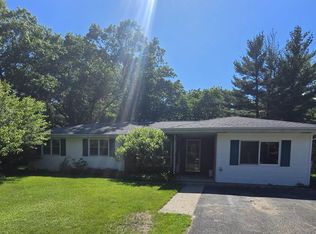 MLS ID #1947569, JENNIFER PAVLAK. NGLRMLS
 - $257,0003 bd2 ba1.6k sqft7612 Huntington Dr, Oscoda, MI 48750For Sale
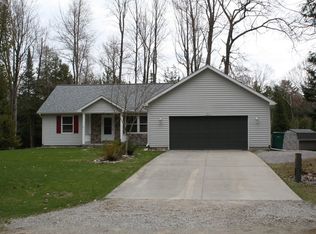
 MLS ID #201839787, Karen Godi, Real Estate One of Alpena. WWMLS
 - $249,9003 bd2 ba1.4k sqft6025 Cedar Lake Rd, Oscoda, MI 48750For SaleMLS ID #1945031, FAITH LOOK. NGLRMLS
- $219,0003 bd2 ba1.2k sqft7610 Hill St N, Oscoda, MI 48750For SaleMLS ID #088-26-0048, Bernadette Lewis, Heritage House Realty, Oscoda/AuSable. RMLS Multi-List
- $272,0002 bd2 ba1.8k sqft6753 Roanoak Rd, Oscoda, MI 48750For SaleMLS ID #1947185, THOMAS LEMCOOL. NGLRMLS
- $259,0004 bd2 ba2k sqft5700 Weir Rd, Oscoda, MI 48750For SaleMLS ID #1944914, BEN DRUMM. NGLRMLS
- $175,0003 bd2 ba1.1k sqft10609 Bissonette Dr, Oscoda, MI 48750For SaleMLS ID #1948305, JEFF PUKALL. NGLRMLS
- $214,9002 bd1 ba800 sqft7201 Loud Dr, Oscoda, MI 48750For Sale
 MLS ID #50217487, Robert Kluck, Professional Leasing & Sales LLC. MiRealSource
 - $174,9003 bd1 ba960 sqft5163 Cedar Lake Rd, Oscoda, MI 48750For SaleMLS ID #081-26-0022, Kimberly Loveland, Lighthouse Realty Oscoda North. RMLS Multi-List
- $199,9003 bd2 ba1.4k sqft3931 Forest Rd, Oscoda, MI 48750For Sale By Owner
- $184,9003 bd2 ba1.6k sqft10243 Tennessee St, Oscoda, MI 48750For SaleMLS ID #080-26-0031, Becci Schirrick, Sunrise Realty, Inc.. RMLS Multi-List
- $225,0002 bd1 ba1k sqft6137 Loud Dr, Oscoda, MI 48750For SaleMLS ID #201840633, Janell Kenworthy, Forty Five North Real Estate. WWMLS
- $250,0003 bd2 ba1.4k sqft7487 Lakewood Dr, Oscoda, MI 48750For SaleMLS ID #081-26-0018, Kimberly Loveland, Lighthouse Realty Oscoda North. RMLS Multi-List
- $249,9003 bd3 ba1.4k sqft7468 E Cedar Lake Dr, Greenbush, MI 48738For SaleMLS ID #1948196, KAREN HAGLUND. NGLRMLS
- $142,0004 bd3 ba1.5k sqft9513 Montana St, Oscoda, MI 48750For Sale
 MLS ID #77080072102, JEFF PUKALL, STERLING PROPERTIES. Realcomp II
 - $200,0002 bd1 ba1k sqft215 E Bank Ave, Oscoda, MI 48750For SaleMLS ID #081-26-0020, Kim Loveland-Broker,Owner, Lighthouse Realty Oscoda North. RMLS Multi-List
- $139,0002 bd1 ba1k sqft5542 Cedar Lake Rd, Oscoda, MI 48750For SaleMLS ID #201839296, Jen Martin, Forty Five North Real Estate. WWMLS
- $244,9004 bd2 ba1.7k sqft5684 W Weir Rd, Oscoda, MI 48750For SaleMLS ID #106-26-0040, Debbie Lewis, Abram Realty. RMLS Multi-List
