Additional photos on 6/17.Exceptional Legacy Villas opportunity featuring a rare 3-bedroom, 3-bath lock-off floorplan with the ability to function as three separate rental units for maximum income potential. Located within a City of La Quinta approved short-term rental community, this second-level villa offers stunning southern-facing Santa Rosa Mountain views from the spacious covered patio.Walking distance to La Quinta Resort & Club with access to fine dining, golf, and spa amenities. Ideally located near the clubhouse with resort-style pool, spa, fitness center, plus 11 additional pools and 10 spas throughout the community.Perfect as a luxury desert getaway, investment property, or both. One of the most flexible and income-producing floorplans in Legacy Villas.
For sale
Listed by: Equity Union • Ron Bone
$694,000
48796 Classic Dr, La Quinta, CA 92253
3beds
1,706sqft
:
Get pre-qualified$5,670/mo
Condominium
Built in 2007
-- sqft lot
$675,900 Zestimate®
$407/sqft
$965/mo HOA
What's special
Second-level villaSpacious covered patio
- 42 days |
- 423 |
- 13 |
Likely to sell faster than
Zillow last checked:
Listing updated:
Listed by:
Ron Bone DRE #02033152 760-625-6506,
Equity Union
Source: CRMLS,MLS#: 219149128DA Originating MLS: California Desert AOR & Palm Springs AOR
Originating MLS: California Desert AOR & Palm Springs AORFacts & features
Interior
Bedrooms & bathrooms
- Bedrooms: 3
- Bathrooms: 3
- Full bathrooms: 3
Rooms
- Room types: Bedroom, Great Room, Dining Room
Bedroom
- Features: Bedroom on Main Level
Bathroom
- Features: Bathtub, Linen Closet, Separate Shower, Tile Counters, Tub Shower, Vanity
Kitchen
- Features: Granite Counters
Heating
- Forced Air, Heat Pump, Natural Gas
Cooling
- Electric
Appliances
- Included: Dishwasher, Electric Oven, Freezer, Gas Cooktop, Disposal, Gas Water Heater, Microwave, Refrigerator, Range Hood, Vented Exhaust Fan, Water To Refrigerator
- Laundry: Laundry Closet
Features
- Beamed Ceilings, Breakfast Bar, Separate/Formal Dining Room, Furnished, High Ceilings, Bedroom on Main Level
- Flooring: Carpet, Tile
- Doors: French Doors
- Windows: Blinds, Double Pane Windows, Shutters
- Has fireplace: Yes
- Fireplace features: Gas, Great Room, Primary Bedroom
- Furnished: Yes
Interior area
- Total interior livable area: 1,706 sqft
Property
Parking
- Total spaces: 1
- Parking features: Assigned, Guest, On Street
- Uncovered spaces: 1
Features
- Levels: Two
- Stories: 2
- Patio & porch: Covered
- Has private pool: Yes
- Pool features: Community, Gunite, Electric Heat, In Ground
- Spa features: Community, Gunite, Heated, In Ground
- Fencing: Stucco Wall
- Has view: Yes
- View description: Mountain(s)
Lot
- Size: 2,412 Square Feet
- Features: Close to Clubhouse, Lawn, Landscaped, Level, Planned Unit Development, Sprinklers Timer, Sprinkler System
Details
- Parcel number: 658425026
- Special conditions: Standard
Construction
Type & style
- Home type: Condo
- Property subtype: Condominium
- Attached to another structure: Yes
Materials
- Stucco
- Foundation: Slab
- Roof: Clay,Concrete
Condition
- Updated/Remodeled
- New construction: No
- Year built: 2007
Utilities & green energy
- Electric: 220 Volts in Kitchen, 220 Volts in Laundry
- Utilities for property: Cable Available
Community & HOA
Community
- Features: Gated, Pool
- Security: Fire Sprinkler System, Gated Community, 24 Hour Security
- Subdivision: Legacy Villas
HOA
- Has HOA: Yes
- Amenities included: Clubhouse, Controlled Access, Fitness Center, Maintenance Grounds, Meeting Room, Management, Meeting/Banquet/Party Room, Barbecue, Pet Restrictions, Security, Trash, Cable TV
- HOA fee: $965 monthly
- HOA name: Legacy Villas HOA
- HOA phone: 760-564-0504
Location
- Region: La Quinta
Financial & listing details
- Price per square foot: $407/sqft
- Tax assessed value: $394,041
- Annual tax amount: $5,287
- Date on market: 6/12/2026
- Listing terms: Cash,Cash to New Loan,1031 Exchange
Estimated market value
$675,900
$642,000 - $710,000
$6,087/mo
Price history
| Date | Event | Price |
|---|---|---|
| 6/12/2026 | Listed for sale | $694,000+292.1%$407/sqft |
Source:  Greater Palm Springs Realtors #219149128 Report a problem Greater Palm Springs Realtors #219149128 Report a problem | ||
| 8/7/2014 | Sold | $177,000-64.5%$104/sqft |
Source: Public Record Report a problem | ||
| 9/28/2007 | Sold | $498,000$292/sqft |
Source: Public Record Report a problem | ||
Public tax history
| Year | Property taxes | Tax assessment |
|---|---|---|
| 2025 | $5,287 +2.5% | $394,041 +2% |
| 2024 | $5,160 +2.4% | $386,316 +2% |
| 2023 | $5,039 +2.4% | $378,742 +2% |
| 2022 | $4,921 +2.3% | $371,317 +2% |
| 2021 | $4,809 +1.8% | $364,037 +1% |
| 2020 | $4,723 +1.8% | $360,306 +2% |
| 2019 | $4,638 +1.8% | $353,243 +2% |
| 2018 | $4,555 +1.3% | $346,317 +2% |
| 2017 | $4,495 | $339,528 +2% |
| 2016 | $4,495 +1.3% | $332,871 +1.5% |
| 2015 | $4,437 +1.6% | $327,873 +2% |
| 2014 | $4,368 | $321,452 -6.3% |
| 2013 | -- | $343,000 +25.6% |
| 2012 | -- | $273,000 -2.5% |
| 2011 | -- | $280,000 +1.4% |
| 2010 | -- | $276,000 -14% |
| 2009 | -- | $321,000 -35.4% |
| 2008 | -- | $497,000 +755.9% |
| 2007 | -- | $58,070 |
Find assessor info on the county website
Monthly payment
Est. payment
Payment breakdown
Explore the cost of this home by adjusting the details. Changes won't be saved.Climate risks
Neighborhood: 92253
Nearby schools
GreatSchools rating
- 5/10Harry S. Truman Elementary SchoolGrades: K-5Distance: 1.2 mi
- 4/10La Quinta Middle SchoolGrades: 6-8Distance: 1.3 mi
- 7/10La Quinta High SchoolGrades: 9-12Distance: 2.1 mi
- $697,8003 bd3 ba1.7k sqft48792 Classic Dr, La Quinta, CA 92253Off Market
- $745,0003 bd3 ba1.7k sqft48784 Classic Dr, La Quinta, CA 92253Off Market
- $678,9003 bd3 ba1.7k sqft48788 Classic Dr, La Quinta, CA 92253Sold
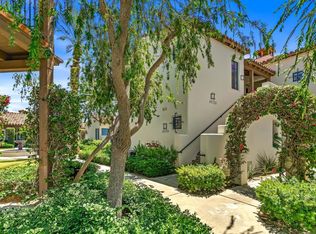
- $737,8003 bd3 ba1.7k sqft48816 Classic Dr, La Quinta, CA 92253Off Market

- $638,0003 bd3 ba1.7k sqft48820 Classic Dr, La Quinta, CA 92253Off Market
- $625,4003 bd3 ba1.7k sqft48780 Classic Dr, La Quinta, CA 92253Off Market
- $553,6003 bd3 ba1.7k sqft48812 Classic Dr, La Quinta, CA 92253Off Market
- $775,0003 bd3 ba1.7k sqft48808 Classic Dr, La Quinta, CA 92253Sold
A local agent can set up tours, give advice and negotiate with sellers.
Similar homes
- $655,0003 bd2 ba1.4k sqft53595 Avenida Diaz, La Quinta, CA 92253For Sale
 MLS ID #219147527DA, Rosalyn Marcus, Windermere Real Estate. CRMLS
 - $639,0003 bd2 ba1.7k sqft45210 Desert Hills Ct, La Quinta, CA 92253For Sale
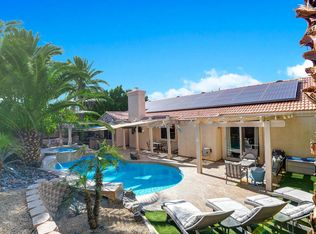 MLS ID #219142903DA, Kristopher Maddock, Equity Union. CRMLS
 - $664,0002 bd3 ba1.7k sqft46510 Arapahoe, Indian Wells, CA 92210For Sale
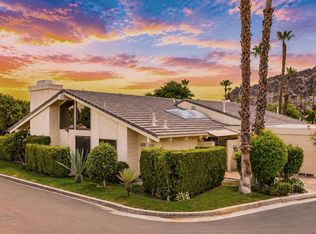 MLS ID #219149650DA, Kelli Adams, Equity Union. CRMLS
 - $629,0003 bd3 ba1.7k sqft46516 Arapahoe, Indian Wells, CA 92210For Sale
 MLS ID #219149451DA, Kelli Adams, Equity Union. CRMLS
 - $624,9004 bd2 ba2.1k sqft79928 Castille Dr, La Quinta, CA 92253For SaleMLS ID #219148604DA, Anthony Maio, Bennion Deville Homes. CRMLS
- $595,0002 bd2 ba1.5k sqft55393 Tanglewood, La Quinta, CA 92253For SaleMLS ID #219146314DA, Anthony Maio, Bennion Deville Homes. CRMLS
- $679,5003 bd3 ba1.9k sqft48640 Vienna Ct, Indio, CA 92201For SaleMLS ID #219146736DA, Les Ryan, California Lifestyle Realty. CRMLS
- $799,0003 bd2 ba1.8k sqft54695 Avenida Madero, La Quinta, CA 92253For SaleMLS ID #219146229DA, Jelmberg Team, KW Coachella Valley. CRMLS
- $574,0002 bd2 ba1.5k sqft54577 Oakhill, La Quinta, CA 92253For SaleMLS ID #219147588DA, Joe Vetrano, Compass. CRMLS
- $619,0003 bd2 ba1.7k sqft42675 Saladin Dr, Palm Desert, CA 92211For SaleMLS ID #219142020DA, Rae Crogan, Equity Union. CRMLS
- $595,0003 bd2 ba1.8k sqft321 Bouquet Canyon Dr, Palm Desert, CA 92211For SaleMLS ID #219150308DA, Galina Tucker, Compass. CRMLS
- $795,0003 bd3 ba1.8k sqft81931 Prism Dr, La Quinta, CA 92253For SaleMLS ID #219147976DA, Donna Ambrose, Desert Sotheby's Int'l Realty. CRMLS
- $848,0003 bd2 ba1.8k sqft60463 Juniper Ln, La Quinta, CA 92253For SaleMLS ID #219149802DA, John Miller, Bennion Deville Homes. CRMLS
- $795,0003 bd2 ba1.7k sqft48819 Mescal Ln, Palm Desert, CA 92260For SaleMLS ID #219149797DA, Marilyn Ford, Bennion Deville Homes. CRMLS
- $599,0003 bd2 ba1.7k sqft76796 Kybar Rd, Palm Desert, CA 92211For SaleMLS ID #219145197DA, Sherry Leaman, HomeSmart. CRMLS
- $429,9003 bd2 ba1.3k sqft47755 Soft Moonlight, La Quinta, CA 92253For SaleMLS ID #219148085DA, Veronica Mendoza, Desert Sands Realty. CRMLS
- $649,0002 bd2 ba1.7k sqft81485 Jacaranda Ct, La Quinta, CA 92253For SaleMLS ID #219148040DA, John Miller, Bennion Deville Homes. CRMLS
- $585,0003 bd3 ba1.6k sqft61125 Living Stone Dr, La Quinta, CA 92253For SaleMLS ID #219147306DA, Donna Ambrose, Desert Sotheby's Int'l Realty. CRMLS
- $699,0002 bd3 ba1.8k sqft337 Red River Rd, Palm Desert, CA 92211For SaleMLS ID #219146868DA, Paula Pelton, Coldwell Banker Realty. CRMLS
- $690,0003 bd3 ba2.5k sqft402 Cypress Point Dr, Palm Desert, CA 92211For SaleMLS ID #219148585DA, Kristi Knutzen, Bennion Deville Homes. CRMLS
Local buyer's agents are ready to help
