
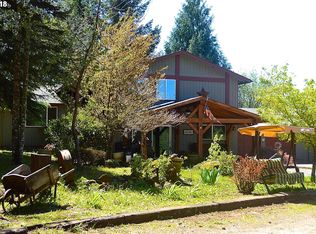
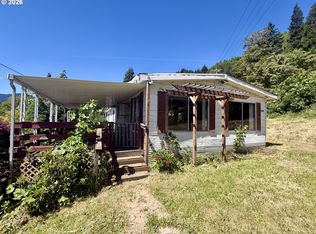
Beautifully updated 1-level, 3-BR, 2-BA home w/1-YO GAF roof w/50-yr transferable warranty + in idyllic location surrounded by other rural farm/forestland. A 'hobby farm' for your creative yearnings w/rolling & level groomed grassland, multiple outbuildings & room to roam on this fully fenced 2-1/2 acre parcel. Full length covered porch w/newer lower open deck serve as peaceful retreat year round. Open & covered rear deck w/newer 8x8 drop in jacuzzi hot tub provides sweet surrender. Vaulted ceilings w/new ceiling fan & skylites bring natural light to LR & DR, while updated kitchen features w/new(er) stainless appliances, hickory cab's, pantry & breakfast bar - all w/durable ceramic tile floor. Spacious MBR w/hardwood floor + ensuite MBA w/double sink, jet tub & pass-thru WI closet. Add'l BR's w/slider closet doors & newer laminate flooring on opposite end of home. Hall BA w/5' shower & new tile flooring. Mudroom w/deep sink, W/D & storage w/access to enclosed deck & hot tub. Additional structures include 'the package' - deep 1-car finished garage w/rear storage bins, heat & cement floor & front parking pad; built-up shop section w/100 amp sub-panel, benches, storage racks & tool peg board w/ramp to ground level barn section w/both carriage & man door, shelving & gravel floor. Nearby equipment shelter doubles as 3-bay manger. All to embrace farm-life yearnings! The hobbiest will love the stylishly finished 12' x 16' studio w/bench & shelving, 110v outlets, OH light, heater & windowed views. Greenhouse w/deck floor & chicken coop w/auto door, laying boxes, perch & fenced yard round out farm-life service & create a rural paradise! The location of this spread with all the fixin's truly speaks to the homesteader who appreciates a quiet, peaceful and productive lifestyle!
Active
$449,500
48838 McFarland Rd, Oakridge, OR 97463
3beds
1,769sqft
Residential, Manufactured Home
Built in 1980
2.47 Acres Lot
$-- Zestimate®
$254/sqft
$-- HOA
What's special
Newer lower open deckMultiple outbuildingsFull length covered porchDurable ceramic tile floorFront parking padBreakfast bar
- 2 days
- 352
- 26
Likely to sell faster than
Zillow last checked:
Listing updated:
Listed by:
Sally Harmon 541-790-1679,
Oakridge Real Estate
Source: RMLS (OR),MLS#: 498726521
Facts & features
Interior
Bedrooms & bathrooms
- Bedrooms: 3
- Bathrooms: 2
- Full bathrooms: 2
- Main level bathrooms: 2
Rooms
- Room types: Entry, Mud Room, Bedroom 2, Bedroom 3, Dining Room, Family Room, Kitchen, Living Room, Primary Bedroom
Primary bedroom
- Features: Bathroom, Closet Organizer, Double Sinks, Ensuite, Laminate Flooring, Soaking Tub, Walkin Closet
- Level: Main
- Area: 224
- Dimensions: 14 x 16
Bedroom 2
- Features: Closet, Laminate Flooring
- Level: Main
- Area: 156
- Dimensions: 12 x 13
Bedroom 3
- Features: Closet, Laminate Flooring
- Level: Main
- Area: 132
- Dimensions: 11 x 12
Dining room
- Features: Ceiling Fan, Eat Bar, Great Room, Sliding Doors, Tile Floor, Wood Stove
- Level: Main
- Area: 168
- Dimensions: 12 x 14
Kitchen
- Features: Dishwasher, Eat Bar, Pantry, Free Standing Range, Free Standing Refrigerator, Tile Floor, Vaulted Ceiling
- Level: Main
- Area: 143
- Width: 13
Living room
- Features: Ceiling Fan, Great Room, Tile Floor, Vaulted Ceiling
- Level: Main
- Area: 272
- Dimensions: 16 x 17
Heating
- Heat Pump, Wood Stove
Cooling
- Heat Pump
Appliances
- Included: Dishwasher, Free-Standing Range, Free-Standing Refrigerator, Plumbed For Ice Maker, Stainless Steel Appliance(s), Washer/Dryer, Electric Water Heater
- Laundry: Laundry Room
Features
- Ceiling Fan(s), Vaulted Ceiling(s), Sink, Closet, Eat Bar, Great Room, Pantry, Bathroom, Closet Organizer, Double Vanity, Soaking Tub, Walk-In Closet(s), Built-in Features, Storage, Kitchen Island, Tile
- Flooring: Hardwood, Laminate, Tile, Vinyl, Concrete, Wood, Dirt
- Doors: Sliding Doors
- Windows: Double Pane Windows, Vinyl Frames, Vinyl Window Double Paned
- Basement: Crawl Space
- Fireplace features: Wood Burning Stove
Interior area
- Total structure area: 1,769
- Total interior livable area: 1,769 sqft
Property
Parking
- Total spaces: 1
- Parking features: Driveway, RV Access/Parking, Detached
- Garage spaces: 1
- Has uncovered spaces: Yes
Accessibility
- Accessibility features: Kitchen Cabinets, One Level, Utility Room On Main, Walkin Shower, Accessibility
Features
- Stories: 1
- Patio & porch: Covered Deck, Deck, Porch
- Exterior features: Garden, Raised Beds, Yard, Exterior Entry
- Has spa: Yes
- Spa features: Builtin Hot Tub
- Fencing: Fenced
- Has view: Yes
- View description: Mountain(s), Territorial
Lot
- Size: 2.47 Acres
- Features: Gentle Sloping, Level, Pasture, Trees, Acres 1 to 3
Details
- Additional structures: Barn, PoultryCoop, RVParking, Workshop, GarageWorkshop, Shed, StudioShed, Storage
- Parcel number: 1298791
- Zoning: F2
Construction
Type & style
- Home type: MobileManufactured
- Property subtype: Residential, Manufactured Home
Materials
- Metal Siding, Wood Frame, Frame, T111 Siding, Pole, Block, Lap Siding
- Foundation: Block, Concrete Perimeter
- Roof: Composition
Condition
- Resale
- New construction: No
- Year built: 1980
Utilities & green energy
- Electric: 220 Volts
- Sewer: Standard Septic
- Water: Well
- Utilities for property: Cable Connected
Community & HOA
Community
- Security: Security Gate, Security Lights, Security System Owned
HOA
- Has HOA: No
Location
- Region: Oakridge
Financial & listing details
- Price per square foot: $254/sqft
- Tax assessed value: $284,092
- Annual tax amount: $1,961
- Date on market: 10/1/2026
- Listing terms: Cash,Conventional,FHA,VA Loan
- Road surface type: Gravel
Estimated market value
Not available
Estimated sales range
Not available
Not available
Price history
| Date | Event | Price |
|---|---|---|
| 10/2/2026 | Listed for sale | $449,500$254/sqft |
Source:  RMLS (OR) #498726521 Report a problem RMLS (OR) #498726521 Report a problem | ||
Public tax history
| Year | Property taxes | Tax assessment |
|---|---|---|
| 2025 | $1,962 +3.2% | $157,335 +3% |
| 2024 | $1,902 +2.9% | $152,753 +3% |
| 2023 | $1,848 +4.6% | $148,304 +3% |
| 2022 | $1,766 +2.9% | $143,985 +3% |
| 2021 | $1,716 +3.6% | $139,792 +3% |
| 2020 | $1,657 +3.9% | $135,721 +3% |
| 2019 | $1,594 | $131,768 |
Find assessor info on the county website
Monthly payment
Climate risks
Neighborhood: 97463
Nearby schools
Schools provided by the listing agent
- Elementary: Oakridge
- Middle: Oakridge
- High: Oakridge
Source: RMLS (OR). This data may not be complete. We recommend contacting the local school district to confirm school assignments for this home.
Similar homes
- $450,0003 bd2 ba1.8k sqft47849 W 2nd St, Oakridge, OR 97463Active
 MLS ID #237250079, Amber Combs, John L. Scott Eugene. RMLS (OR)
 - $349,5003 bd2 ba1.1k sqft49220 Mountain View Rd, Oakridge, OR 97463Active
 MLS ID #24010775, Beverly Walters, Gold Standard Realty. RMLS (OR)
 - $230,0003 bd2 ba1.5k sqft76582 Davis Rd, Oakridge, OR 97463Active
 MLS ID #225846710, Roulette Milhaupt, Realty First. RMLS (OR)
 - $230,0003 bd2 ba1.5k sqft76582 Davis Rd, Oakridge, OR 97463For Sale

 MLS ID #842485, ROULETTE MILHAUPT, Realty First Dallas. WVMLS
 - $375,0003 bd2 ba1.6k sqft76705 Hazeldell Ct, Oakridge, OR 97463ActiveMLS ID #285969722, Joshua Bidwell, Keller Williams Realty Eugene and Springfield. RMLS (OR)
- $425,0002 bd1 ba1.2k sqft49782 Huckleberry Rd, Oakridge, OR 97463ActiveMLS ID #694093306, Kira Weeks, John L. Scott Eugene. RMLS (OR)
- $509,0004 bd3 ba2.2k sqft47426 School St, Oakridge, OR 97463ActiveMLS ID #571248221, Sally Harmon, Oakridge Real Estate. RMLS (OR)
- $475,0002 bd3 ba2.1k sqft76566 Davis Rd, Oakridge, OR 97463ActiveMLS ID #270165821, Kira Weeks, John L. Scott Eugene. RMLS (OR)
- $240,0003 bd2 ba1.1k sqft47507 School St, Oakridge, OR 97463For SaleMLS ID #841962, RHEOLA COY, Premiere Property Group, Llc Albany. WVMLS
- $384,9993 bd2 ba1.5k sqft46852 Sunset Ave, Westfir, OR 97492ActiveMLS ID #607605938, Caitlin Martinez, Works Real Estate. RMLS (OR)
- $315,0003 bd2 ba1.4k sqft48095 Commercial St, Oakridge, OR 97463ActiveMLS ID #122097519, Jonathan Locke, ICON Real Estate Group. RMLS (OR)
- $295,0002 bd1 ba2.4k sqft47564 School St, Oakridge, OR 97463ActiveMLS ID #670702740, Jennifer Lloyd, World Wide Realty Inc. RMLS (OR)
- $240,0003 bd1 ba1.3k sqft47705 Bain St, Oakridge, OR 97463ActiveMLS ID #747134359, Carolyn Dodge, United Real Estate Properties. RMLS (OR)
- $259,0002 bd1 ba1k sqft47947 W Commercial St, Oakridge, OR 97463For Sale
 MLS ID #220224486, Theresa Montoya, Vantage Point Brokers, LLC. Oregon Datashare
 - $249,9002 bd1 ba1k sqft47885 W 1st St, Oakridge, OR 97463ActiveMLS ID #125862613, Adrian Gonsalez, Keller Williams Realty Eugene and Springfield. RMLS (OR)
- $225,0004 bd2 ba1.9k sqft39688 Row River Rd, Dorena, OR 97434ActiveMLS ID #326420078, Lara Fernandez, United Real Estate Properties. RMLS (OR)
- $239,0002 bd2 ba1k sqft450 Midway Rd Unit 34, Medford, OR 97501For SaleMLS ID #220222115, Steve Thomas Group, eXp Realty, LLC. Oregon Datashare
