Welcome home to this spacious and versatile 4-bedroom, 3-bathroom residence offering 2,273 square feet of comfortable living space in the heart of Tucson's growing southwest side. Designed with both functionality and entertaining in mind, this two-story home features an open-concept floor plan with a bright kitchen overlooking the dining and living areas, creating the perfect gathering space for family and friends.
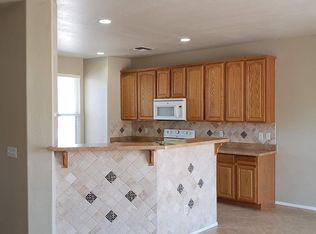
The well-appointed kitchen offers abundant cabinetry, generous counter space, a breakfast bar, and seamless flow into the main living area. A downstairs bedroom and full bathroom provide flexibility for guests, multigenerational living, or a private home office. Upstairs, you'll find a spacious loft ideal as a second living room, game room, media space, or homework area. The primary suite features a large ensuite bath with dual vanities and ample storage, while the additional bedrooms provide comfortable accommodations for family members or guests. Neutral finishes, tile flooring in high-traffic areas, and plentiful natural light create a warm and inviting atmosphere throughout.
Step outside to a generously sized backyard with an extended covered patio and expansive concrete entertaining area, offering endless possibilities for outdoor living, recreation, or future customization. The low-maintenance desert landscaping allows you to spend more time enjoying your home and less time maintaining it.
Conveniently located near schools, parks, shopping, dining, and easy access to major transportation routes, this move-in ready home offers the space, flexibility, and value today's buyers are looking for.
For sale
$375,000
4885 W Calle Don Roberto, Tucson, AZ 85757
4beds
2,273sqft
Single Family Residence
Built in 2005
7,840 Square Feet Lot
$367,100 Zestimate®
$165/sqft
$26/mo HOA
What's special
Extended covered patioOpen-concept floor planWell-appointed kitchenLow-maintenance desert landscapingGenerously sized backyardBreakfast barGenerous counter space
- 74 days
- 229
- 9
Zillow last checked:
Listing updated:
Listed by:
Marsee Wilhems 520-885-9000,
eXp Realty
Source: MLS of Southern Arizona,MLS#: 22615289
Facts & features
Interior
Bedrooms & bathrooms
- Bedrooms: 4
- Bathrooms: 3
- Full bathrooms: 3
Heating
- Forced Air
Cooling
- Central Air
Appliances
- Included: Dishwasher, Disposal, Refrigerator, Electric Cooktop, Electric Oven, Microwave
- Laundry: Storage, Laundry Room, Washer, Dryer
Features
- Flooring: Carpet, Ceramic Tile
- Has fireplace: No
- Fireplace features: None
Interior area
- Total structure area: 2,273
- Total interior livable area: 2,273 sqft
Property
Parking
- Total spaces: 2
- Parking features: Garage - Attached
- Attached garage spaces: 2
Accessibility
- Accessibility features: None
Features
- Levels: Two
- Stories: 2
- Patio & porch: Covered, Patio
- Pool features: None
- Spa features: None
- Fencing: Block
- Has view: Yes
- View description: None
Lot
- Size: 7,840 Square Feet
- Dimensions: 73x109x73x109
- Features: Decorative Gravel, North/South Exposure
Details
- Parcel number: 212523030
- Zoning: Pinal County - CR3
- Special conditions: None
Construction
Type & style
- Home type: SingleFamily
- Architectural style: Contemporary
- Property subtype: Single Family Residence
Materials
- Frame - Stucco
- Roof: Built-Up
Condition
- Year built: 2005
Utilities & green energy
- Sewer: Sewer Connected
- Water: Water Company
Community & HOA
Community
- Features: Paved Street, Sidewalks
- Security: Security System Owned
- Subdivision: Tucson Mountain Village II (237-491)
HOA
- Has HOA: Yes
- Amenities included: None
- Services included: None
- HOA fee: $26 monthly
Location
- Region: Tucson
Financial & listing details
- Price per square foot: $165/sqft
- Tax assessed value: $274,638
- Annual tax amount: $2,424
- Date on market: 6/18/2026
- Cumulative days on market: 74 days
- Listing terms: FHA,VA Loan,Conventional,Cash
- Road surface type: Paved
Estimated market value
$367,100
$349,000 - $385,000
$2,091/mo
Price history
| Date | Event | Price |
|---|---|---|
| 6/18/2026 | Listed for sale | $375,000+212.8%$165/sqft |
Source:  MLS of Southern Arizona #22615289 Report a problem MLS of Southern Arizona #22615289 Report a problem | ||
| 4/2/2012 | Listing removed | $119,900-4.2%$53/sqft |
Source: Integra Group Real Estate Report a problem | ||
| 12/30/2011 | Sold | $125,100+4.3%$55/sqft |
Source: MLS of Southern Arizona #21119142 Report a problem | ||
| 10/27/2011 | Listed for sale | $119,900$53/sqft |
Source: isNowListed.com Report a problem | ||
| 8/18/2011 | Listing removed | $119,900$53/sqft |
Source: Integra Group Real Estate, LLC #21119142 Report a problem | ||
| 7/17/2011 | Listed for sale | $119,900+8.8%$53/sqft |
Source: Integra Group Real Estate #21119142 Report a problem | ||
| 6/22/2011 | Sold | $110,160-6.6%$48/sqft |
Source: Public Record Report a problem | ||
| 1/15/2011 | Listed for sale | $118,000-50%$52/sqft |
Source: Long Realty Company #21101232 Report a problem | ||
| 2/28/2006 | Sold | $235,885$104/sqft |
Source: Public Record Report a problem | ||
Public tax history
| Year | Property taxes | Tax assessment |
|---|---|---|
| 2026 | $2,425 +5% | $27,464 -2.4% |
| 2025 | $2,310 +6.7% | $28,139 +2.2% |
| 2024 | $2,165 +3.8% | $27,522 +25.4% |
| 2023 | $2,086 -0.2% | $21,953 +20.8% |
| 2022 | $2,090 +3.6% | $18,180 +5.4% |
| 2021 | $2,018 +3% | $17,246 +1.2% |
| 2020 | $1,959 | $17,040 +8.8% |
| 2019 | $1,959 +4.1% | $15,667 +37.9% |
| 2018 | $1,882 +6.5% | $11,361 |
| 2017 | $1,767 +1.6% | $11,361 +5% |
| 2016 | $1,740 +11% | $10,820 +5% |
| 2015 | $1,568 | $10,305 |
| 2014 | -- | -- |
| 2013 | -- | $106,334 |
| 2012 | -- | -- |
| 2011 | -- | -- |
| 2010 | -- | -- |
| 2009 | -- | -- |
| 2007 | -- | -- |
| 2006 | -- | -- |
Find assessor info on the county website
Monthly payment
Est. payment
Payment breakdown
Explore the cost of this home by adjusting the details. Changes won't be saved.Climate risks
Neighborhood: Drexel Heights
Nearby schools
Schools provided by the listing agent
- Elementary: Vesey
- Middle: Valencia
- High: Cholla
Source: MLS of Southern Arizona. This data may not be complete. We recommend contacting the local school district to confirm school assignments for this home.
- $338,8004 bd3 ba2.2k sqft4873 W Calle Don Roberto, Tucson, AZ 85757Off Market

- $339,3004 bd3 ba2.2k sqft4901 W Calle Don Roberto, Tucson, AZ 85757Off Market
- $320,0003 bd3 ba1.7k sqft4884 W Calle Don Antonio, Tucson, AZ 85757Sold

- $290,6003 bd2 ba1.4k sqft4872 W Calle Don Antonio, Tucson, AZ 85757Off Market

Similar homes
- $375,0003 bd2 ba2.2k sqft8269 W Calle Escorial, Tucson, AZ 85757For Sale

 MLS ID #22620477, Anthony Boatner, Keller Williams Southern Arizona. MLS of Southern Arizona
 - $420,0005 bd3 ba2.9k sqft4591 S Paseo Don Rolando, Tucson, AZ 85746For Sale
 MLS ID #22609854, Marsee Wilhems, eXp Realty. MLS of Southern Arizona
 - $375,0004 bd2 ba2k sqft3419 S Desert Echo Rd, Tucson, AZ 85735For Sale
 MLS ID #22616849, Stacey Lynn DeKraker, Long Realty. MLS of Southern Arizona
 - $369,9004 bd2 ba2.1k sqft3497 S Desert Echo Rd, Tucson, AZ 85735For Sale
 MLS ID #22616603, Craig Thompson, Realty Executives Arizona Territory. MLS of Southern Arizona
 - $430,0004 bd4 ba2.2k sqft6461 W Wolf Valley Way, Tucson, AZ 85757For SaleMLS ID #22613424, Marsee Wilhems, eXp Realty. MLS of Southern Arizona
- $330,0004 bd2 ba1.8k sqft7439 S Salt Water Dr, Tucson, AZ 85757For SaleMLS ID #22616993, Angela Marie Kuzma, Keller Williams Integrity First. MLS of Southern Arizona
- $289,0004 bd2 ba1.3k sqft7533 W Calle Aragon, Tucson, AZ 85757For SaleMLS ID #22614327, Cynthia Cordova, RE/MAX Horizon. MLS of Southern Arizona
- $324,0003 bd2 ba2.1k sqft3160 W Placita Alegre, Tucson, AZ 85746For SaleMLS ID #22617904, Elena Tran Ha, Realty Executives Arizona Territory. MLS of Southern Arizona
- $445,0003 bd3 ba2.4k sqft3001 W Desert Glory Dr, Tucson, AZ 85745For SaleMLS ID #22620457, Sofia Gil, Realty Executives Arizona Territory. MLS of Southern Arizona
- $375,0004 bd3 ba2.8k sqft5271 E Park Vista Dr, Tucson, AZ 85706For SaleMLS ID #22609577, Russell P Long, Long Realty. MLS of Southern Arizona
- $345,0004 bd3 ba2k sqft8243 N Converse Ct, Tucson, AZ 85741For SaleMLS ID #22619649, Matthew Potter, Real Broker. MLS of Southern Arizona
- $375,0003 bd2 ba2k sqft6832 N Autumn Pl, Tucson, AZ 85741For SaleMLS ID #22613582, Daryan Newcomb, Engel & Volkers Tucson. MLS of Southern Arizona
- $430,0003 bd2 ba1.8k sqft6074 W Millay St, Tucson, AZ 85743For SaleMLS ID #22620734, Marsee Wilhems, eXp Realty. MLS of Southern Arizona
- $325,0004 bd3 ba1.9k sqft6837 S Cottontail Run Ave, Tucson, AZ 85756For SaleMLS ID #22617888, Stephan Daniel Desgagne, Real Broker. MLS of Southern Arizona
- $359,0004 bd2 ba2.1k sqft4981 E Wash Overlook Dr, Tucson, AZ 85706For SaleMLS ID #22617213, Mariano Pamplona, Realty Executives Arizona Territory. MLS of Southern Arizona
- $375,0003 bd2 ba1.9k sqft9557 E Blue Ridge Mountain St, Tucson, AZ 85748For SaleMLS ID #22614589, Marsee Wilhems, eXp Realty. MLS of Southern Arizona
- $285,0003 bd2 ba1.4k sqft7737 W Long Boat Way, Tucson, AZ 85757For SaleMLS ID #22616455, Rebecca Ann Crane, Real Broker. MLS of Southern Arizona
- $275,0003 bd2 ba1.2k sqft7494 S Salt Water Dr, Tucson, AZ 85757For SaleMLS ID #22618115, Heather M Bush, Redfin. MLS of Southern Arizona
- $370,0004 bd3 ba2.3k sqft508 W Camino Parrilla, Sahuarita, AZ 85629For SaleMLS ID #22606962, Ana Holcomb, Tierra Antigua Realty. MLS of Southern Arizona
- $348,0004 bd3 ba2.3k sqft6522 E Brushback Loop, Tucson, AZ 85756For SaleMLS ID #22616658, Jessica A Hernandez, JMG. MLS of Southern Arizona
