This 6 Bedroom and 3 Full Bathroom Hi Ranch has so much to offer. Plenty of room for extended family with privacy. Tremendous yard, perfect for entertaining complete with an in ground pool. A 2.5 car detached garage has a second floor, set up for heat. AT THIS PRICE, WILL NOT LAST!!!
Pending
$499,990
489 Carnation Drive, Shirley, NY 11967
6beds
2,400sqft
Single Family Residence, Residential
Built in 1985
0.5 Acres Lot
$-- Zestimate®
$208/sqft
$-- HOA
What's special
In ground poolTremendous yardPerfect for entertaining
- 43 days |
- 237 |
- 8 |
Likely to sell faster than
Zillow last checked:
Listing updated:
Listed by:
Realty Connect USA L I Inc 631-881-5160,
Stephen P. Lee 516-521-5351
Source: OneKey® MLS as distributed by MLS GRID,MLS#: 1005667
Facts & features
Interior
Bedrooms & bathrooms
- Bedrooms: 6
- Bathrooms: 3
- Full bathrooms: 3
Other
- Description: 2 Bedrooms, Bath, Office/ Separate Entrance Den, Bedroom, Bath & OTHER
- Level: Lower
Other
- Description: Liv., FDR, EIK, 3 Bedrooms, Bath & Laundry
- Level: First
Heating
- Oil
Cooling
- Wall/Window Unit(s)
Appliances
- Included: Electric Cooktop
Features
- In-Law Floorplan
- Attic: Full
- Has fireplace: No
Interior area
- Total structure area: 2,400
- Total interior livable area: 2,400 sqft
Property
Parking
- Total spaces: 2.5
- Parking features: Detached, Driveway
- Garage spaces: 2.5
- Has uncovered spaces: Yes
Features
- Has private pool: Yes
- Pool features: In Ground
Lot
- Size: 0.5 Acres
- Dimensions: 100 x 218
Details
- Parcel number: 0200615000400007002
- Special conditions: None
Construction
Type & style
- Home type: SingleFamily
- Architectural style: Hi Ranch
- Property subtype: Single Family Residence, Residential
Materials
- Frame
Condition
- Year built: 1985
Utilities & green energy
- Sewer: Cesspool
- Water: Public
- Utilities for property: Electricity Connected
Community & HOA
HOA
- Has HOA: No
Location
- Region: Shirley
Financial & listing details
- Price per square foot: $208/sqft
- Tax assessed value: $656,250
- Annual tax amount: $13,558
- Date on market: 5/28/2026
- Cumulative days on market: 48 days
- Listing agreement: Exclusive Right To Sell
- Electric utility on property: Yes
Estimated market value
Not available
Estimated sales range
Not available
Not available
Price history
| Date | Event | Price |
|---|---|---|
| 6/12/2026 | Pending sale | $499,990$208/sqft |
Source:  OneKey® MLS as distributed by MLS GRID #1005667 Report a problem OneKey® MLS as distributed by MLS GRID #1005667 Report a problem | ||
| 6/1/2026 | Listing removed | $499,990$208/sqft |
Source: OneKey® MLS as distributed by MLS GRID #1005667 Report a problem | ||
| 5/28/2026 | Listed for sale | $499,990+180.1%$208/sqft |
Source: OneKey® MLS as distributed by MLS GRID #1005667 Report a problem | ||
| 1/30/2001 | Sold | $178,500+37.3%$74/sqft |
Source: Public Record Report a problem | ||
| 9/7/1994 | Sold | $130,000$54/sqft |
Source: Public Record Report a problem | ||
Public tax history
| Year | Property taxes | Tax assessment |
|---|---|---|
| 2025 | -- | $3,150 |
| 2024 | -- | $3,150 |
| 2023 | -- | $3,150 |
| 2022 | -- | $3,150 |
| 2021 | -- | $3,150 |
| 2020 | -- | $3,150 |
| 2019 | -- | $3,150 +5% |
| 2018 | -- | $3,000 |
| 2017 | $11,111 | $3,000 |
| 2016 | -- | $3,000 |
| 2015 | -- | $3,000 |
| 2014 | -- | $3,000 |
| 2013 | -- | $3,000 |
| 2012 | -- | $3,000 |
| 2011 | -- | $3,000 |
| 2010 | -- | $3,000 |
| 2009 | -- | $3,000 |
| 2008 | -- | $3,000 |
| 2007 | $7,773 +21.3% | $3,000 |
| 2005 | $6,411 +7% | $3,000 |
| 2004 | $5,990 +10.5% | $3,000 |
| 2003 | $5,421 +5.6% | $3,000 |
| 2002 | $5,134 | $3,000 |
Find assessor info on the county website
Monthly payment
Climate risks
Neighborhood: 11967
Nearby schools
GreatSchools rating
- 3/10C E Walters SchoolGrades: K-4Distance: 2.5 mi
- 7/10Longwood Junior High SchoolGrades: 7-8Distance: 2.5 mi
- 6/10Longwood High SchoolGrades: 9-12Distance: 2.9 mi
Schools provided by the listing agent
- Elementary: C E Walters School
- Middle: Longwood Junior High School
- High: Longwood High School
Source: OneKey® MLS as distributed by MLS GRID. This data may not be complete. We recommend contacting the local school district to confirm school assignments for this home.
- $658,2005 bd4 ba2.5k sqft493 Carnation Dr, Shirley, NY 11967Off Market

- $556,0003 bd3 ba-- sqft485 Carnation Dr, Shirley, NY 11967Off Market
- $638,900-- bd-- ba-- sqft495 Carnation Dr, Shirley, NY 11967Off Market
- $688,4006 bd3 ba2.7k sqft480 Free State Dr, Shirley, NY 11967Off Market
- $645,9004 bd2 ba2.1k sqft86 Carlton Dr E, Shirley, NY 11967Off Market
- $565,2003 bd2 ba1.4k sqft482 Free State Dr, Shirley, NY 11967Off Market
- $548,800-- bd-- ba-- sqft11 Waldorf Dr, Shirley, NY 11967Off Market
- $640,600-- bd-- ba-- sqft9 Waldorf Dr, Shirley, NY 11967Off Market
A local agent can set up tours, give advice and negotiate with sellers.
Similar homes
- $499,0004 bd2 ba1.7k sqft71 Pinewood Drive, Shirley, NY 11967For Sale

 MLS ID #1013782, Louis Reyes, Listing by: Keller Williams Realty Elite. OneKey® MLS as distributed by MLS GRID
 - $549,0003 bd2 ba1.7k sqft35 Corbin Avenue, Shirley, NY 11967For Sale
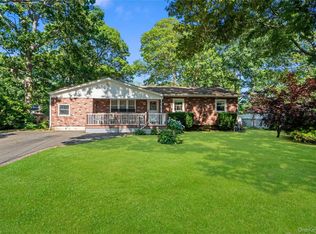 MLS ID #1013152, Monica OReilly, Listing by: Douglas Elliman Real Estate. OneKey® MLS as distributed by MLS GRID
 - $615,0004 bd2 ba2.1k sqft14 Tudor Road, Shirley, NY 11967For Sale
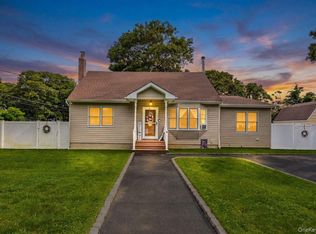 MLS ID #1025072, Tamara Vasquez, Listing by: HomeSmart Dynamic Realty. OneKey® MLS as distributed by MLS GRID
 - $600,0004 bd3 ba1.3k sqft2 Amarr Drive, Shirley, NY 11967For Sale
 MLS ID #1017292, George Dilieto, Listing by: Exit Realty Island Elite. OneKey® MLS as distributed by MLS GRID
 - $729,0005 bd3 ba2.4k sqft6 Giant Oak Road, Ridge, NY 11961For SaleMLS ID #1028166, Kelley J. Taylor, Listing by: Douglas Elliman Real Estate. OneKey® MLS as distributed by MLS GRID
- $580,0003 bd2 ba1.4k sqft5 The Green #B, Shirley, NY 11967New ConstructionMLS ID #1019996, Ruth Pineda, Listing by: Cornerstone Properties of LI. OneKey® MLS as distributed by MLS GRID
- $549,9994 bd1 ba1.7k sqft67 Pentmoor Drive, Mastic, NY 11950For SaleMLS ID #983068, Angelica R. Cocha CBR, Listing by: EXP Realty. OneKey® MLS as distributed by MLS GRID
- $475,0003 bd1 ba1.4k sqft23 Lambert Avenue, Mastic, NY 11950For SaleMLS ID #1018215, Susan Giglio ABR CBR SRES, Listing by: Douglas Elliman Real Estate. OneKey® MLS as distributed by MLS GRID
- $579,0003 bd2 ba1.7k sqft4 Green Terrace, Ridge, NY 11961For SaleMLS ID #1010645, Nicholas Mazziotti, Listing by: Signature Premier Properties. OneKey® MLS as distributed by MLS GRID
- $669,0006 bd3 ba2.6k sqft1010 Sipp Avenue, Medford, NY 11763For SaleMLS ID #1026382, Michael J. Rose, Listing by: OverSouth LLC. OneKey® MLS as distributed by MLS GRID
- $640,0004 bd3 ba1.5k sqft12 Handy Lane, Medford, NY 11763For SaleMLS ID #1028835, Kerri Passamenti, Listing by: Realty Connect USA L I Inc. OneKey® MLS as distributed by MLS GRID
- $499,9994 bd2 ba1.3k sqft18 Pennwood Drive, Mastic Beach, NY 11951For SaleMLS ID #994852, Joseph Sciulla, Listing by: Signature Premier Properties. OneKey® MLS as distributed by MLS GRID
- $699,0004 bd4 ba1.7k sqft106 Chanel Drive E, Shirley, NY 11967For SaleMLS ID #1018374, Sajid R. Choudhry, Listing by: Top Realty Incorporated. OneKey® MLS as distributed by MLS GRID
- $479,9994 bd2 ba1.4k sqft115 Dahlia Drive, Mastic Beach, NY 11951For SaleMLS ID #1017368, Zachary Scher CBR, Listing by: Signature Premier Properties. OneKey® MLS as distributed by MLS GRID
- $580,0003 bd1 ba1.3k sqft2679 Heather Avenue, Medford, NY 11763For SaleMLS ID #987604, Peter C. Grosso CBR, Listing by: RE/MAX Integrity Leaders. OneKey® MLS as distributed by MLS GRID
- $615,0003 bd2 ba1.7k sqft49 Barbara Lane, Medford, NY 11763For SaleMLS ID #1024424, Annie V. Meneses E-PRO SFR SRS, Listing by: Realty Connect USA L I Inc. OneKey® MLS as distributed by MLS GRID
- $599,9993 bd2 ba1.3k sqft473 Long Island Avenue, Medford, NY 11763For SaleMLS ID #1023940, Stefanie Fox, Listing by: Realty Connect USA LLC. OneKey® MLS as distributed by MLS GRID
- $550,0004 bd2 ba1.3k sqft12 Albert Street, Shoreham, NY 11786For SaleMLS ID #1022750, Kalliopi C. Suarez, Listing by: Howard Hanna Coach. OneKey® MLS as distributed by MLS GRID
- $699,0004 bd3 ba2.2k sqft22 Bellhaven Road, Bellport, NY 11713For SaleMLS ID #1023113, Shahzad S. Qureshi, Listing by: Pinnacle R E Consulting Inc. OneKey® MLS as distributed by MLS GRID
- $599,9994 bd3 ba1.8k sqft26 Allegheny Drive E, Farmingville, NY 11738For SaleMLS ID #978088, Kimberley A. Furia, Listing by: I P E Realty L L C. OneKey® MLS as distributed by MLS GRID
