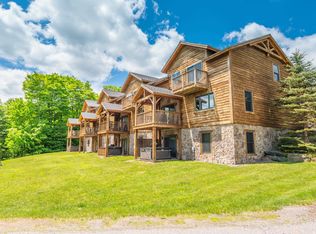

Stunning post-and-beam townhome at the base of Mount Snow ski resort. Built in 2007 and completely renovated for turnkey enjoyment, this exceptional unit offers a style and scale rarely found this close to the mountain. Rustic natural woodwork runs throughout, a product of the exposed post-and-beam construction that gives the home its unmistakable character. The open-concept main living level features rich wood floors, a vaulted great room anchored by a wood-burning floor-to-ceiling stone fireplace, a custom kitchen with granite counters and stainless appliances, and an ample dining area ideal for gathering after a day on the slopes. The end unit location affords additional windows, exposure, and privacy. The upper level is home to a generous primary suite with exposed beam ceilings, a tiled shower, soaking tub, and a balcony framing views of the mountain. A vaulted bunk room and a dedicated office nook — ideal for working remotely between ski days — complete the upper floor. The main level includes a comfortable guest suite with a jack-and-jill bath, and the lower level delivers an oversized family room perfect for entertaining or movie nights, a large guest bedroom, an additional full bath, and laundry. Step directly out from the family room to the hot tub, perfectly oriented to take in the ski slope views above for your apres ski. The covered rear deck offers a front-row view of the trails — ideal for checking conditions or grilling — while the covered front porch provides a gracious, weather-protected entry. The home is as practical as it is beautiful: radiant heat, a spacious mudroom with owner's closet, cubbies, benches, and ample storage for equipment, a Tesla charger, and easy walking access to the base area and parking — no hunting for a spot required.
Active
Listed by: Berkley & Veller Greenwood/Dover • Adam R Palmiter
$1,100,000
48A Hammer Beam Loop #48A, Dover, VT 05356
4beds
2,800sqft
Condominium, Townhouse
Built in 2007
-- sqft lot
$-- Zestimate®
$393/sqft
$-- HOA
What's special
- 60 days |
- 291 |
- 13 |
Zillow last checked:
Listing updated:
Listed by:
Adam R Palmiter,
Berkley & Veller Greenwood/Dover Off:802-464-8900
Source: PrimeMLS,MLS#: 5096585
Facts & features
Interior
Bedrooms & bathrooms
- Bedrooms: 4
- Bathrooms: 3
- Full bathrooms: 3
Heating
- Propane, Forced Air
Cooling
- None
Appliances
- Included: Dishwasher, Dryer, Refrigerator, Washer, Gas Stove, Instant Hot Water
Features
- Cathedral Ceiling(s), Dining Area, Kitchen/Living, Primary BR w/ BA, Natural Light, Natural Woodwork, Vaulted Ceiling(s)
- Flooring: Carpet, Tile, Wood
- Basement: Finished,Full,Walk-Out Access
- Number of fireplaces: 1
- Fireplace features: Wood Burning, 1 Fireplace
Interior area
- Total structure area: 2,800
- Total interior livable area: 2,800 sqft
- Finished area above ground: 1,800
- Finished area below ground: 1,000
Property
Parking
- Parking features: Paved
Features
- Levels: 3
- Stories: 3
- Patio & porch: Covered Porch
- Exterior features: Deck
- Has view: Yes
- View description: Mountain(s)
Lot
- Features: Ski Area, Views, Near Skiing
Details
- Zoning description: Residential
Construction
Type & style
- Home type: Townhouse
- Property subtype: Condominium, Townhouse
Materials
- Post and Beam, Wood Frame, Wood Exterior
- Foundation: Concrete
- Roof: Shingle
Condition
- New construction: No
- Year built: 2007
Utilities & green energy
- Electric: Circuit Breakers
- Sewer: Public Sewer
- Utilities for property: Cable Available
Community & HOA
HOA
- Has HOA: Yes
- Services included: HOA Fee
- Additional fee info: Fee: $533
Location
- Region: West Dover
Financial & listing details
- Price per square foot: $393/sqft
- Annual tax amount: $12,569
- Date on market: 6/25/2026
- Road surface type: Paved
Estimated market value
Not available
Estimated sales range
Not available
Not available
Price history
| Date | Event | Price |
|---|---|---|
| 6/25/2026 | Listed for sale | $1,100,000$393/sqft |
Source:  PrimeMLS #5096585 Report a problem PrimeMLS #5096585 Report a problem | ||
Public tax history
Tax history is unavailable.
Monthly payment
Est. payment
Payment breakdown
Explore the cost of this home by adjusting the details. Changes won't be saved.Climate risks
Neighborhood: 05356
Nearby schools
GreatSchools rating
- NADover Elementary SchoolGrades: PK-6Distance: 5 mi
- NAMarlboro Elementary SchoolGrades: PK-8Distance: 11.5 mi
- 3/10Leland & Gray Uhsd #34Grades: 6-12Distance: 12.8 mi
- $952,2504 bd3 ba2.8k sqft48A Hammer Beam Loop, West Dover, VT 05356Sold
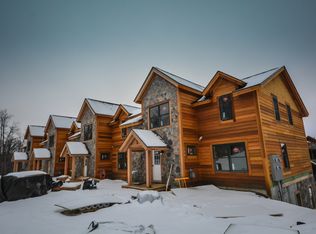
- $853,9004 bd3 ba2.9k sqft1b Mortise Lane, West Dover, VT 05356Off Market
- $908,8004 bd3 ba2.9k sqft1a Mortise Lane, West Dover, VT 05356Off Market
- $955,0004 bd3 ba2.9k sqft1C Mortise Ln, West Dover, VT 05356Sold
- $766,0005 bd3 ba2.9k sqft1d Mortise Lane, West Dover, VT 05356Off Market
- $742,700-- bd-- ba-- sqft48 Hammer Beam Loop #B, West Dover, VT 05356Off Market
- $875,000-- bd-- ba-- sqft1 Mortise Ln #B, West Dover, VT 05356Sold
- $616,700-- bd-- ba-- sqft1c Mortise Ln, Dover, VT 05356Off Market
A local agent can set up tours, give advice and negotiate with sellers.
Similar homes
- $1,050,0005 bd4 ba3.3k sqftOutlook at Mt Snow, Dover, VT 05356Active
 MLS ID #5095094, Adam R Palmiter. PrimeMLS
 - $849,0004 bd4 ba3.2k sqftGreenspring, Dover, VT 05356Active
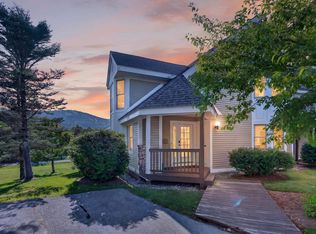 MLS ID #5105605, Adam R Palmiter. PrimeMLS
 - $749,0005 bd3 ba2k sqft24 Snow Vidda Loop, Dover, VT 05356Active
 MLS ID #5098007, Lisa Mirando. PrimeMLS
 - $565,0005 bd3 ba2.7k sqft77 Villager Loop, Dover, VT 05356Active
 MLS ID #5106287, Adam R Palmiter. PrimeMLS
 - $995,0005 bd5 ba3.9k sqft8 Twin Rocks Road, Dover, VT 05356ActiveMLS ID #5091891, Jennifer Baker. PrimeMLS
- $849,0004 bd4 ba2.2k sqft12 Encore Place, Dover, VT 05356ActiveMLS ID #5099412, Heidi Zizza. PrimeMLS
- $850,0003 bd4 ba1.7k sqftSeasons on Mount Snow, Dover, VT 05356ActiveMLS ID #5098549, Stephanie Sugden. PrimeMLS
- $1,050,0005 bd5 ba4k sqftBoulder Ridge, Dover, VT 05356ActiveMLS ID #5065579, John G Redd. PrimeMLS
- $825,0003 bd4 ba1.7k sqftSeasons on Mount Snow, Dover, VT 05356ActiveMLS ID #5092534, Adam R Palmiter. PrimeMLS
- $550,0004 bd2 ba2.8k sqft59 Colonial Ridge Road, Dover, VT 05356ActiveMLS ID #5104806, Donald Koelsch. PrimeMLS
- $599,0004 bd3 ba2.6k sqftPartridge Run, Dover, VT 05356ActiveMLS ID #5093546, Adam R Palmiter. PrimeMLS
- $649,0005 bd3 ba2.8k sqft36 Bears Den Road, Dover, VT 05356ActiveMLS ID #5095145, Adam R Palmiter. PrimeMLS
- $949,0004 bd4 ba3.1k sqftBoulder Ridge, Dover, VT 05356ActiveMLS ID #5073000, Adam R Palmiter. PrimeMLS
- $869,9003 bd2 ba2k sqft45 Sawmill Village Way, Dover, VT 05356ActiveMLS ID #5097702, Richard Caplan. PrimeMLS
- $679,0004 bd3 ba2.6k sqftPartridge Run, Dover, VT 05356ActiveMLS ID #5074185, Adam R Palmiter. PrimeMLS
- $649,0004 bd3 ba2.6k sqft10B Grouse Lane, Dover, VT 05356ActiveMLS ID #5046804, Betsy Wadsworth. PrimeMLS
- $599,0005 bd2 ba1.8k sqft48 Upper Highlands Loop, Dover, VT 05356ActiveMLS ID #5088556, Adam R Palmiter. PrimeMLS
- $995,0004 bd4 ba3.9k sqft136 Yeaw Road, Dover, VT 05341ActiveMLS ID #5096823, Amy Carson. PrimeMLS
- $789,0005 bd4 ba2.8k sqft15 Sawmill Village Way, Dover, VT 05356ActiveMLS ID #5093214, Adam R Palmiter. PrimeMLS
- $799,0004 bd4 ba3.2k sqft39D Dover Springs Lane, Dover, VT 04356ActiveMLS ID #5077685, Betsy Wadsworth. PrimeMLS
