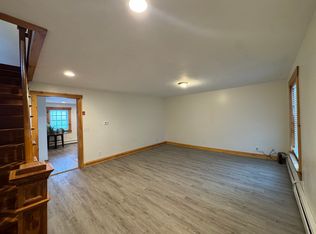
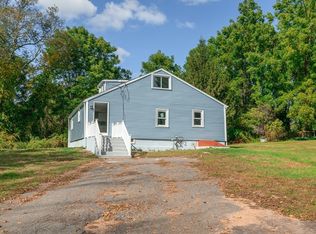
Beautifully set in the historic Gilbertville Village, professionally-maintained, "side by side" 2-family home offers flexible living space for an owner-occupant, multi-generational living, or investment. The property features two spacious units, each with generous room sizes, updated kitchens, and baths. public water, public sewer! The first unit: large living area & direct access to the yard; second unit offers same.Recent improvements just before 2020 include updated heating systems, ductless mini-split heat AC system, circuit breaker panel & electrical wiring, plumbing lines refreshed interiors, flooring, interior doors, paint. Exterior maintenance that supports long-term durability. Roof shingles, vinyl siding, rebuilt front porch, insulated exterior doors and energy efficient windows throughout. Freshly repointed fieldstone foundation was professionally repointed. Newer driveway! Large, level area in the yard is ideal for gardening, pets, or outdoor enjoyment. City water and City Sewer!! Property to convey vacant for both units. Excellent canidate for Conventional, FHA, or VA, HUD financing!
For sale
$499,000
49 49/51 High St, Gilbertville, MA 01031
4beds
1,836sqft
:
Get pre-qualified$3,270/mo
2 Family - 2 Units Side by Side
Built in 1910
-- sqft lot
$-- Zestimate®
$272/sqft
$-- HOA
What's special
Updated heating systemsRefreshed interiorsVinyl sidingGenerous room sizesUpdated kitchensNewer drivewayRebuilt front porch
- 1 day |
- 39 |
- 4 |
Zillow last checked:
Listing updated:
Listed by:
Petrina Hahn 413-265-4335,
Real Broker MA, LLC 413-273-1381,
Petrina Hahn 413-265-4335
Source: MLS PIN,MLS#: 73555192
Facts & features
Interior
Bedrooms & bathrooms
- Bedrooms: 4
- Bathrooms: 4
- Full bathrooms: 2
- 1/2 bathrooms: 2
Appliances
- Included: Range, Refrigerator
Features
- Living Room, Kitchen
- Basement: Interior Entry,Sump Pump,Unfinished
- Has fireplace: No
Interior area
- Total structure area: 1,836
- Total interior livable area: 1,836 sqft
- Finished area above ground: 1,836
Property
Parking
- Total spaces: 6
- Parking features: Paved Drive, Off Street, Driveway, Paved
- Uncovered spaces: 6
Features
- Frontage length: 110.00
Lot
- Size: 0.49 Acres
- Features: Gentle Sloping, Level, Sloped, Steep Slope
Details
- Zoning: G-V
Construction
Type & style
- Home type: MultiFamily
- Property subtype: 2 Family - 2 Units Side by Side
Materials
- Foundation: Stone
Condition
- Year built: 1910
Utilities & green energy
- Electric: 200+ Amp Service
- Sewer: Public Sewer
- Water: Public
- Utilities for property: for Electric Range
Community & HOA
Location
- Region: Gilbertville
Financial & listing details
- Price per square foot: $272/sqft
- Tax assessed value: $272,400
- Annual tax amount: $3,438
- Date on market: 8/5/2026
- Listing terms: Contract
- Total actual rent: 0
- Road surface type: Paved
P
Petrina Hahn
(413) 265-4335
By pressing Contact Agent, you agree that the real estate professional identified above may call/text you about your search, which may involve use of automated means and pre-recorded/artificial voices. You don't need to consent as a condition of buying any property, goods, or services. Message/data rates may apply. You also agree to our Terms of Use. Zillow does not endorse any real estate professionals. We may share information about your recent and future site activity with your agent to help them understand what you're looking for in a home.
Estimated market value
Not available
Estimated sales range
Not available
Not available
Price history
| Date | Event | Price |
|---|---|---|
| 8/5/2026 | Listed for sale | $499,000$272/sqft |
Source: MLS PIN #73555192 Report a problem | ||
Public tax history
Tax history is unavailable.
Monthly payment
Est. payment
Payment breakdown
Explore the cost of this home by adjusting the details. Changes won't be saved.Climate risks
Neighborhood: 01031
Nearby schools
GreatSchools rating
- 5/10Hardwick Elementary SchoolGrades: PK-5Distance: 1.5 mi
- 3/10Quabbin Regional Middle SchoolGrades: 6-8Distance: 8.3 mi
- 5/10Quabbin Regional High SchoolGrades: 9-12Distance: 8.3 mi
- $369,8004 bd2 ba1.8k sqft49-51 High St, Gilbertville, MA 01031Off Market
- $--3 bd2 ba1.3k sqft113 High St #107, Gilbertville, MA 01031Off Market
- $378,4003 bd2 ba1.6k sqft98 High St, Hardwick, MA 01037Off Market
- $565,00012 bd5 ba5.3k sqft57-63 High St, Gilbertville, MA 01031Sold
- $298,6003 bd1 ba1.3k sqft83 High St, Gilbertville, MA 01031Off Market
- $313,3003 bd1 ba1.3k sqft81 High St, Gilbertville, MA 01031Off Market
- $3,500-- bd-- ba-- sqftHigh St, Hardwick, MA 01037Off Market
- $709,10012 bd8 ba5.4k sqft81-87 High St, Hardwick, MA 01037Off Market
Similar homes
- $439,9003 bd2 ba1.3k sqft120 High St, Gilbertville, MA 01031For Sale
 MLS ID #73539831, Kris Lippi, Get Listed Realty, LLC. MLS PIN
 - $429,0004 bd2 ba2.6k sqft102 Coy Hill Rd, West Warren, MA 01083For Sale
 MLS ID #73558809, Scott Fontaine, REMAX Connections - Easthampton. MLS PIN
 - $499,0003 bd2 ba2.1k sqft631 Warren Wright Rd, Belchertown, MA 01007For Sale
 MLS ID #73559023, Raphael Elison, Brick & Mortar. MLS PIN
 - $424,5004 bd2 ba1.5k sqft3 Old Ware Rd, West Brookfield, MA 01585For Sale
 MLS ID #73557624, Pamela Andrade, Property Investors & Advisors, LLC. MLS PIN
 - $324,9005 bd2 ba2.3k sqft1686-1686 N Main St #1688, Palmer, MA 01069For SaleMLS ID #73559411, The Jackson & Nale Team, REMAX Connections - Belchertown. MLS PIN
- $449,9944 bd3 ba2.6k sqft32 Worcester Rd, Charlton, MA 01507For SaleMLS ID #73553973, Candor Investment Group, eXp Realty LLC. MLS PIN
- $350,0003 bd1 ba2.1k sqft266 Brookfield Rd, Charlton, MA 01507For SaleMLS ID #73559237, Michael Kwan, Denkar Realty Group. MLS PIN
- $464,9004 bd2 ba1.7k sqft1 Pine Ln, Brookfield, MA 01506For SaleMLS ID #73549020, Joseph Sama, The O'Rourke Group Real Estate Professionals. MLS PIN
- $425,0006 bd3 ba2.2k sqft26 Harding Ct, Southbridge, MA 01550For SaleMLS ID #73559064, Michelle Sweeney, The Neighborhood Realty Group. MLS PIN
- $449,9003 bd2 ba1.7k sqft632 Southbridge Rd, Warren, MA 01083For SaleMLS ID #73535021, Christi Smith, eXp Realty LLC. MLS PIN
- $499,4133 bd2 ba1.8k sqft129 Upper Hampden Rd, Monson, MA 01057For SaleMLS ID #73551976, Team 413 of Coldwell Banker Realty, Coldwell Banker Realty - Western MA. MLS PIN
- $499,0004 bd3 ba2k sqft61 E Brimfield Rd, Holland, MA 01521For SaleMLS ID #73499025, Nicole Gleason, CR Premier Properties. MLS PIN
- $480,0005 bd2 ba2.1k sqft167 Center St, Ludlow, MA 01056For SaleMLS ID #73548884, Kade Phillips, RE/MAX Legacy. MLS PIN
- $369,0007 bd2 ba1.9k sqft398 Main St, Springfield, MA 01151For SaleMLS ID #73559031, David Pedro, Century 21 Limitless. MLS PIN
- $429,0004 bd2 ba1.7k sqft23 S Mount Holyoke Dr, Amherst, MA 01002For SaleMLS ID #73555054, Jessica Ryan Lapinski, Delap Real Estate LLC. MLS PIN
- $469,9003 bd2 ba2.4k sqft1511 Dunhamtown Brimfield Rd, Brimfield, MA 01010For SaleMLS ID #73502477, The Kevin Moore Group, Executive Real Estate, Inc.. MLS PIN
- $524,9007 bd2 ba2.3k sqft37 Oakes Ave, Southbridge, MA 01550For SaleMLS ID #73553152, The Equity Group, Lock and Key Realty Inc.. MLS PIN
- $440,0003 bd3 ba2.1k sqft2 Monson Rd, Wales, MA 01081For SaleMLS ID #73493859, Michelle Terry Team, eXp Realty LLC. MLS PIN
- $559,0004 bd3 ba2.6k sqft1477 Dunhamtown Brimfield Rd, Brimfield, MA 01010For SaleMLS ID #73534679, Danita Boutiette, Century 21 North East. MLS PIN
- $439,9005 bd2 ba2k sqft59 High St, Warren, MA 01083For SaleMLS ID #73458025, Belmira Mendes, Weichert REALTORS®, Hope & Associates. MLS PIN
