Check out this well kept ranch in a quiet neighborhood. The main living area is an open floor plan with kitchen and living room. An addition was added to include a great room/dining room. Pellet stove in great room to convey with sale. Four bedrooms and two full baths. This home offers a blend of simplicity, style, and convenience. Thoughtfully renovated throughout, the home features a modern kitchen with granite counter tops. New roof in 2025, new water heater 2024 with lifetime warranty, new flooring, stove and refrigerator. Septic - New System - 2026 - Certificate of Compliance attached to listing. Set on a generous and cleared lot with a view of Quabaug Pond. Deeded water rights and boat ramp access. Ideal pond for canoeing and kayaking. Easy access to route 9. Motivated Seller. All offers considered.
For sale
Price cut: $10K (8/17)
$454,900
1 Pine Ln, Brookfield, MA 01506
4beds
1,744sqft
Single Family Residence
Built in 1920
0.29 Acres Lot
$450,900 Zestimate®
$261/sqft
$-- HOA
What's special
Stove and refrigeratorView of quabaug pondGenerous and cleared lotFour bedroomsNew flooring
- 40 days |
- 1,165 |
- 65 |
Zillow last checked:
Listing updated:
Listed by:
Joseph Sama 508-410-2731,
The O'Rourke Group Real Estate Professionals 774-312-6615
Source: MLS PIN,MLS#: 73549020
Facts & features
Interior
Bedrooms & bathrooms
- Bedrooms: 4
- Bathrooms: 2
- Full bathrooms: 2
Primary bedroom
- Features: Ceiling Fan(s)
- Level: First
- Area: 198
- Dimensions: 18 x 11
Bedroom 2
- Level: First
- Area: 132
- Dimensions: 12 x 11
Bedroom 3
- Features: Ceiling Fan(s)
- Level: First
- Area: 99
- Dimensions: 11 x 9
Bedroom 4
- Level: First
- Area: 99
- Dimensions: 11 x 9
Primary bathroom
- Features: No
Bathroom 1
- Level: First
- Area: 72
- Dimensions: 9 x 8
Bathroom 2
- Level: First
- Area: 56
- Dimensions: 8 x 7
Kitchen
- Features: Countertops - Stone/Granite/Solid
- Level: First
- Area: 143
- Dimensions: 13 x 11
Living room
- Level: First
- Area: 209
- Dimensions: 19 x 11
Heating
- Central, Oil
Cooling
- Ductless
Appliances
- Included: Water Heater, Range, Dishwasher, Microwave, Refrigerator, Plumbed For Ice Maker
- Laundry: Electric Dryer Hookup, Washer Hookup
Features
- Great Room, Internet Available - Broadband
- Flooring: Vinyl, Wood Laminate
- Windows: Insulated Windows, Storm Window(s), Screens
- Basement: Full,Interior Entry,Concrete,Unfinished
- Has fireplace: Yes
- Fireplace features: Wood / Coal / Pellet Stove
Interior area
- Total structure area: 1,744
- Total interior livable area: 1,744 sqft
- Finished area above ground: 1,744
Property
Parking
- Total spaces: 7
- Parking features: Attached, Detached, Under, Garage Door Opener, Heated Garage, Storage, Workshop in Garage, Garage Faces Side, Off Street, Paved
- Attached garage spaces: 3
- Uncovered spaces: 4
Accessibility
- Accessibility features: No
Features
- Patio & porch: Porch, Porch - Enclosed, Deck
- Exterior features: Porch, Porch - Enclosed, Deck, Screens, Fenced Yard
- Fencing: Fenced/Enclosed,Fenced
- Has view: Yes
- View description: Water, Pond
- Has water view: Yes
- Water view: Pond,Water
Lot
- Size: 0.29 Acres
- Features: Corner Lot, Cleared
Details
- Parcel number: 3258283
- Zoning: V
Construction
Type & style
- Home type: SingleFamily
- Architectural style: Ranch
- Property subtype: Single Family Residence
Materials
- Frame
- Foundation: Block
- Roof: Shingle
Condition
- Year built: 1920
Utilities & green energy
- Electric: Circuit Breakers, 200+ Amp Service
- Sewer: Private Sewer
- Water: Public
- Utilities for property: for Electric Range, for Electric Dryer, Washer Hookup, Icemaker Connection
Community & HOA
Community
- Features: Highway Access, House of Worship
HOA
- Has HOA: No
Location
- Region: Brookfield
Financial & listing details
- Price per square foot: $261/sqft
- Tax assessed value: $388,500
- Annual tax amount: $6,014
- Date on market: 7/13/2026
- Exclusions: Washer/Dryer
- Road surface type: Paved
Estimated market value
$450,900
$428,000 - $473,000
$2,998/mo
Price history
| Date | Event | Price |
|---|---|---|
| 8/17/2026 | Price change | $454,900-2.2%$261/sqft |
Source: MLS PIN #73549020 Report a problem | ||
| 7/31/2026 | Price change | $464,900-1.1%$267/sqft |
Source: MLS PIN #73549020 Report a problem | ||
| 7/16/2026 | Price change | $469,900-2.1%$269/sqft |
Source: MLS PIN #73549020 Report a problem | ||
| 6/19/2026 | Price change | $479,900-2%$275/sqft |
Source: MLS PIN #73500902 Report a problem | ||
| 5/9/2026 | Price change | $489,900-2%$281/sqft |
Source: MLS PIN #73500902 Report a problem | ||
| 4/14/2026 | Listed for sale | $499,900+46.1%$287/sqft |
Source: MLS PIN #73500902 Report a problem | ||
| 6/14/2024 | Sold | $342,100+0%$196/sqft |
Source: MLS PIN #73207356 Report a problem | ||
| 4/16/2024 | Price change | $342,000-10%$196/sqft |
Source: MLS PIN #73207356 Report a problem | ||
| 3/1/2024 | Listed for sale | $380,000-0.2%$218/sqft |
Source: MLS PIN #73207356 Report a problem | ||
| 11/3/2023 | Sold | $380,947+3%$218/sqft |
Source: Public Record Report a problem | ||
| 12/15/2021 | Sold | $369,900$212/sqft |
Source: MLS PIN #72861980 Report a problem | ||
| 11/2/2021 | Pending sale | $369,900$212/sqft |
Source:  Exit Realty #72861980 Report a problem Exit Realty #72861980 Report a problem | ||
| 11/2/2021 | Contingent | $369,900$212/sqft |
Source: MLS PIN #72861980 Report a problem | ||
| 10/4/2021 | Listed for sale | $369,900$212/sqft |
Source: MLS PIN #72861980 Report a problem | ||
| 9/1/2021 | Pending sale | $369,900$212/sqft |
Source: Exit Realty #72861980 Report a problem | ||
| 8/31/2021 | Contingent | $369,900$212/sqft |
Source: MLS PIN #72861980 Report a problem | ||
| 8/28/2021 | Listed for sale | $369,900$212/sqft |
Source: MLS PIN #72861980 Report a problem | ||
| 7/21/2021 | Pending sale | $369,900$212/sqft |
Source: Exit Realty #72861980 Report a problem | ||
| 7/19/2021 | Contingent | $369,900$212/sqft |
Source: MLS PIN #72861980 Report a problem | ||
| 7/8/2021 | Listed for sale | $369,900+1133%$212/sqft |
Source: MLS PIN #72861980 Report a problem | ||
| 3/15/1993 | Sold | $30,000$17/sqft |
Source: Public Record Report a problem | ||
Public tax history
| Year | Property taxes | Tax assessment |
|---|---|---|
| 2025 | $6,014 +1.8% | $388,500 |
| 2024 | $5,905 +7.3% | $388,500 +12.8% |
| 2023 | $5,502 +12.8% | $344,300 +16% |
| 2022 | $4,876 +7.3% | $296,800 +17.5% |
| 2021 | $4,544 -2.9% | $252,600 +3.4% |
| 2018 | $4,678 +11.9% | $244,400 +14.7% |
| 2017 | $4,181 +2.5% | $213,100 |
| 2015 | $4,081 +2.4% | $213,100 |
| 2014 | $3,985 +6.1% | $213,100 -1.2% |
| 2013 | $3,757 +4.4% | $215,700 -1.4% |
| 2012 | $3,598 +2.4% | $218,700 -9.7% |
| 2011 | $3,514 +1.6% | $242,200 |
| 2010 | $3,459 +2.9% | $242,200 -5.4% |
| 2009 | $3,360 +2.5% | $256,100 |
| 2008 | $3,278 +5.1% | $256,100 |
| 2007 | $3,119 +3.4% | $256,100 +14.6% |
| 2006 | $3,017 +0.5% | $223,500 +21% |
| 2005 | $3,003 +3.4% | $184,700 |
| 2004 | $2,905 +2.6% | $184,700 +35.2% |
| 2003 | $2,832 +28.5% | $136,600 +0.1% |
| 2001 | $2,204 +12.5% | $136,400 +20.4% |
| 2000 | $1,959 | $113,300 |
Find assessor info on the county website
Monthly payment
Est. payment
Payment breakdown
Explore the cost of this home by adjusting the details. Changes won't be saved.Climate risks
Neighborhood: 01506
Nearby schools
GreatSchools rating
- 7/10Brookfield Elementary SchoolGrades: PK-6Distance: 1.5 mi
- 5/10Tantasqua Regional Jr High SchoolGrades: 7-8Distance: 4 mi
- 8/10Tantasqua Regional Sr High SchoolGrades: 9-12Distance: 4.2 mi
Schools provided by the listing agent
- Elementary: Brookfield Elementary
- Middle: Tantasqua
- High: Tantasqua
Source: MLS PIN. This data may not be complete. We recommend contacting the local school district to confirm school assignments for this home.
- $213,9001 bd1 ba690 sqft3 Pine Ln, Brookfield, MA 01506Off Market
- $484,1003 bd2 ba1.9k sqft5 Pine Ln, Brookfield, MA 01506Off Market
- $493,9001 bd2 ba2.1k sqft2 Pine Ln, Brookfield, MA 01506Off Market
- $197,2001 bd1 ba600 sqft19 Pine Ln, Brookfield, MA 01506Off Market
- $467,9003 bd1 ba1.2k sqft4 Pine Ln, Brookfield, MA 01506Off Market
- $679,1004 bd2 ba2k sqft6 Pine Ln, Brookfield, MA 01506Off Market
- $65,100-- bd-- ba-- sqft13 Hobbs Ave, Brookfield, MA 01506Off Market
- $217,700-- bd1 ba418 sqft11 Pine Ln, Brookfield, MA 01506Off Market
A local agent can set up tours, give advice and negotiate with sellers.
Similar homes
- $455,0004 bd2 ba2k sqft100 Mechanic St, Warren, MA 01083For Sale
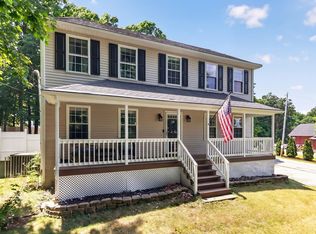 MLS ID #73548803, Team Molet, Keller Williams Realty North Central. MLS PIN
 - $595,0003 bd3 ba2.2k sqft1 Barefoot Ln, Brookfield, MA 01506For Sale
 MLS ID #73542946, Michelle Terry Team, eXp Realty LLC. MLS PIN
 - $449,9003 bd2 ba1.7k sqft632 Southbridge Rd, Warren, MA 01083For Sale
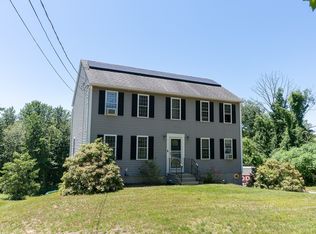 MLS ID #73535021, Christi Smith, eXp Realty LLC. MLS PIN
 - $469,0003 bd2 ba1.7k sqft4 Loring St, Auburn, MA 01501For Sale
 MLS ID #73558673, Kristine Gaffney, ERA Key Realty Services- Auburn. MLS PIN
 - $419,0003 bd2 ba1.4k sqft17 Atwater Pl, West Brookfield, MA 01585For SaleMLS ID #73562363, Sarah Mahoney, Michael Toomey & Associates, Inc.. MLS PIN
- $449,0003 bd2 ba1.3k sqft779 Oxford St S, Auburn, MA 01501For SaleMLS ID #73557476, Tommy Connors, Redfin Corp.. MLS PIN
- $525,0003 bd2 ba1.4k sqft10 Lyford Rd, Spencer, MA 01562For SaleMLS ID #73547092, Roberto Mejia, Redfin Corp.. MLS PIN
- $429,9003 bd2 ba1.3k sqft62 Tennyson St, Worcester, MA 01610For SaleMLS ID #73561141, Allison Atwood, Mendon Local Realty. MLS PIN
- $500,0003 bd2 ba1.5k sqft6 Belanger Ave, Sturbridge, MA 01566For SaleMLS ID #73544128, Carrie Abysalh, RE/MAX Prof Associates. MLS PIN
- $397,5004 bd2 ba2.2k sqft52 Cherry St, Spencer, MA 01562For SaleMLS ID #73531506, Cynthia Walsh MacKenzie, Walsh and Associates Real Estate. MLS PIN
- $535,0004 bd3 ba2.3k sqft51 Whittemore Rd, Sturbridge, MA 01566For SaleMLS ID #73556523, Lexi O'Brien, RE/MAX Prof Associates. MLS PIN
- $449,0004 bd2 ba1.4k sqft31 Mixter Rd, Holden, MA 01520For SaleMLS ID #73519594, Gabrielle Demac, Lamacchia Realty, Inc.. MLS PIN
- $424,9004 bd1 ba1.9k sqft48 Brimfield Rd, Monson, MA 01057For SaleMLS ID #73560232, Team 413 of Coldwell Banker Realty, Coldwell Banker Realty - Western MA. MLS PIN
- $349,9002 bd1 ba1.1k sqft149 North St, East Brookfield, MA 01515For SaleMLS ID #73564304, Joseph Provost, The Pros Real Estate Services. MLS PIN
- $449,9002 bd1 ba1.1k sqft66 Pierce Rd, West Brookfield, MA 01585For SaleMLS ID #73557062, Paolucci Team, Post Road Realty. MLS PIN
- $599,9004 bd3 ba2.3k sqft30 Town Farm Rd, North Brookfield, MA 01535For SaleMLS ID #73552570, Michelle Terry Team, eXp Realty LLC. MLS PIN
- $425,9003 bd2 ba1.2k sqft32 Nelson St, Warren, MA 01083For SaleMLS ID #73555959, Paolucci Team, Post Road Realty. MLS PIN
- $509,9003 bd2 ba2k sqft48 Central St, Auburn, MA 01501For SaleMLS ID #73537809, Jared Meehan, RE/MAX Bell Park Realty. MLS PIN
- $449,9005 bd2 ba2.6k sqft1016 Chestnut St, Palmer, MA 01069For SaleMLS ID #73502679, Gwendolyn Levine, Executive Real Estate, Inc.. MLS PIN
- $499,9003 bd2 ba1.7k sqft299 Clarke Road Ext, Fiskdale, MA 01518For SaleMLS ID #73510039, Beverly Cloutier, Remax Revolution. MLS PIN
