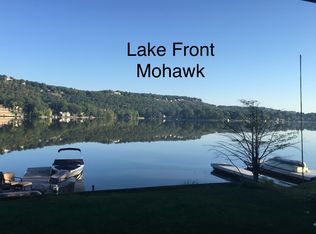
Built in 2024, this move-in ready home offers panoramic Lake Mohawk views and the advantages of all-new construction with modern finishes throughout. Located on Birch Parkway directly across from the lake, the property features a new roof, septic system, HVAC, central air, tankless water heater, flooring, kitchen, bathrooms, and more.The updated kitchen showcases wood countertops, glass-front cabinetry, and an open layout designed for everyday living and entertaining. A spacious main-level deck overlooks the lake, providing an ideal setting for outdoor dining or relaxing while enjoying the water views.The primary suite features expansive lake views and a private balcony. Outdoor living continues in the backyard with a newly built vaulted wood pavilion, concrete patio, mature greenery, and a storage shed, creating a versatile space for entertaining or enjoying the outdoors.Ownership includes membership in the Lake Mohawk community, with access to private beaches, boating, fishing, kayaking, and community events. Optional membership to the Lake Mohawk Country Club offers golf, tennis, dining, and additional recreational amenities. Conveniently located in Byram Township with a Sparta mailing address, this home combines modern construction, low-maintenance living, and desirable Lake Mohawk amenities.
Active
$574,900
49 Birch Pkwy, Byram Twp., NJ 07871
3beds
--sqft
Single Family Residence
Built in 2024
6,098 Square Feet Lot
$575,700 Zestimate®
$--/sqft
$183/mo HOA
What's special
Updated kitchenCentral airGlass-front cabinetryTankless water heaterMature greeneryNew roofWood countertops
- 104 days
- 1,872
- 134
Zillow last checked:
Listing updated:
Listed by:
Nikita Sergey Mamontov 732-917-7300,
Re/Max Select
Source: GSMLS,MLS#: 4037906
Facts & features
Interior
Bedrooms & bathrooms
- Bedrooms: 3
- Bathrooms: 3
- Full bathrooms: 2
- 1/2 bathrooms: 1
Primary bedroom
- Description: Full Bath, Walk-In Closet
Bedroom 1
- Level: Second
Bedroom 2
- Level: First
Bedroom 3
- Level: First
Dining room
- Level: Ground
Kitchen
- Features: Pantry
- Level: Ground
Living room
- Level: Ground
Heating
- Forced Air, Natural Gas
Cooling
- Central Air
Appliances
- Included: Gas Cooktop, Dishwasher, Dryer, Refrigerator, Washer/Dryer Stacked, Washer
- Laundry: Ground Level
Features
- Dining Room, Kitchen, Powder Room, Utility Room
- Flooring: Wood
- Basement: None,Crawl Space
- Has fireplace: No
Property
Parking
- Total spaces: 2
- Parking features: Off Street, On Street
- Uncovered spaces: 2
Features
- Levels: Bi-Level,Multi/Split
- Patio & porch: Deck, Patio
- Has view: Yes
- View description: Lake/Water View
- Has water view: Yes
- Water view: Lake/Water View
Lot
- Size: 6,098 Square Feet
- Dimensions: .149 AC
Details
- Parcel number: 2804003070000018700000
Construction
Type & style
- Home type: SingleFamily
- Architectural style: Lakestyle
- Property subtype: Single Family Residence
Materials
- Vinyl Siding
- Roof: Asphalt Shingle
Condition
- Year built: 2024
Utilities & green energy
- Gas: Gas-Natural
- Sewer: Septic Tank
- Water: Public
- Utilities for property: Natural Gas Connected, Cable Available
Community & HOA
Community
- Application fee: $5,500
- Subdivision: Lake Mohawk
HOA
- Has HOA: Yes
- HOA fee: $2,200 annually
Location
- Region: Sparta
Financial & listing details
- Tax assessed value: $243,800
- Annual tax amount: $5,224
- Date on market: 7/1/2026
- Ownership type: Fee Simple
Estimated market value
$575,700
$547,000 - $604,000
$4,248/mo
Price history
| Date | Event | Price |
|---|---|---|
| 9/22/2026 | Listed for sale | $574,900 |
Source:  GSMLS #4037906 Report a problem GSMLS #4037906 Report a problem | ||
| 8/26/2026 | Pending sale | $574,900 |
Source: GSMLS #4037906 Report a problem | ||
| 7/1/2026 | Listed for sale | $574,900-4.2% |
Source: GSMLS #4037906 Report a problem | ||
| 6/22/2026 | Listing removed | $599,999 |
Source: GSMLS #4027462 Report a problem | ||
| 6/5/2026 | Price change | $599,999-4% |
Source: GSMLS #4027462 Report a problem | ||
| 5/13/2026 | Listed for sale | $625,000 |
Source: GSMLS #4027462 Report a problem | ||
| 4/27/2026 | Listing removed | $625,000 |
Source: eXp Realty #26007451 Report a problem | ||
| 3/8/2026 | Listed for sale | $625,000-10.7% |
Source:  NJMLS #26007451 Report a problem NJMLS #26007451 Report a problem | ||
| 3/6/2026 | Listing removed | $700,000 |
Source: GSMLS #4001547 Report a problem | ||
| 12/12/2025 | Listed for sale | $700,000+251.8% |
Source: GSMLS #4001547 Report a problem | ||
| 3/7/2025 | Listing removed | $4,500 |
Source: Zillow Rentals Report a problem | ||
| 2/14/2025 | Listed for rent | $4,500 |
Source: Zillow Rentals Report a problem | ||
| 7/14/2023 | Sold | $199,000 |
Source: GSMLS #3847329 Report a problem | ||
| 6/22/2023 | Pending sale | $199,000 |
Source: GSMLS #3847329 Report a problem | ||
| 6/4/2023 | Listed for sale | $199,000+53.1% |
Source: GSMLS #3847329 Report a problem | ||
| 7/11/2022 | Sold | $130,000 |
Source: Public Record Report a problem | ||
Public tax history
| Year | Property taxes | Tax assessment |
|---|---|---|
| 2026 | $9,798 +87.5% | $243,800 +87.5% |
| 2025 | $5,225 +4.9% | $130,000 |
| 2024 | $4,979 -40.1% | $130,000 -41.2% |
| 2023 | $8,318 +2.8% | $221,100 |
| 2022 | $8,092 +1.6% | $221,100 |
| 2021 | $7,968 +1% | $221,100 |
| 2020 | $7,891 +0.7% | $221,100 |
| 2019 | $7,838 +1.8% | $221,100 |
| 2018 | $7,701 +1.7% | $221,100 |
| 2017 | $7,573 +2.6% | $221,100 |
| 2016 | $7,383 +0.5% | $221,100 |
| 2015 | $7,343 +1.5% | $221,100 |
| 2014 | $7,234 +3% | $221,100 |
| 2013 | $7,024 +13.5% | $221,100 |
| 2012 | $6,189 +3.5% | $221,100 -5.8% |
| 2011 | $5,980 +5.3% | $234,800 |
| 2010 | $5,677 +33.2% | $234,800 |
| 2009 | $4,262 | $234,800 +169.9% |
| 2008 | -- | $87,000 |
| 2007 | -- | $87,000 |
| 2006 | -- | $87,000 |
| 2005 | -- | $87,000 |
| 2004 | -- | $87,000 |
| 2003 | -- | $87,000 |
| 2002 | -- | $87,000 |
| 2001 | -- | $87,000 |
Find assessor info on the county website
Monthly payment
Est. payment
Payment breakdown
Explore the cost of this home by adjusting the details. Changes won't be saved.Climate risks
Neighborhood: Lake Mohawk
Similar homes
- $675,0003 bd3 ba2.1k sqft10 Catherine Ter, Byram Twp., NJ 07821For Sale
 MLS ID #4051201, Michelle A Furfero, Re/Max Platinum Group. GSMLS
 - $669,0004 bd3 ba-- sqft135 W Mountain Rd, Sparta Twp., NJ 07871For Sale
 MLS ID #4052287, Candace Sullivan, Re/Max Select. GSMLS
 - $539,0002 bd3 ba-- sqft79 Mara Blvd, Sparta Twp., NJ 07871For Sale
 MLS ID #4043671, Maria Brevig, Haven Realty. GSMLS
 - $529,0003 bd2 ba1.8k sqft51 River Rd, Byram Twp., NJ 07874For Sale
 MLS ID #4057378, Donna Mastrantonio, Turpin Real Estate, Inc.. GSMLS
