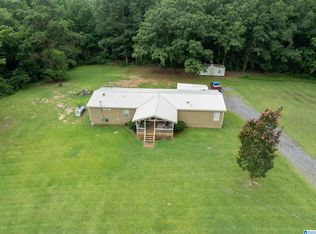
Nearly new and sitting on just under 2 acres, this 2025 manufactured home offers over 2,100 Sq Ft of living space with a spacious, open layout. Inside you'll find stainless steel appliances, a large kitchen with plenty of cabinet space, generous living areas, and modern finishes throughout. The home also features a fireplace and plenty of natural light. Plenty of room to spread out without sacrificing yard space. Conveniently located in the Anniston area and ready for its next owner.
For sale
$239,000
49 Geiger St, Anniston, AL 36201
4beds
2,128sqft
Manufactured Home
Built in 2025
1.86 Acres Lot
$237,200 Zestimate®
$112/sqft
$-- HOA
What's special
Spacious open layoutPlenty of natural lightModern finishes throughoutStainless steel appliances
- 12 days
- 124
- 9
Likely to sell faster than
Zillow last checked:
Listing updated:
Listed by:
Devon Silas 205-907-5729,
Sweet HOMElife Real Estate
Source: GALMLS,MLS#: 21466704
Facts & features
Interior
Bedrooms & bathrooms
- Bedrooms: 4
- Bathrooms: 2
- Full bathrooms: 2
Rooms
- Room types: Bedroom, Bathroom, Kitchen, Master Bathroom, Master Bedroom
Primary bedroom
- Level: First
Bedroom 1
- Level: First
Bedroom 2
- Level: First
Bedroom 3
- Level: First
Primary bathroom
- Level: First
Bathroom 1
- Level: First
Kitchen
- Features: Laminate Counters, Kitchen Island, Pantry
- Level: First
Basement
- Area: 0
Heating
- Central
Cooling
- Central Air
Appliances
- Included: Dishwasher, Electric Oven, Refrigerator, Stainless Steel Appliance(s), Tankless Water Heater
- Laundry: Electric Dryer Hookup, Washer Hookup, Main Level, Other, Laundry (ROOM), Yes
Features
- Recessed Lighting, Double Shower, Soaking Tub, Tub/Shower Combo
- Flooring: Laminate
- Has basement: No
- Attic: None
- Number of fireplaces: 1
- Fireplace features: Stone, Living Room, Electric
Interior area
- Total interior livable area: 2,128 sqft
- Finished area above ground: 2,128
- Finished area below ground: 0
Video & virtual tour
Property
Parking
- Parking features: Driveway, Off Street
- Has uncovered spaces: Yes
Features
- Levels: One
- Stories: 1
- Patio & porch: Porch, Open (DECK), Deck
- Pool features: None
- View description: None
- Waterfront features: No
Lot
- Size: 1.86 Acres
Details
- Parcel number: 2201020006036.000
- Special conditions: As Is,In Foreclosure
Construction
Type & style
- Home type: MobileManufactured
- Property subtype: Manufactured Home
Materials
- Other
- Foundation: Pillar/Post/Pier
Condition
- Year built: 2025
Utilities & green energy
- Sewer: Septic Tank
- Water: Public
- Utilities for property: Underground Utilities
Community & HOA
Community
- Subdivision: None
Location
- Region: Anniston
Financial & listing details
- Price per square foot: $112/sqft
- Price range: $239K - $239K
- Date on market: 10/2/2026
Estimated market value
$237,200
$225,000 - $249,000
Not available
Price history
Price history is unavailable.
Public tax history
Tax history is unavailable.
Monthly payment
Climate risks
Neighborhood: 36201
Nearby schools
Schools provided by the listing agent
- Elementary: Wellborn
- Middle: Wellborn
- High: Wellborn
Source: GALMLS. This data may not be complete. We recommend contacting the local school district to confirm school assignments for this home.
Similar homes
- $215,0003 bd2 ba2k sqft39 Hathorne Dr, Anniston, AL 36201For Sale

 MLS ID #21463086, Melisa MacFadden, Kelly Right Real Estate of Ala. GALMLS
 - $215,0004 bd2 ba2.5k sqft278 Sweet Rock Ln, Oxford, AL 36203For Sale
 MLS ID #21467069, Jessie D Kirby, Jessie D Realty. GALMLS
 - $239,9004 bd3 ba1.9k sqft345 Stone Rd, Gadsden, AL 35905For Sale
 MLS ID #21461671, Nicole Kelley, Kelly Right Real Estate of Ala. GALMLS
 - $229,9004 bd2 ba2.2k sqftSparklight, Anniston, AL 36206For Sale
 MLS ID #21464343, Yanezi Garcia, eXp Realty, LLC Central. GALMLS
 - $249,9004 bd2 ba2.2k sqftSparklight, Anniston, AL 36207For SaleMLS ID #21439967, Sylvia Bentley, ERA King Real Estate. GALMLS
- $239,0003 bd2 ba1.3k sqft190 Skyridge Dr, Anniston, AL 36207For SaleMLS ID #21466841, Allen Ray, Southern Hometown Selling, LLC. GALMLS
- $189,0004 bd2 ba2.1k sqft1765 Reads Mill Rd, Wellington, AL 36279For SaleMLS ID #21453613, Erin Griffith, ERA King Real Estate. GALMLS
- $249,9004 bd2 ba1.9k sqftSparklight, Oxford, AL 36203For SaleMLS ID #21452130, Diana White, ERA King Real Estate. GALMLS
- $275,0004 bd3 ba1.8k sqftAt&t Fiber, Oxford, AL 36203For SaleMLS ID #21463308, Kayla Locklear, ERA King Real Estate. GALMLS
- $205,0003 bd2 ba1.2k sqft115 Jason Dr, Oxford, AL 36203For SaleMLS ID #21466865, Jeremy Cromer, Kelly Right Real Estate of Ala. GALMLS
- $230,0005 bd3 ba1.9k sqftSparklight, Eastaboga, AL 36260For SaleMLS ID #21466677, Elana Weems, ERA King Real Estate - Pell City. GALMLS
- $219,9003 bd2 ba1.2k sqftSparklight, Alexandria, AL 36250For SaleMLS ID #21466163, Kacie Camp, Kelly Right Real Estate of Ala. GALMLS
- $230,0003 bd2 ba1.7k sqftSparklight, Jacksonville, AL 36265For SaleMLS ID #21456715, Kevin Strickland, KW Realty Group. GALMLS
- $249,9003 bd2 ba2.2k sqftCoosa Valley, Ohatchee, AL 36271For SaleMLS ID #21447822, Stephanie Haynes, Southern Hometown Selling, LLC. GALMLS
- $225,0004 bd2 ba1.6k sqft705 Valley Dr, Weaver, AL 36277For SaleMLS ID #21465681, Amy Angel, KW Realty Group-Jacksonville. GALMLS
- $209,9003 bd3 ba2.2k sqft919 Creek Trl, Anniston, AL 36206For SaleMLS ID #21461152, Skye Ector, eXp Realty, LLC Central. GALMLS
- $255,0003 bd2 ba1.5k sqft6451 Highway 78, Eastaboga, AL 36260For SaleMLS ID #21463806, Heather Edwards, Keller Williams Realty Atl Par. GALMLS
- $255,0003 bd2 ba1.5k sqft6451 Us Highway 78 W, Eastaboga, AL 36260Active
 MLS ID #10838494, Heather Edwards, Keller Williams Realty Carrollton. GAMLS
 - $224,9003 bd2 ba1.9k sqft2380 Rushing Springs Rd, Lincoln, AL 35096For SaleMLS ID #21459552, Patrick Jones, EXIT Coosa River Realty LLC. GALMLS
