Light and bright, this 4-bedroom Colonial offers exceptional indoor and outdoor living on a quiet street. Impressive curb appeal welcomes you with lush landscaping, flowering shrubs, a stamped concrete walkway, and an inviting front entry. Inside, a thoughtfully designed floor plan blends comfortable everyday living with wonderful spaces for entertaining. The spacious eat-in kitchen features abundant white soft-close cabinetry, granite countertops, and easy access to an expansive composite deck with accent lighting. Enjoy outdoor dining, seating, and refreshing breezes overlooking the backyard. Stone steps lead to a recently cleared, separate fenced play area, while a stamped concrete patio with a hot tub creates another inviting space to relax or entertain. Back inside, the spectacular great room features cathedral ceilings, a striking stone fireplace, and abundant natural light. A formal dining room and private home office with custom-built bookshelves offer additional versatility. Upstairs, the primary bedroom features a custom walk-in closet, complemented by three additional bedrooms. Beautiful bathrooms feature quartz vanities, with radiant heated floors in the first- and second-floor baths. The walk-out lower level, finished in 2024, expands the living space with a generous recreation and entertaining area, full bathroom, direct patio access, and separate storage. Additional highlights include gleaming hardwood flooring, custom window treatments, central vacuum, two-zone HVAC (2021), irrigation system (2021), new hot water heating system (2024), additional closets, and a convenient mudroom entry from the oversize garage, complete with an electric vehicle charging station and room to accommodate both a full-size SUV and a pickup truck. This exceptional home offers the perfect combination of comfort, functionality, and entertaining spaces. So many wonderful upgrades this one is a must-see! Hot tub and swingset included.
For sale
$975,000
49 Hilltop Rd, Franklin, MA 02038
4beds
3,112sqft
Single Family Residence
Built in 2000
0.54 Acres Lot
$964,600 Zestimate®
$313/sqft
$-- HOA
What's special
Striking stone fireplaceCentral vacuumSeparate storageFormal dining roomCathedral ceilingsStone stepsSpectacular great room
- 4 days
- 968
- 63
Likely to sell faster than
Zillow last checked:
Listing updated:
Listed by:
Nancy Briggs 508-254-6393,
Realty ONE Group Suburban Lifestyle 508-520-4300
Source: MLS PIN,MLS#: 73601449
Facts & features
Interior
Bedrooms & bathrooms
- Bedrooms: 4
- Bathrooms: 4
- Full bathrooms: 3
- 1/2 bathrooms: 1
Primary bedroom
- Features: Walk-In Closet(s), Flooring - Wall to Wall Carpet, Lighting - Overhead
- Level: Second
Bedroom 2
- Features: Closet, Flooring - Wall to Wall Carpet, Lighting - Overhead
- Level: Second
Bedroom 3
- Features: Closet, Flooring - Wall to Wall Carpet, Lighting - Overhead
- Level: Second
Bedroom 4
- Features: Closet, Flooring - Wall to Wall Carpet, Lighting - Overhead
- Level: Second
Bathroom 1
- Features: Bathroom - Half, Flooring - Stone/Ceramic Tile, Countertops - Stone/Granite/Solid
- Level: First
Bathroom 2
- Features: Bathroom - Full, Bathroom - Tiled With Tub & Shower, Closet - Linen, Flooring - Stone/Ceramic Tile, Countertops - Stone/Granite/Solid
- Level: Second
Bathroom 3
- Features: Bathroom - Full, Closet - Linen, Flooring - Stone/Ceramic Tile, Countertops - Stone/Granite/Solid
- Level: Second
Dining room
- Features: Flooring - Hardwood, Window(s) - Bay/Bow/Box, Lighting - Overhead
- Level: Main,First
Family room
- Features: Cathedral Ceiling(s), Ceiling Fan(s), Flooring - Wall to Wall Carpet, Recessed Lighting
- Level: First
Kitchen
- Features: Flooring - Stone/Ceramic Tile, Dining Area, Countertops - Stone/Granite/Solid, Cabinets - Upgraded, Deck - Exterior, Recessed Lighting, Slider, Peninsula
- Level: Main,First
Office
- Features: Closet/Cabinets - Custom Built, Flooring - Hardwood, French Doors, Recessed Lighting
- Level: Main
Heating
- Forced Air, Natural Gas, Electric
Cooling
- Central Air
Appliances
- Included: Gas Water Heater, Range, Dishwasher, Disposal, Microwave, Refrigerator, Washer, Dryer, Vacuum System
- Laundry: Flooring - Stone/Ceramic Tile, Main Level, First Floor, Gas Dryer Hookup, Washer Hookup
Features
- Bathroom - Full, Bathroom - With Shower Stall, Countertops - Stone/Granite/Solid, Closet/Cabinets - Custom Built, Recessed Lighting, Closet, Storage, Bathroom, Home Office, Play Room, Mud Room, Central Vacuum, Walk-up Attic
- Flooring: Tile, Carpet, Hardwood, Flooring - Stone/Ceramic Tile, Flooring - Hardwood, Flooring - Wall to Wall Carpet
- Doors: French Doors, Insulated Doors
- Windows: Insulated Windows
- Has basement: No
- Number of fireplaces: 1
- Fireplace features: Family Room
Interior area
- Total structure area: 3,112
- Total interior livable area: 3,112 sqft
- Finished area above ground: 2,410
- Finished area below ground: 702
Video & virtual tour
Property
Parking
- Total spaces: 6
- Parking features: Attached, Paved Drive, Off Street, Paved
- Attached garage spaces: 2
- Uncovered spaces: 4
Features
- Patio & porch: Deck - Exterior, Deck - Composite, Patio
- Exterior features: Deck - Composite, Patio, Rain Gutters, Hot Tub/Spa, Professional Landscaping, Sprinkler System, Fenced Yard
- Has spa: Yes
- Spa features: Private
- Fencing: Fenced
Lot
- Size: 0.54 Acres
- Features: Corner Lot
Details
- Parcel number: M:0258 B:0064 L:0000,91855
- Zoning: RES
Construction
Type & style
- Home type: SingleFamily
- Architectural style: Colonial
- Property subtype: Single Family Residence
- Attached to another structure: Yes
Materials
- Frame
- Foundation: Concrete Perimeter
- Roof: Shingle
Condition
- Year built: 2000
Utilities & green energy
- Electric: 200+ Amp Service
- Sewer: Public Sewer
- Water: Public
- Utilities for property: for Gas Range, for Electric Oven, for Gas Dryer, Washer Hookup
Green energy
- Energy efficient items: Thermostat
Community & HOA
Community
- Features: Public Transportation, Shopping, Tennis Court(s), Park, Walk/Jog Trails, Golf, Medical Facility, Laundromat, Bike Path, Conservation Area, Highway Access, House of Worship, Public School, T-Station, University
- Security: Security System
HOA
- Has HOA: No
Location
- Region: Franklin
Financial & listing details
- Price per square foot: $313/sqft
- Tax assessed value: $864,200
- Annual tax amount: $9,869
- Date on market: 11/12/2026
- Exclusions: Garage Refrigerator.
Estimated market value
$964,600
$916,000 - $1.01M
$4,386/mo
Price history
| Date | Event | Price |
|---|---|---|
| 11/12/2026 | Listed for sale | $975,000+8.3%$313/sqft |
Source: MLS PIN #73601449 Report a problem | ||
| 6/10/2022 | Sold | $900,000+12.5%$289/sqft |
Source: MLS PIN #72972096 Report a problem | ||
| 5/5/2022 | Pending sale | $799,900$257/sqft |
Source:  RE/MAX International #72972096 Report a problem | ||
| 5/4/2022 | Contingent | $799,900$257/sqft |
Source: MLS PIN #72972096 Report a problem | ||
| 4/27/2022 | Listed for sale | $799,900+90.5%$257/sqft |
Source: MLS PIN #72972096 Report a problem | ||
| 5/10/2012 | Sold | $420,000-2.3%$135/sqft |
Source: Agent Provided Report a problem | ||
| 12/24/2011 | Listing removed | $429,900$138/sqft |
Source: Keller Williams Realty #71312114 Report a problem | ||
| 11/17/2011 | Listed for sale | $429,900+473.2%$138/sqft |
Source: Keller Williams Realty #71312114 Report a problem | ||
| 1/31/1991 | Sold | $75,000$24/sqft |
Source: Public Record Report a problem | ||
Public tax history
| Year | Property taxes | Tax assessment |
|---|---|---|
| 2025 | $9,671 +13.2% | $832,300 +14.8% |
| 2024 | $8,544 +8.2% | $724,700 +15.4% |
| 2023 | $7,898 +6.6% | $627,800 +19% |
| 2022 | $7,411 -1.5% | $527,500 +2.7% |
| 2021 | $7,527 +0.9% | $513,800 0% |
| 2020 | $7,458 +3.3% | $514,000 +4.3% |
| 2019 | $7,223 +4.5% | $492,700 +4.4% |
| 2018 | $6,912 +4.3% | $471,800 +3.8% |
| 2017 | $6,625 -1.1% | $454,400 -1.7% |
| 2016 | $6,702 +3.1% | $462,200 +5.5% |
| 2015 | $6,501 +5.2% | $438,100 +2.4% |
| 2014 | $6,182 +2.1% | $427,800 +1.3% |
| 2013 | $6,054 +3.8% | $422,200 -0.6% |
| 2012 | $5,831 +4.4% | $424,700 -1.5% |
| 2011 | $5,585 +9.3% | $431,300 +1.6% |
| 2010 | $5,108 +3.5% | $424,600 -3.9% |
| 2009 | $4,934 +4.2% | $441,700 -4.6% |
| 2008 | $4,735 +7.6% | $462,900 -6.8% |
| 2007 | $4,402 +2.6% | $496,800 +4.5% |
| 2006 | $4,290 +7.8% | $475,600 +9.6% |
| 2005 | $3,980 +9.4% | $434,000 +31.7% |
| 2004 | $3,638 +0.4% | $329,500 +0.6% |
| 2003 | $3,624 | $327,400 |
Find assessor info on the county website
Monthly payment
Est. payment
Payment breakdown
Explore the cost of this home by adjusting the details. Changes won't be saved.Climate risks
Neighborhood: 02038
Nearby schools
Schools provided by the listing agent
- Elementary: Lincoln Street
- Middle: Franklin Middle School
- High: Franklin High School
Source: MLS PIN. This data may not be complete. We recommend contacting the local school district to confirm school assignments for this home.


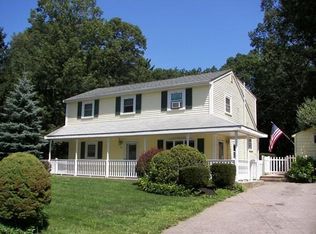
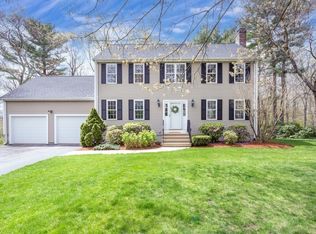
Similar homes
- $925,0004 bd3 ba2.4k sqft3 Tia Pl, Franklin, MA 02038For Sale
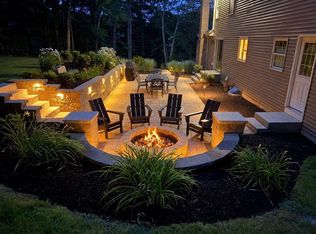 MLS ID #73591506, Kellie Dow, REMAX Executive Realty. MLS PIN
- $1,025,0004 bd4 ba3.7k sqft47 Jefferson Rd, Franklin, MA 02038For Sale
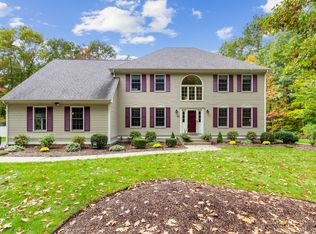 MLS ID #73590331, Beth Rossi, Coldwell Banker Realty - Franklin. MLS PIN
- $1,100,0004 bd3 ba3.2k sqft2 Phaeton Ln, Franklin, MA 02038For Sale
 MLS ID #1426847, Stephen Gaskin, Residential Properties Ltd.. StateWide MLS RI
- $925,0004 bd3 ba3.2k sqft29 Townline Rd, Franklin, MA 02038For Sale
 MLS ID #73570883, Laurie-Ann Webster, Today Real Estate, Inc.. MLS PIN
